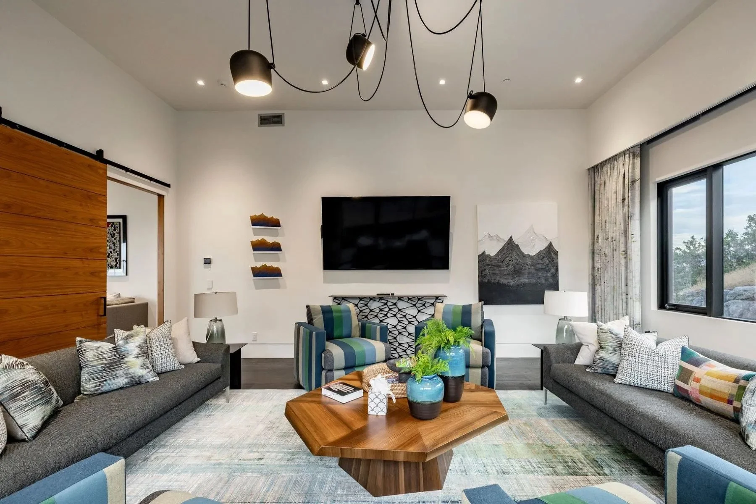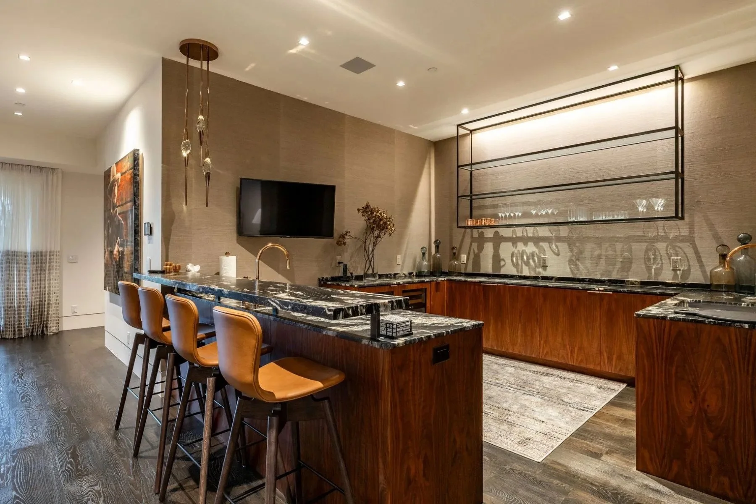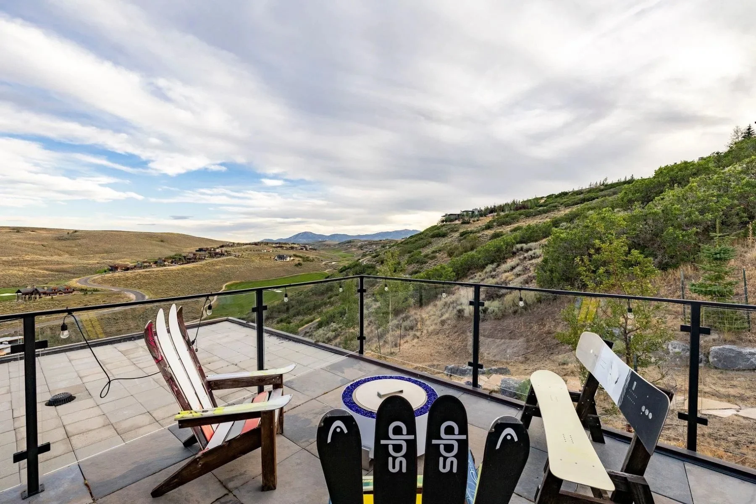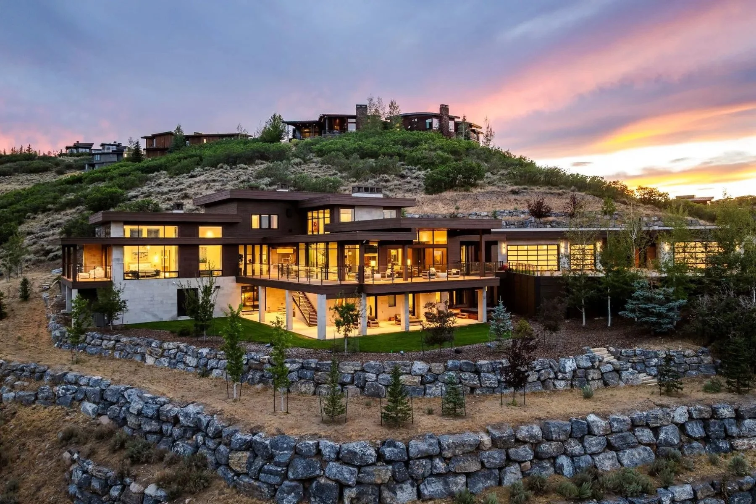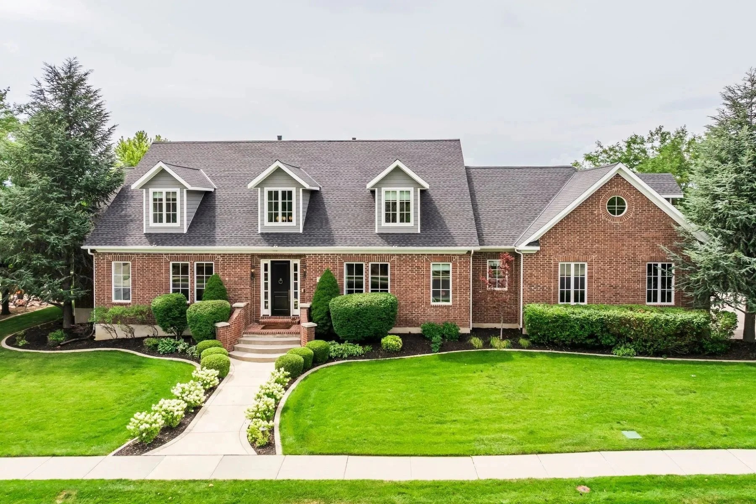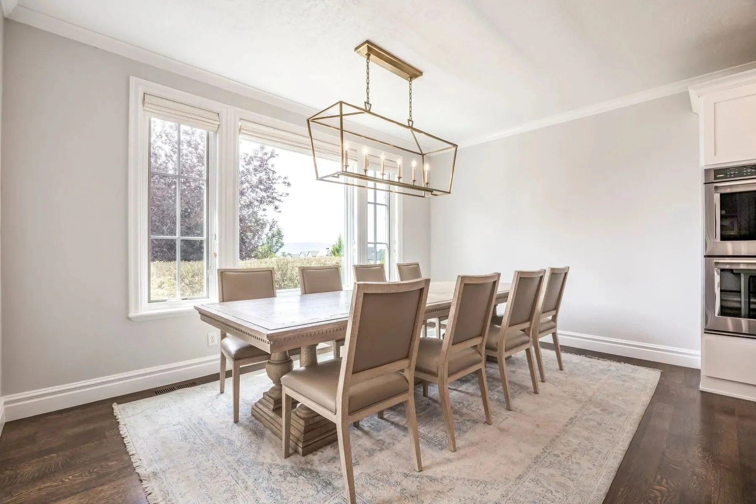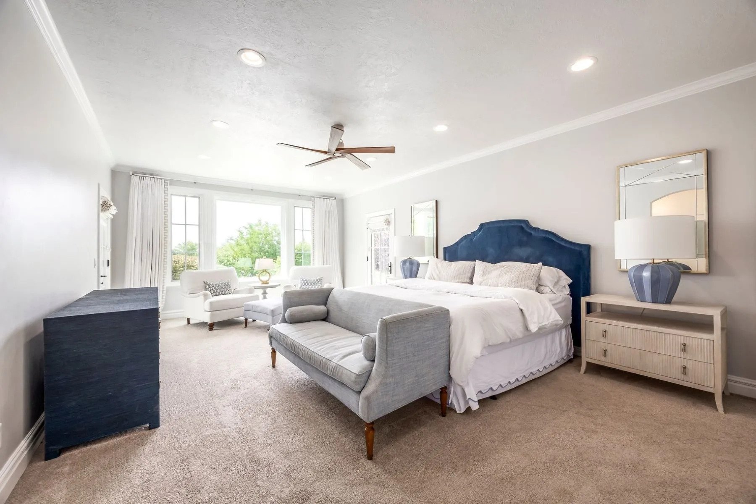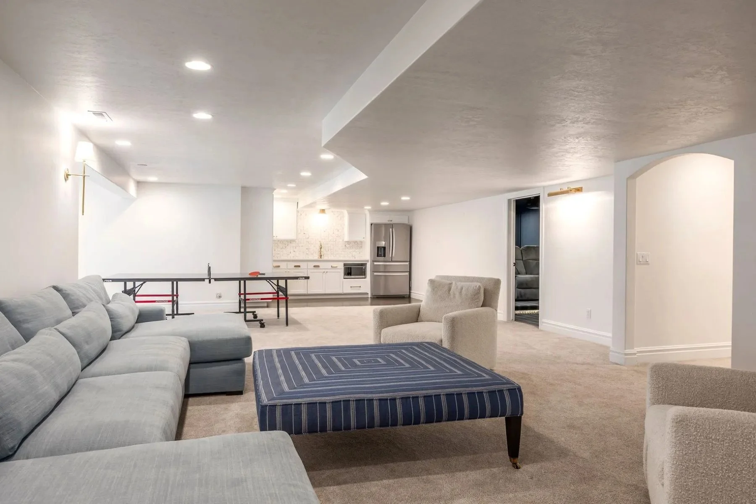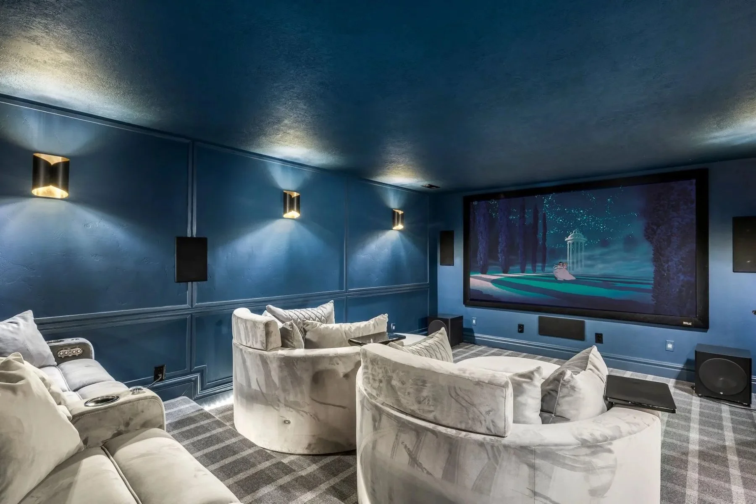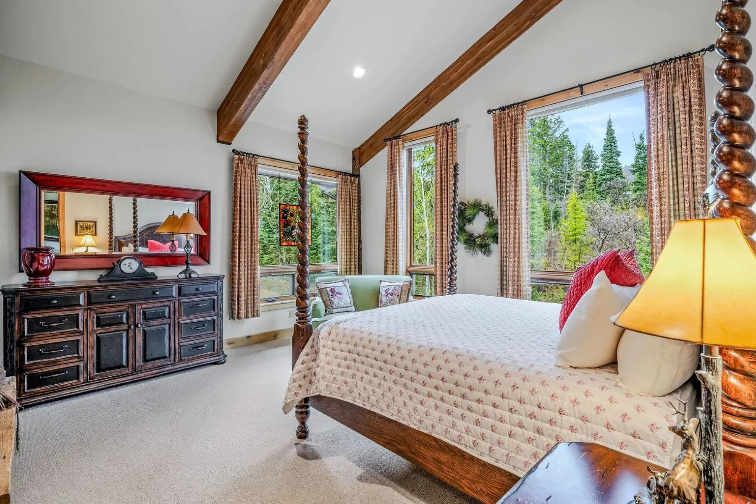
6634 Painted Valley Pass, Park City, Utah, 84098

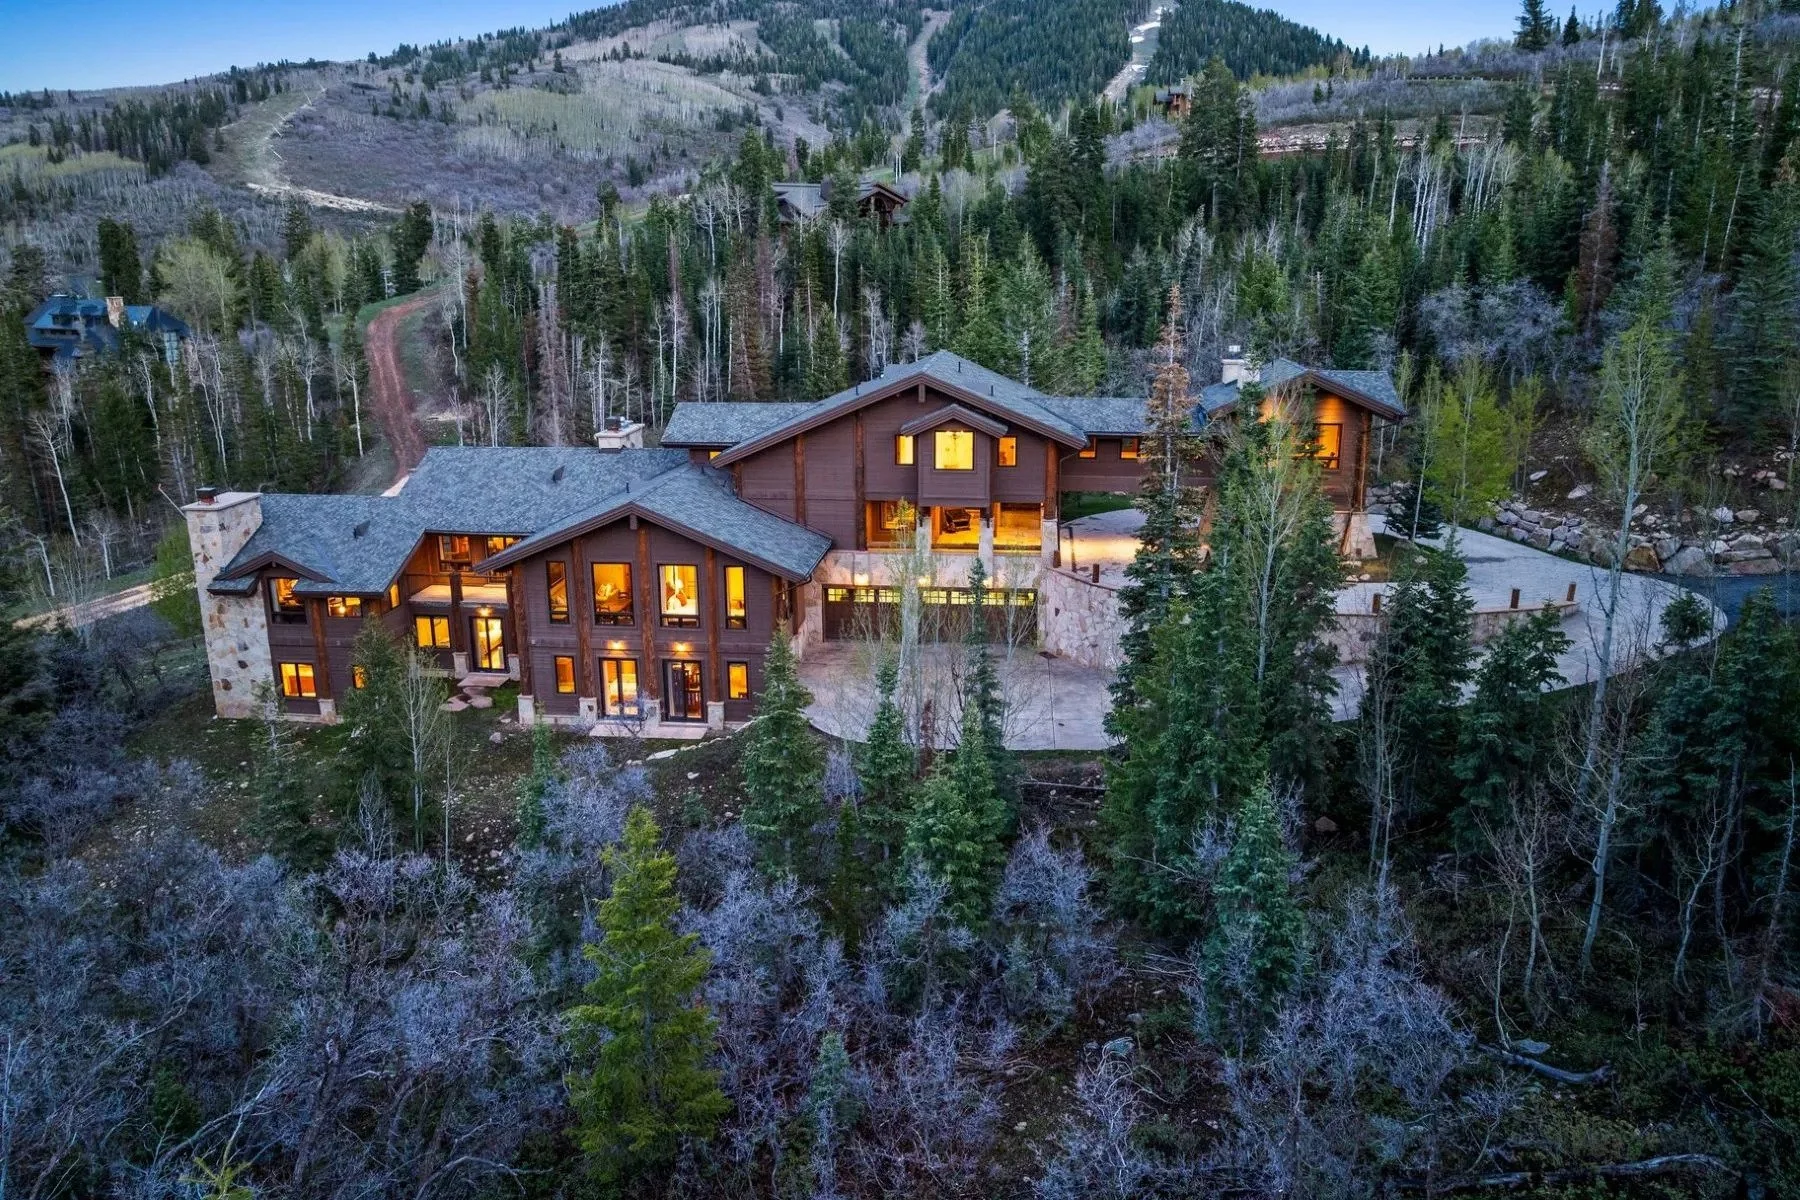
Stunning Promontory Residence Directly Across from The Beach Club!

5 Bedrooms | 5 Full and 2 Partial Bathrooms | 7,136 SF | 1.87 Acre(s) | Offered at $8,950,000
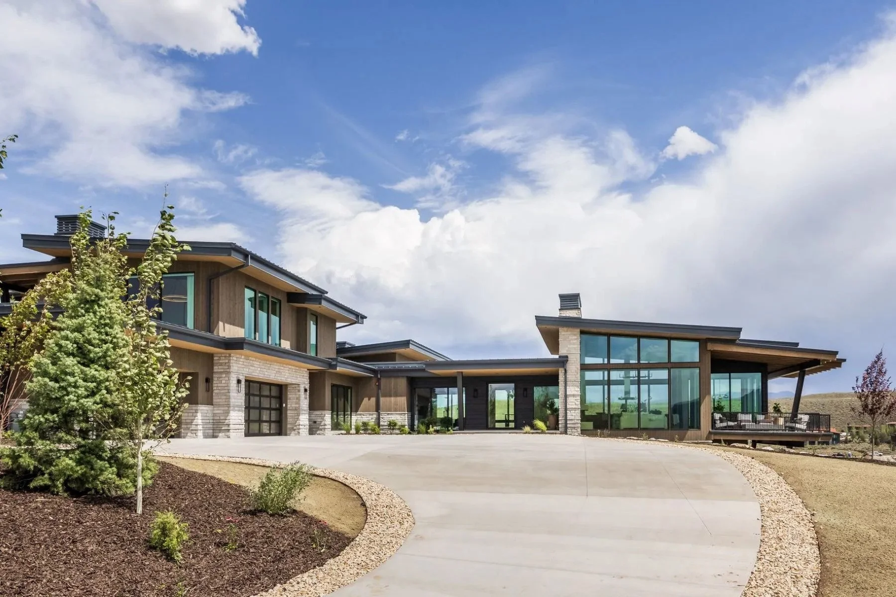
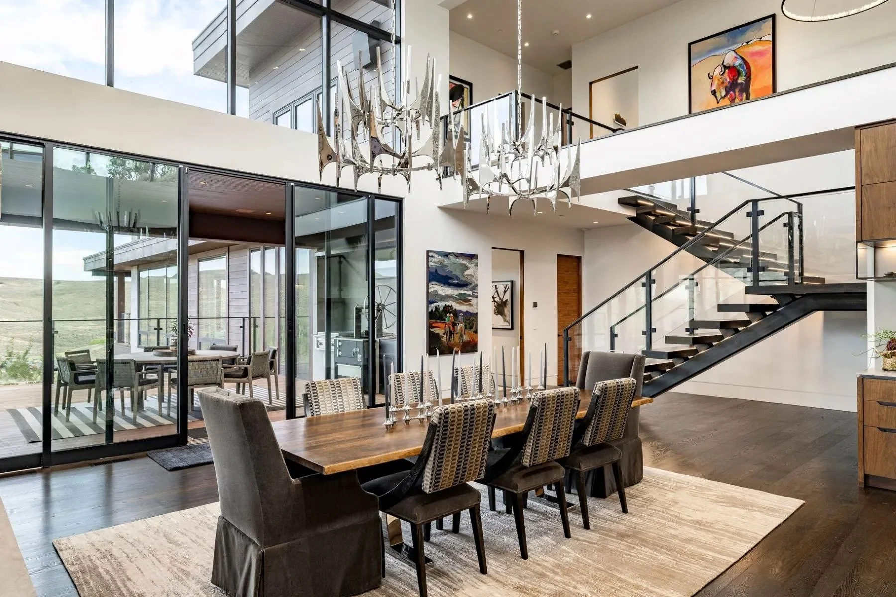
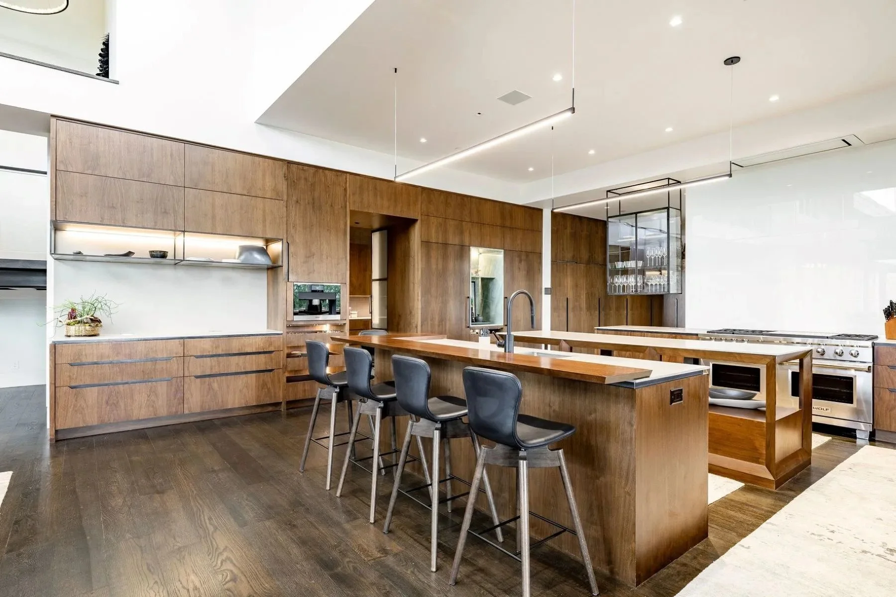
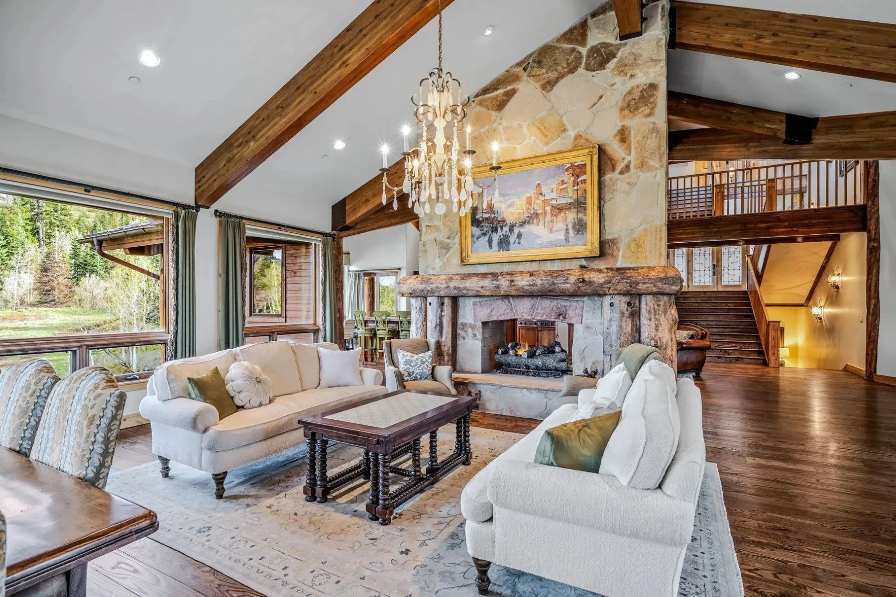
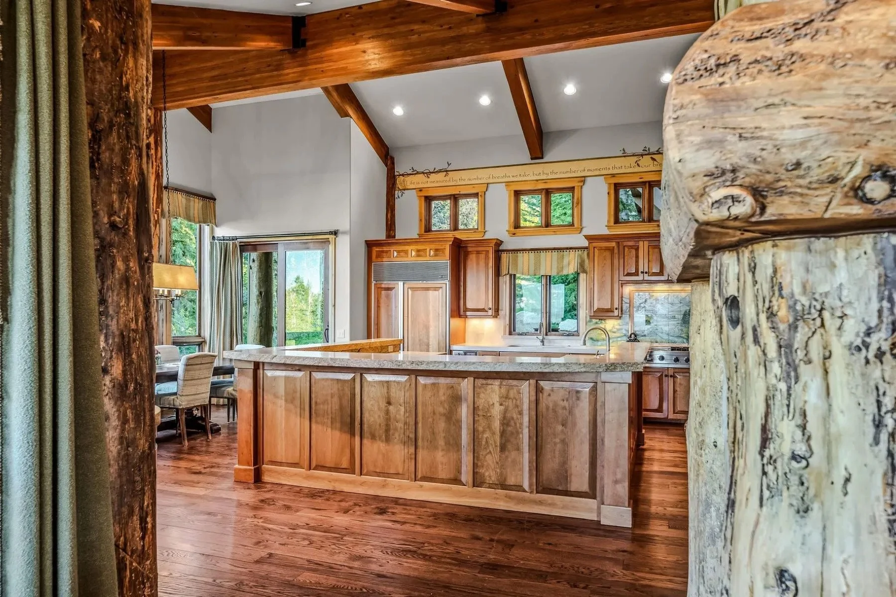
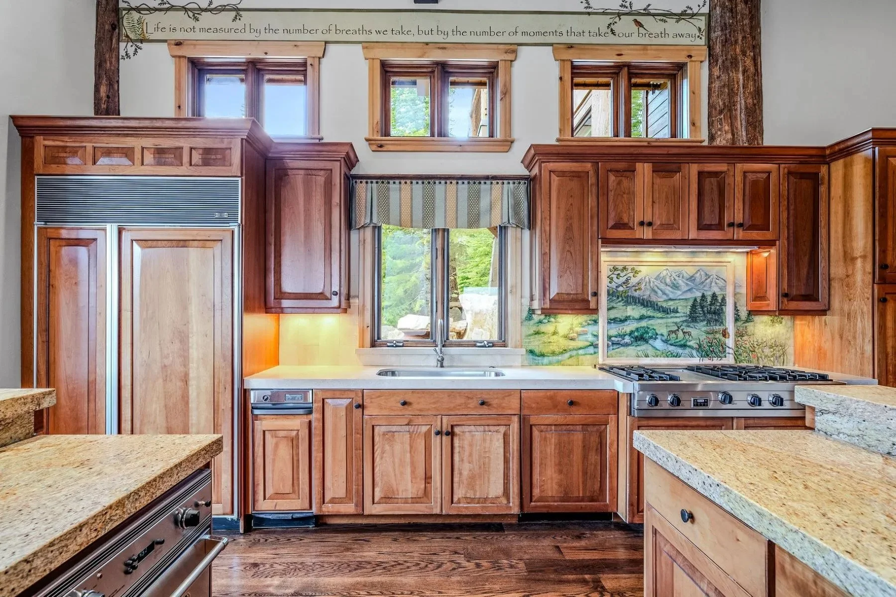
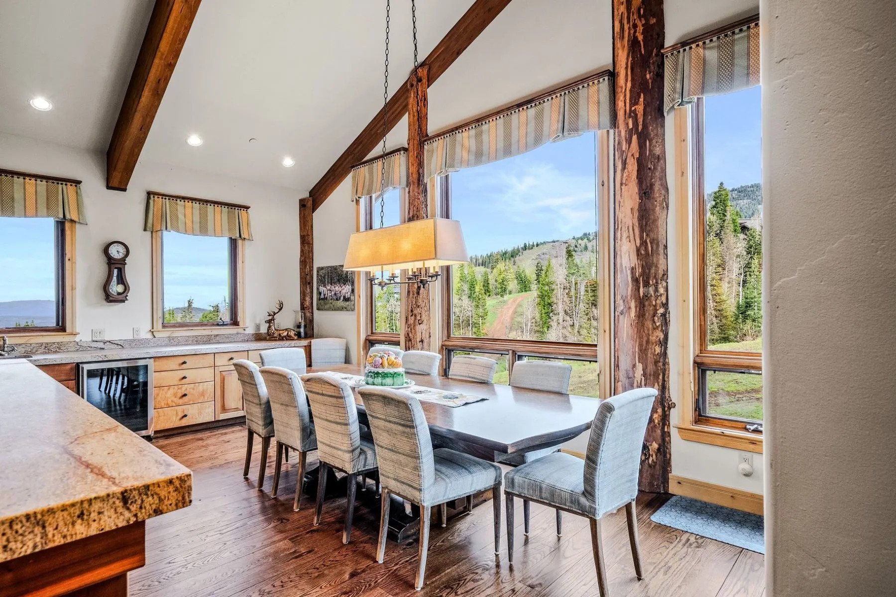
Set directly across from The Beach at Promontory Club, 6634 Painted Valley Pass offers a rare combination of incredible mountain and golf views, an exceptional location, and a home with an easy, thoughtful flow.
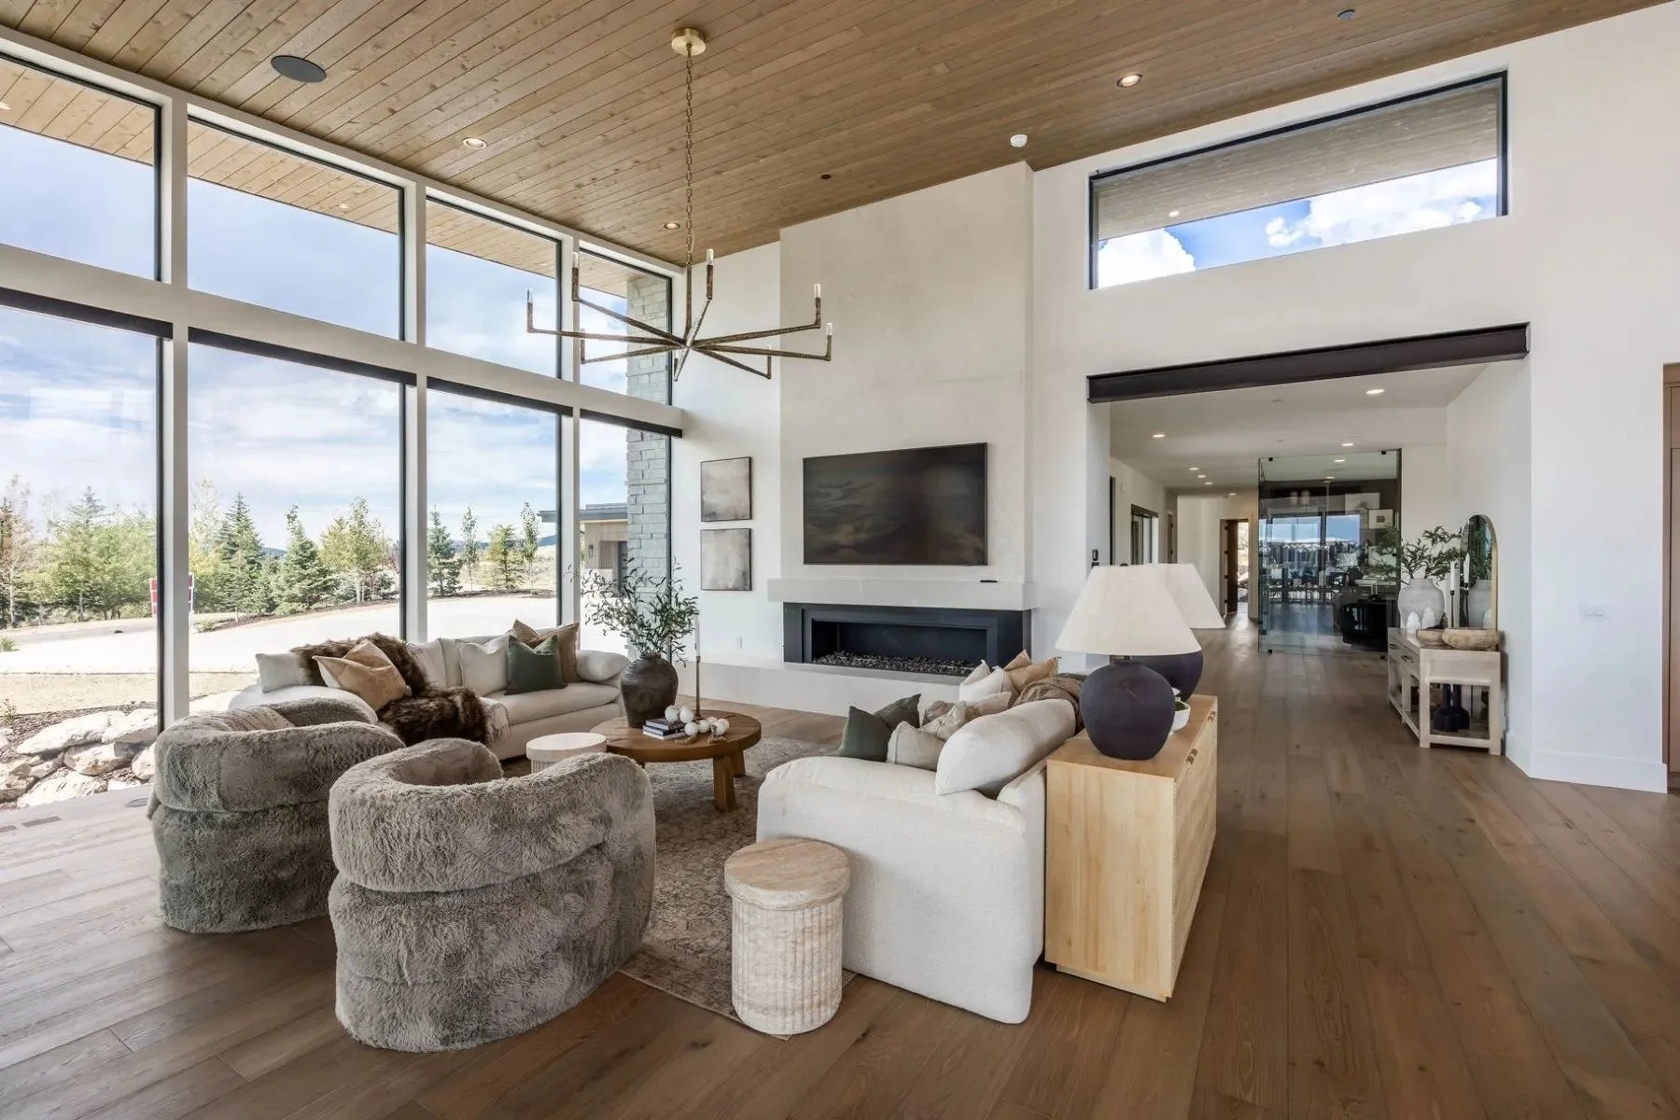
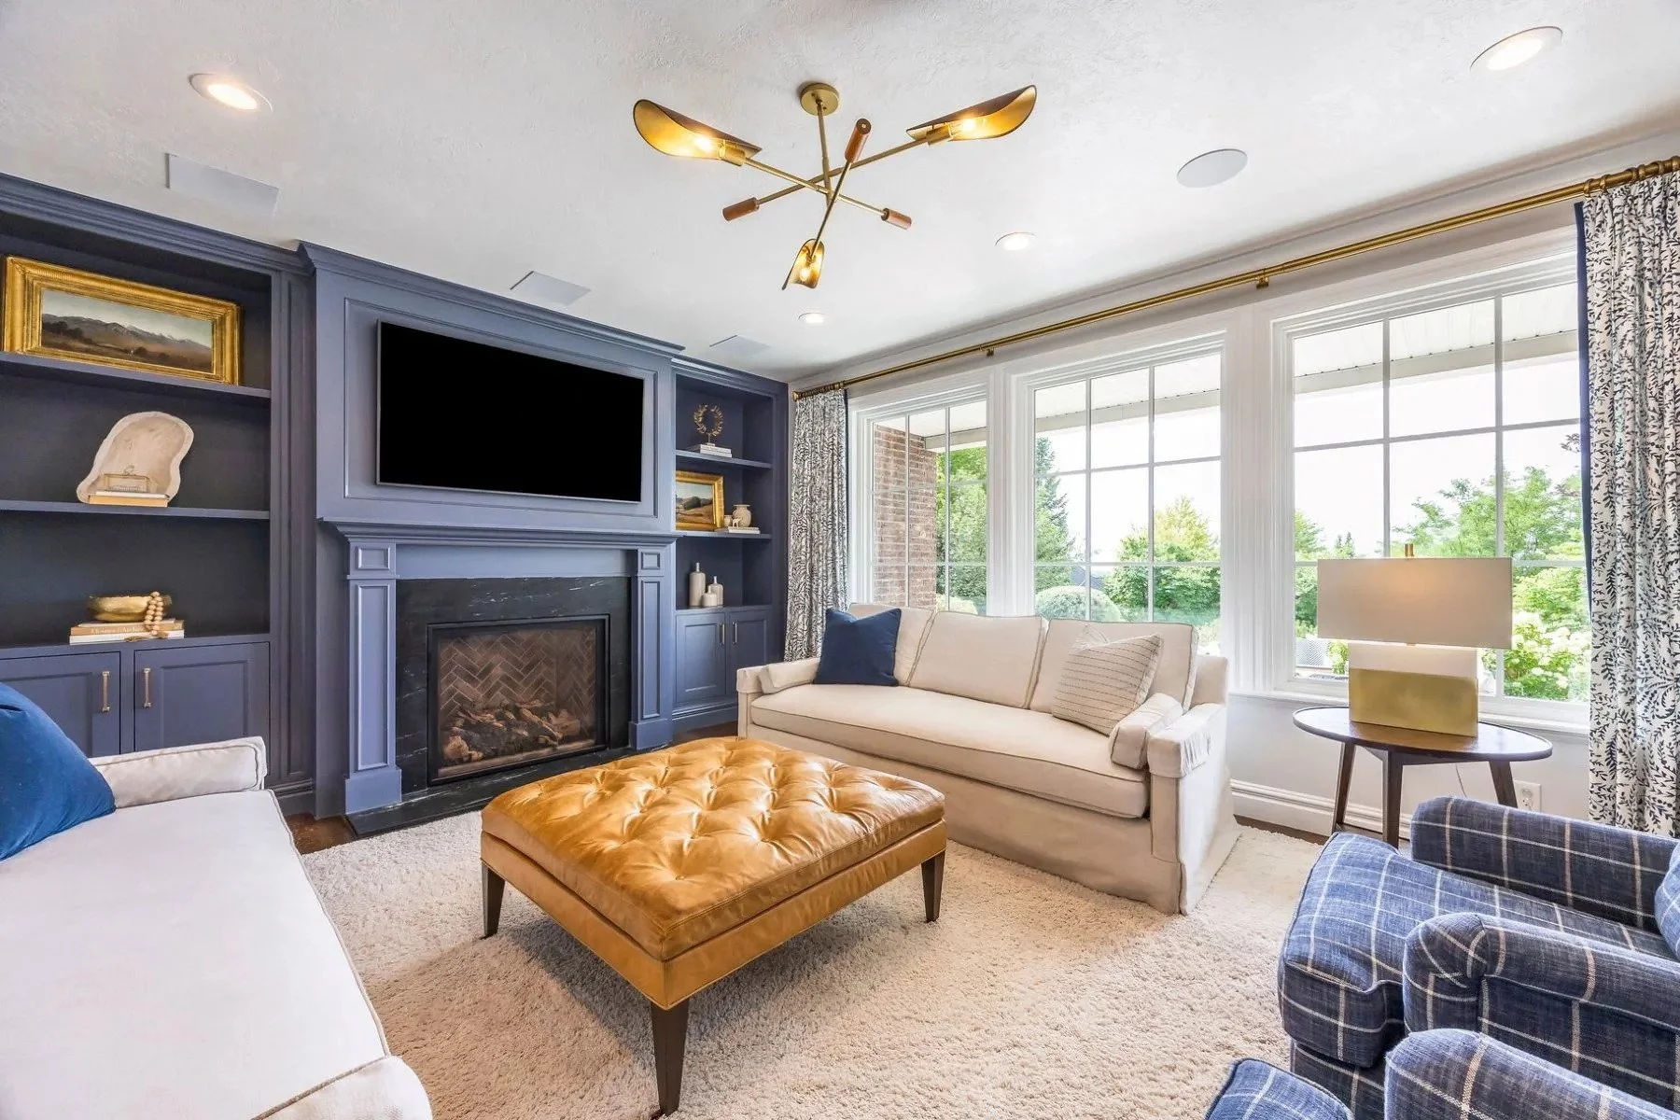
With four fireplaces and views in every direction, the home feels equally suited for quiet mornings and entertaining family and friends.
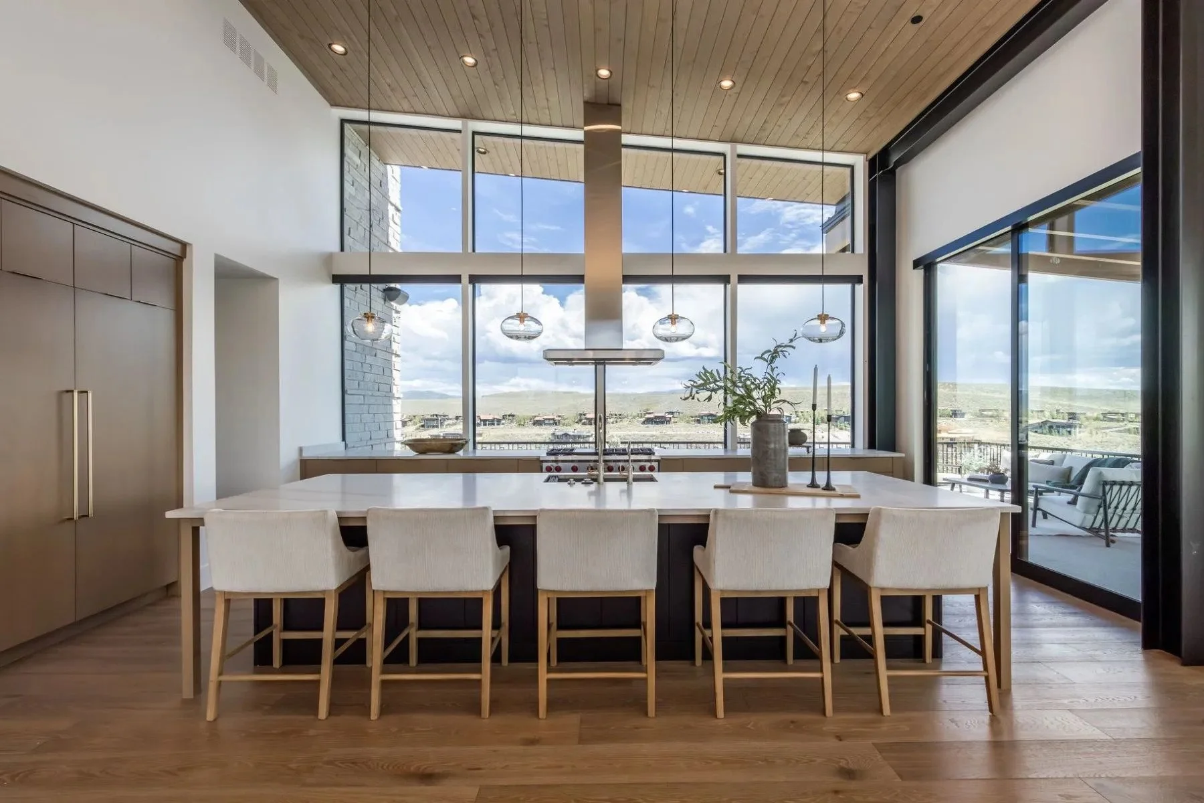
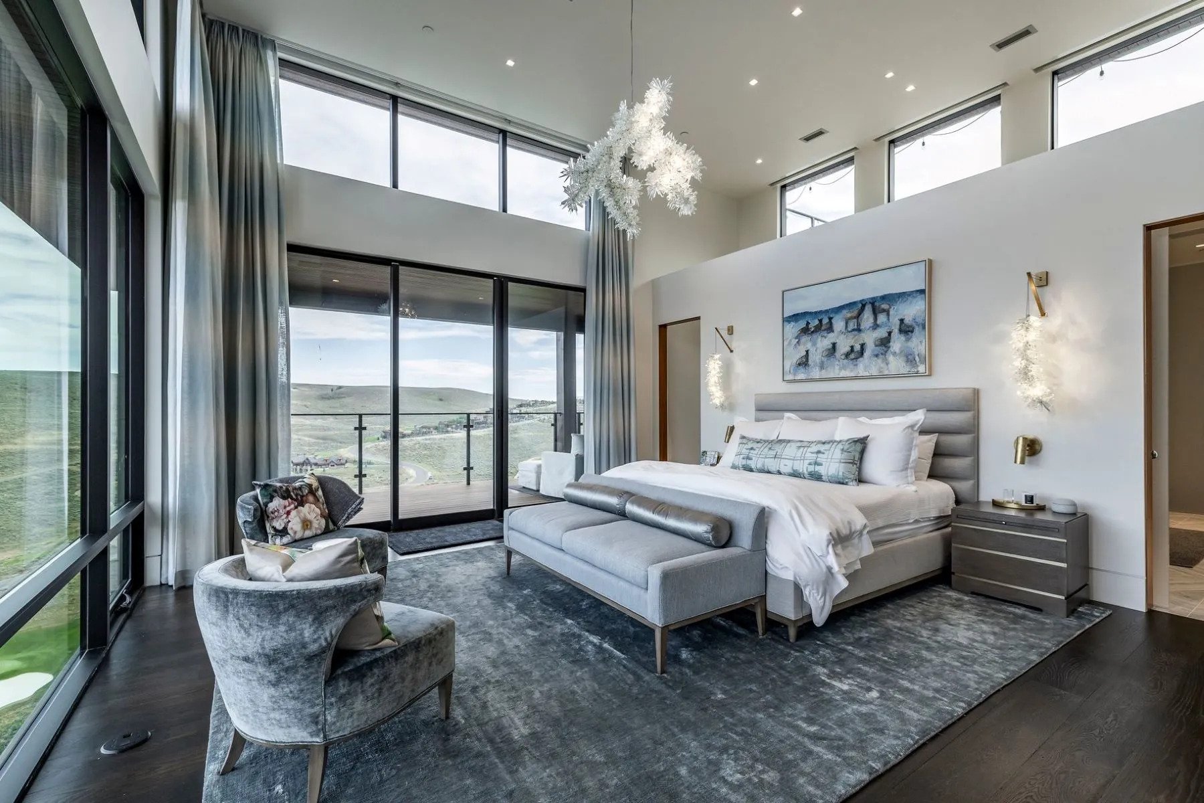
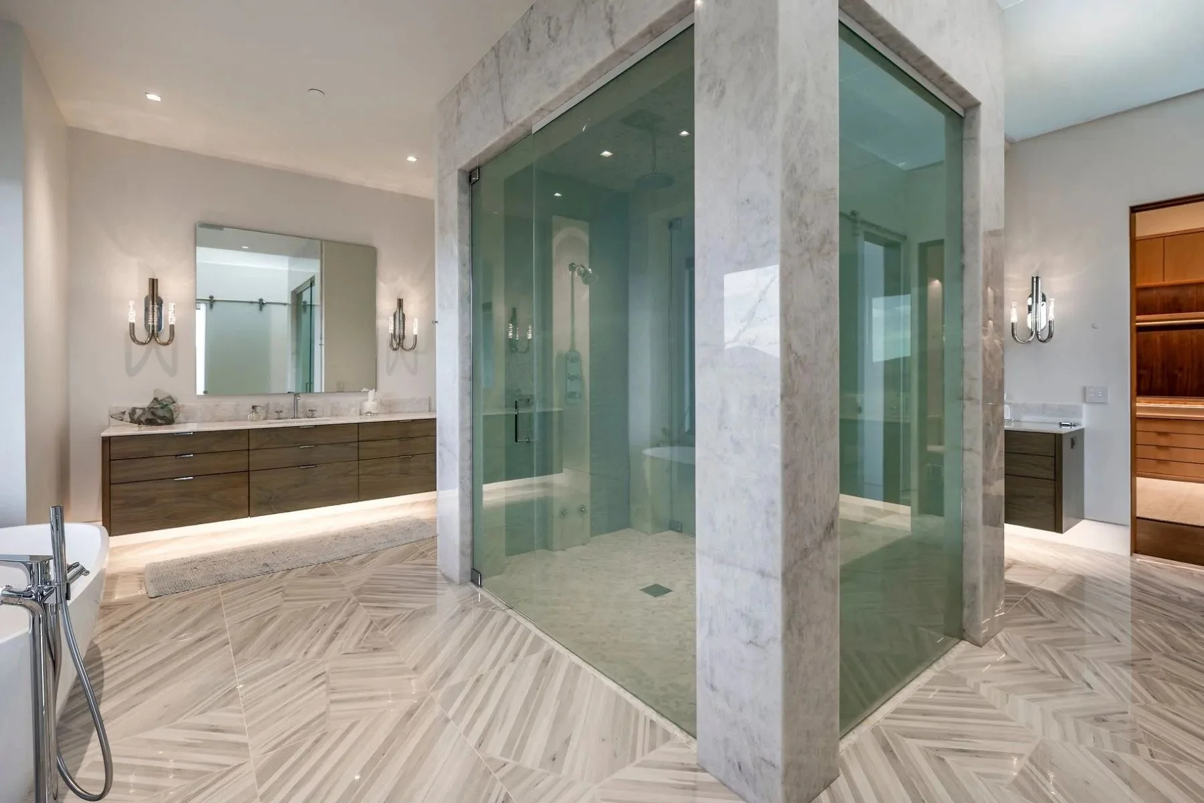
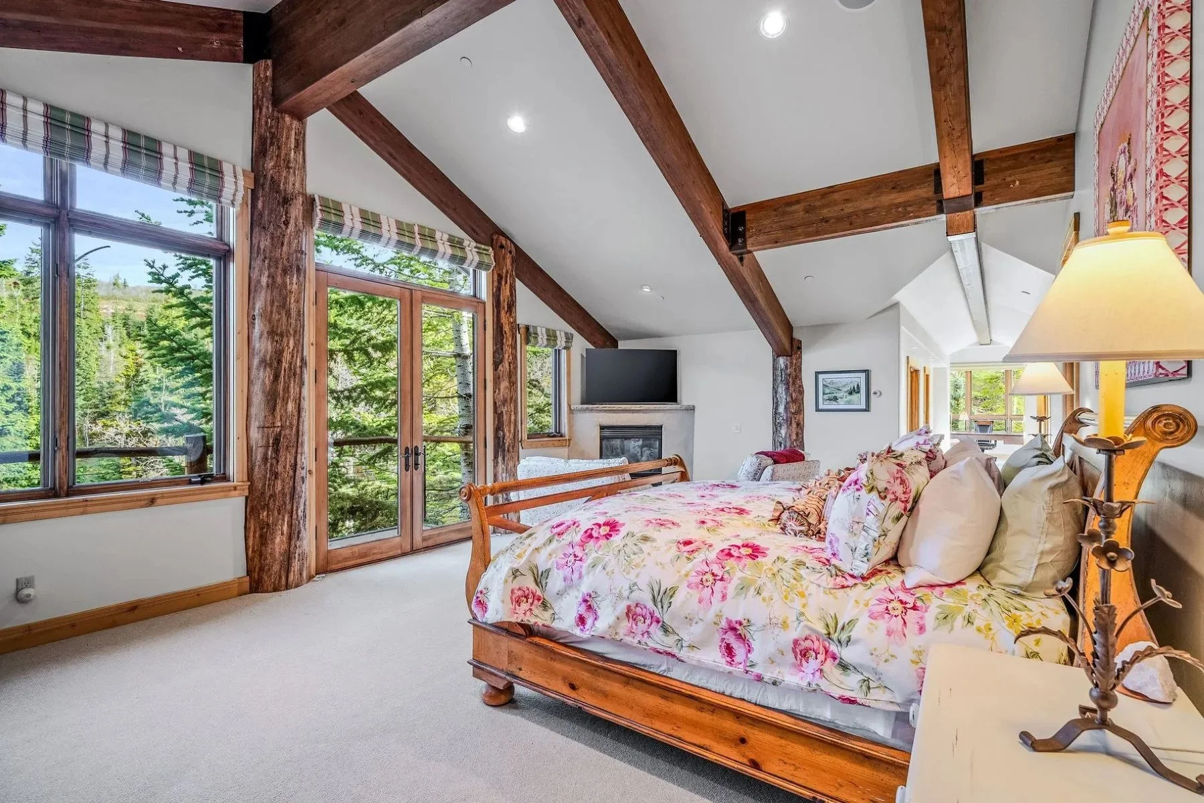
Designed by Alexander Designs and built by Aecum Development, this five-bedroom, seven-bathroom residence offers the primary suite and office on the main level.
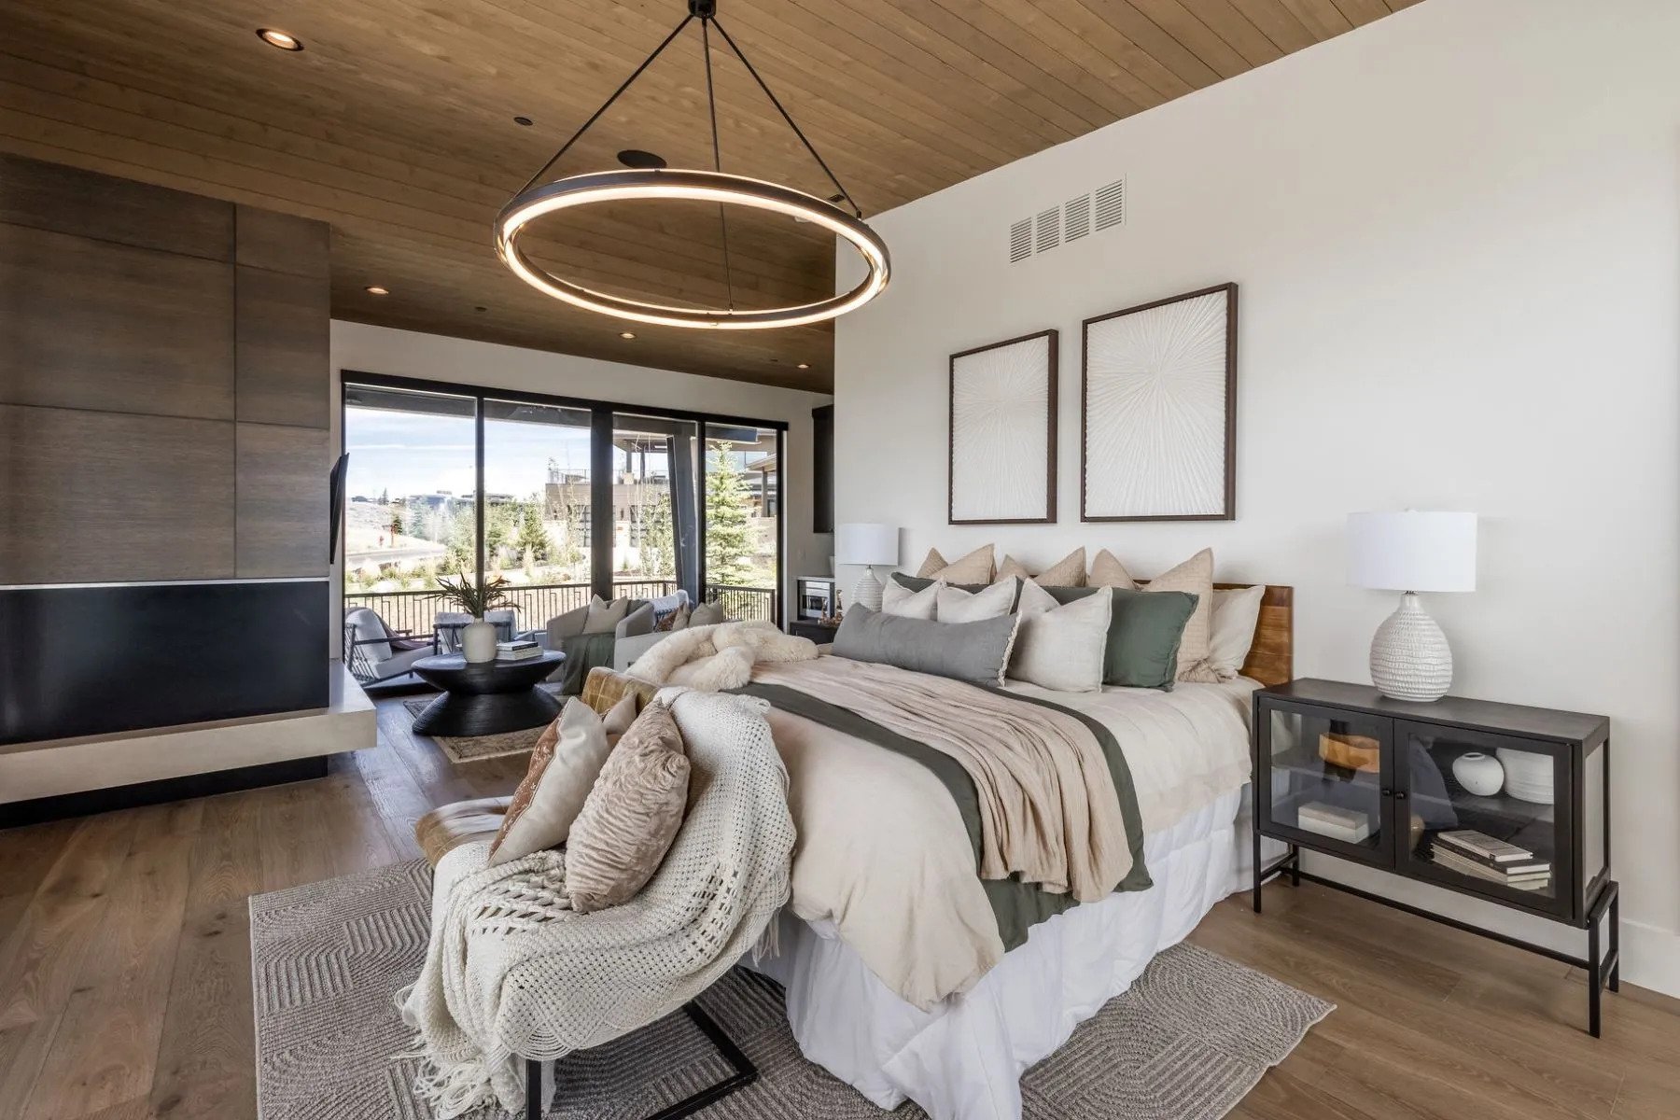
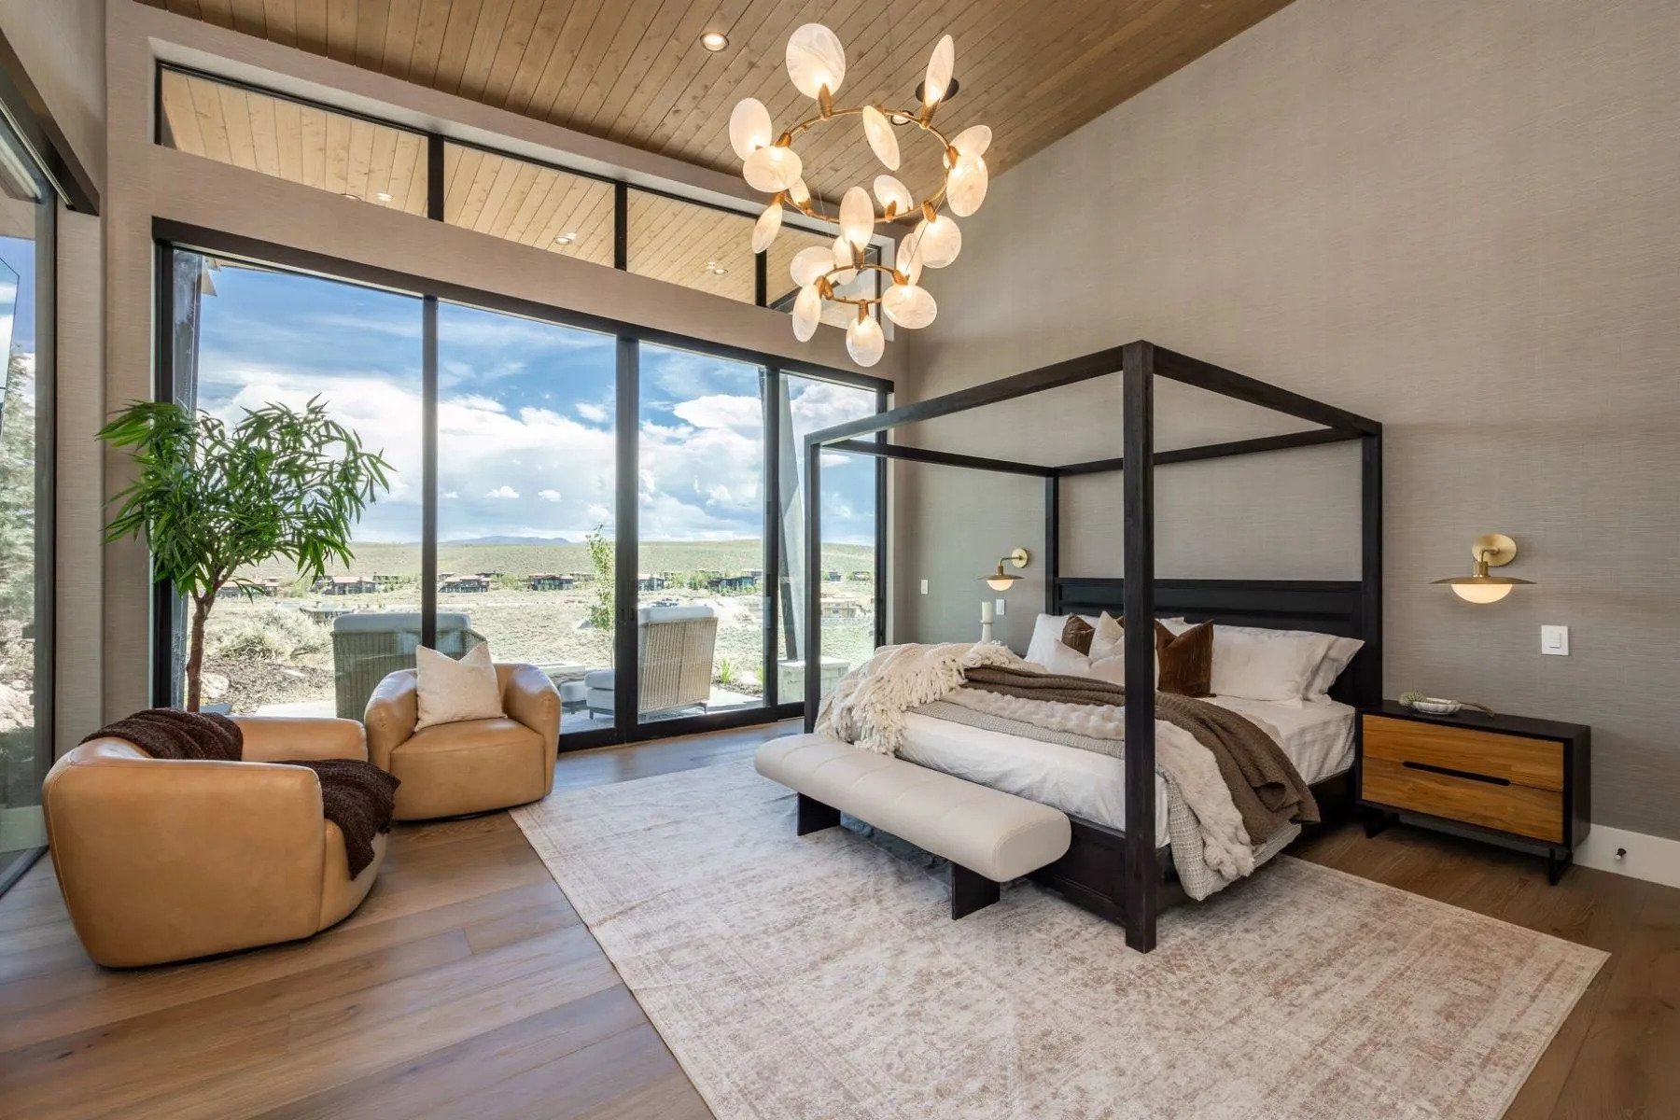
A guest suite is located upstairs, and two additional guest rooms plus a bunk room on the lower level.
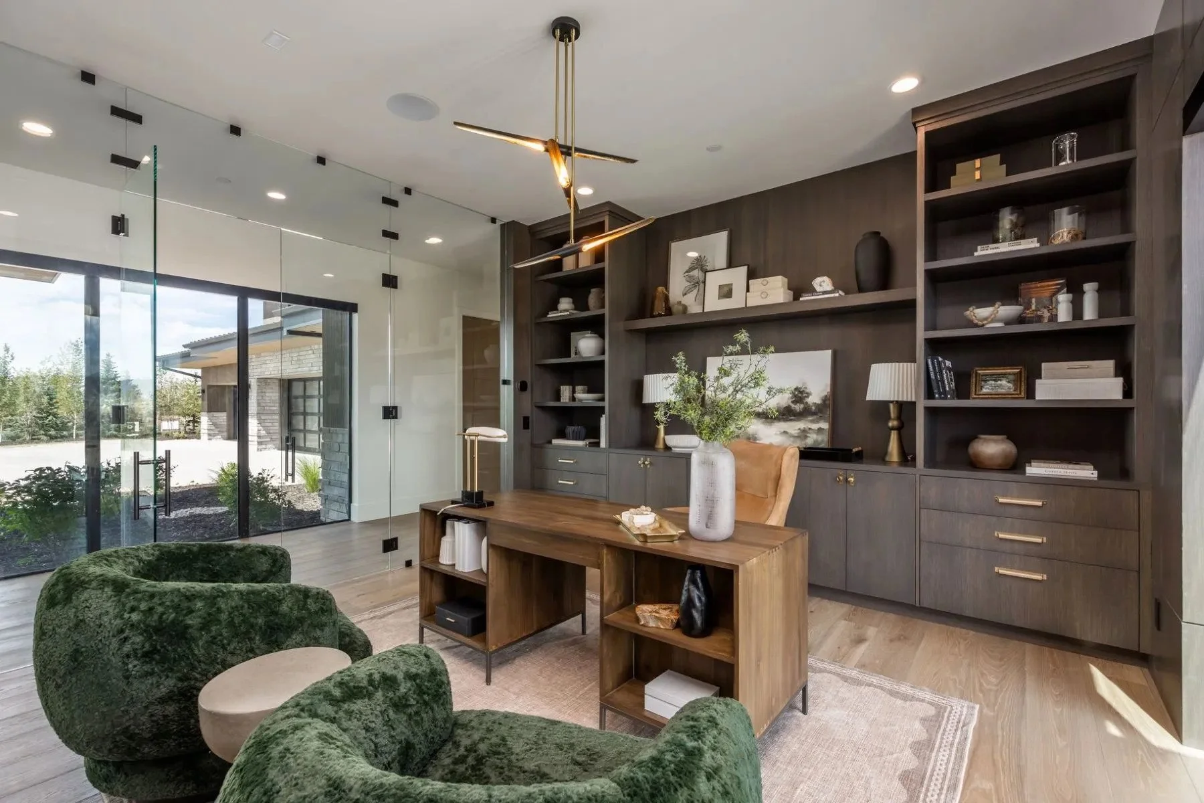
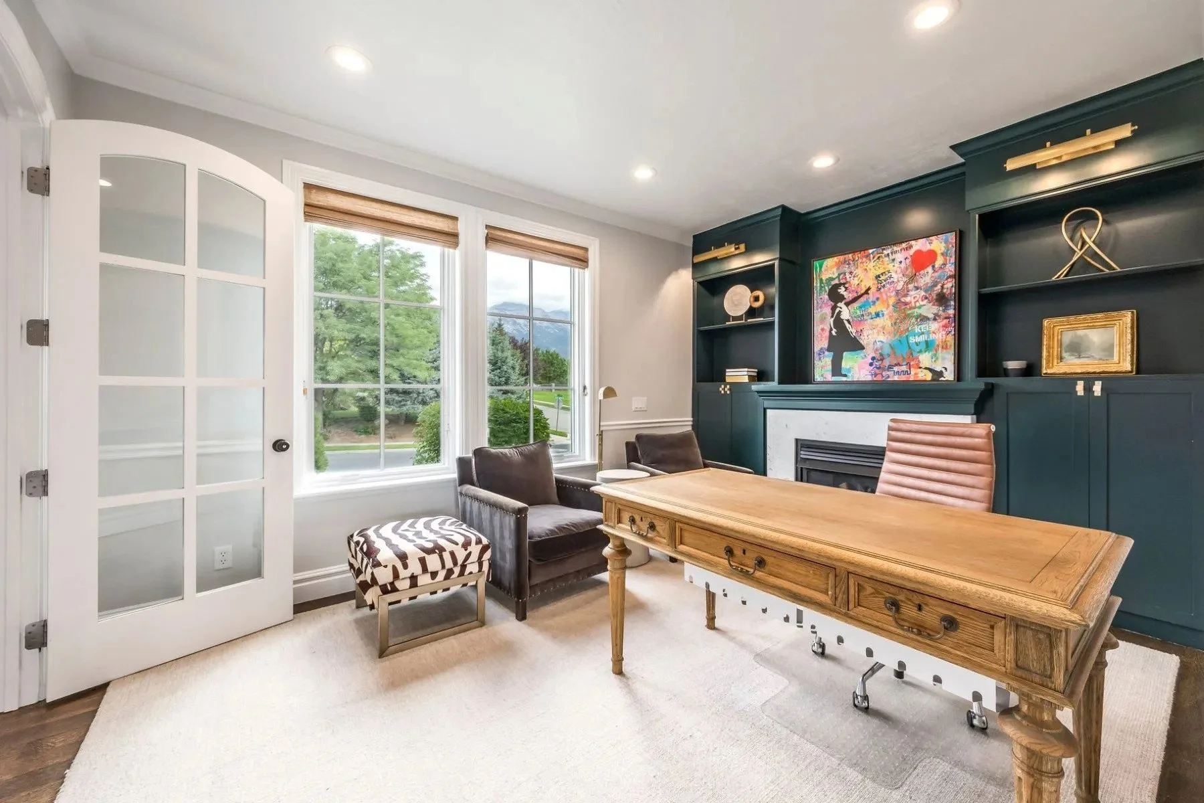
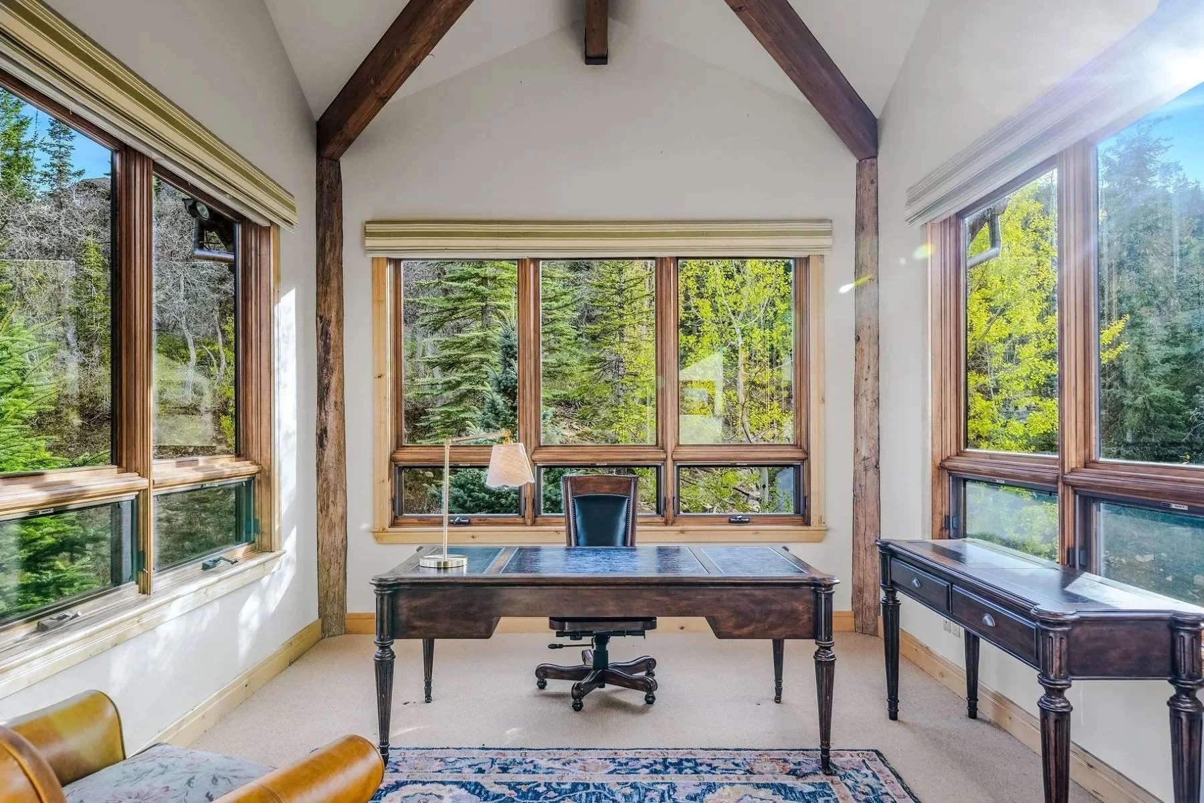
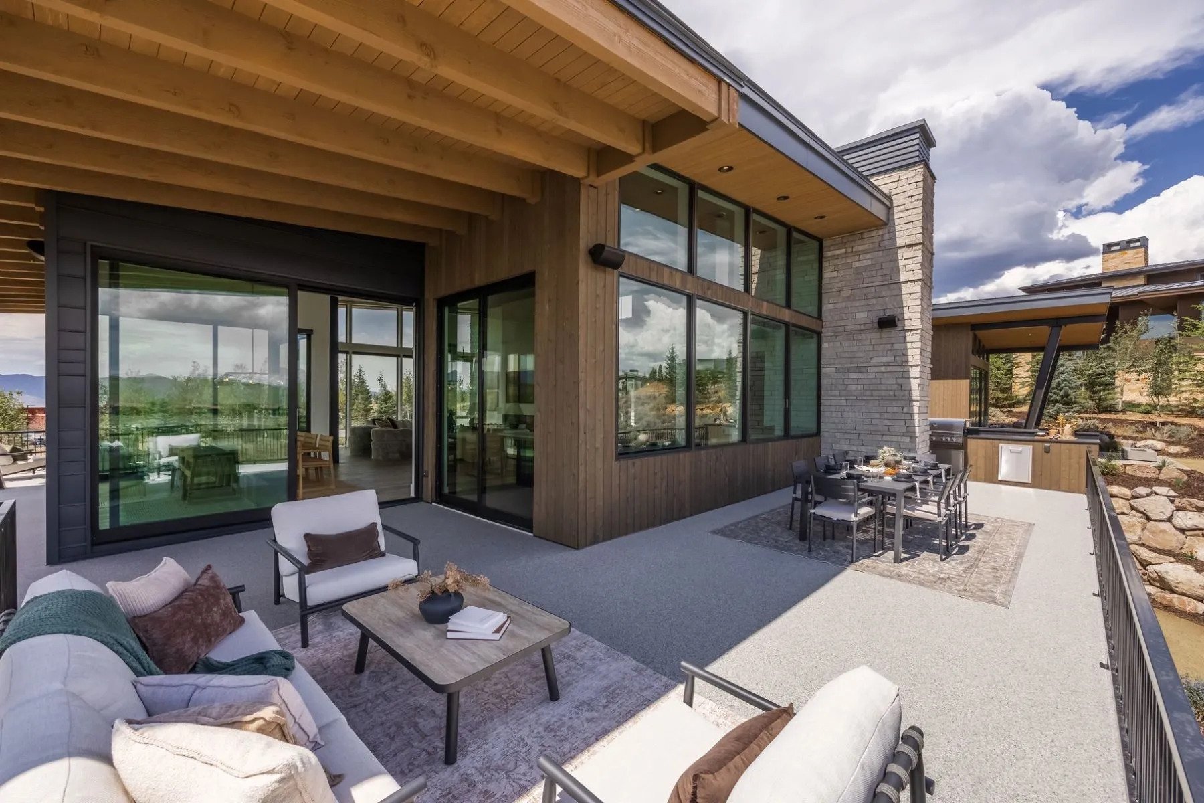
The main-level office is beautifully finished with glass walls and opens to the back deck, where the views stretch across the Nicklaus Painted Valley course.
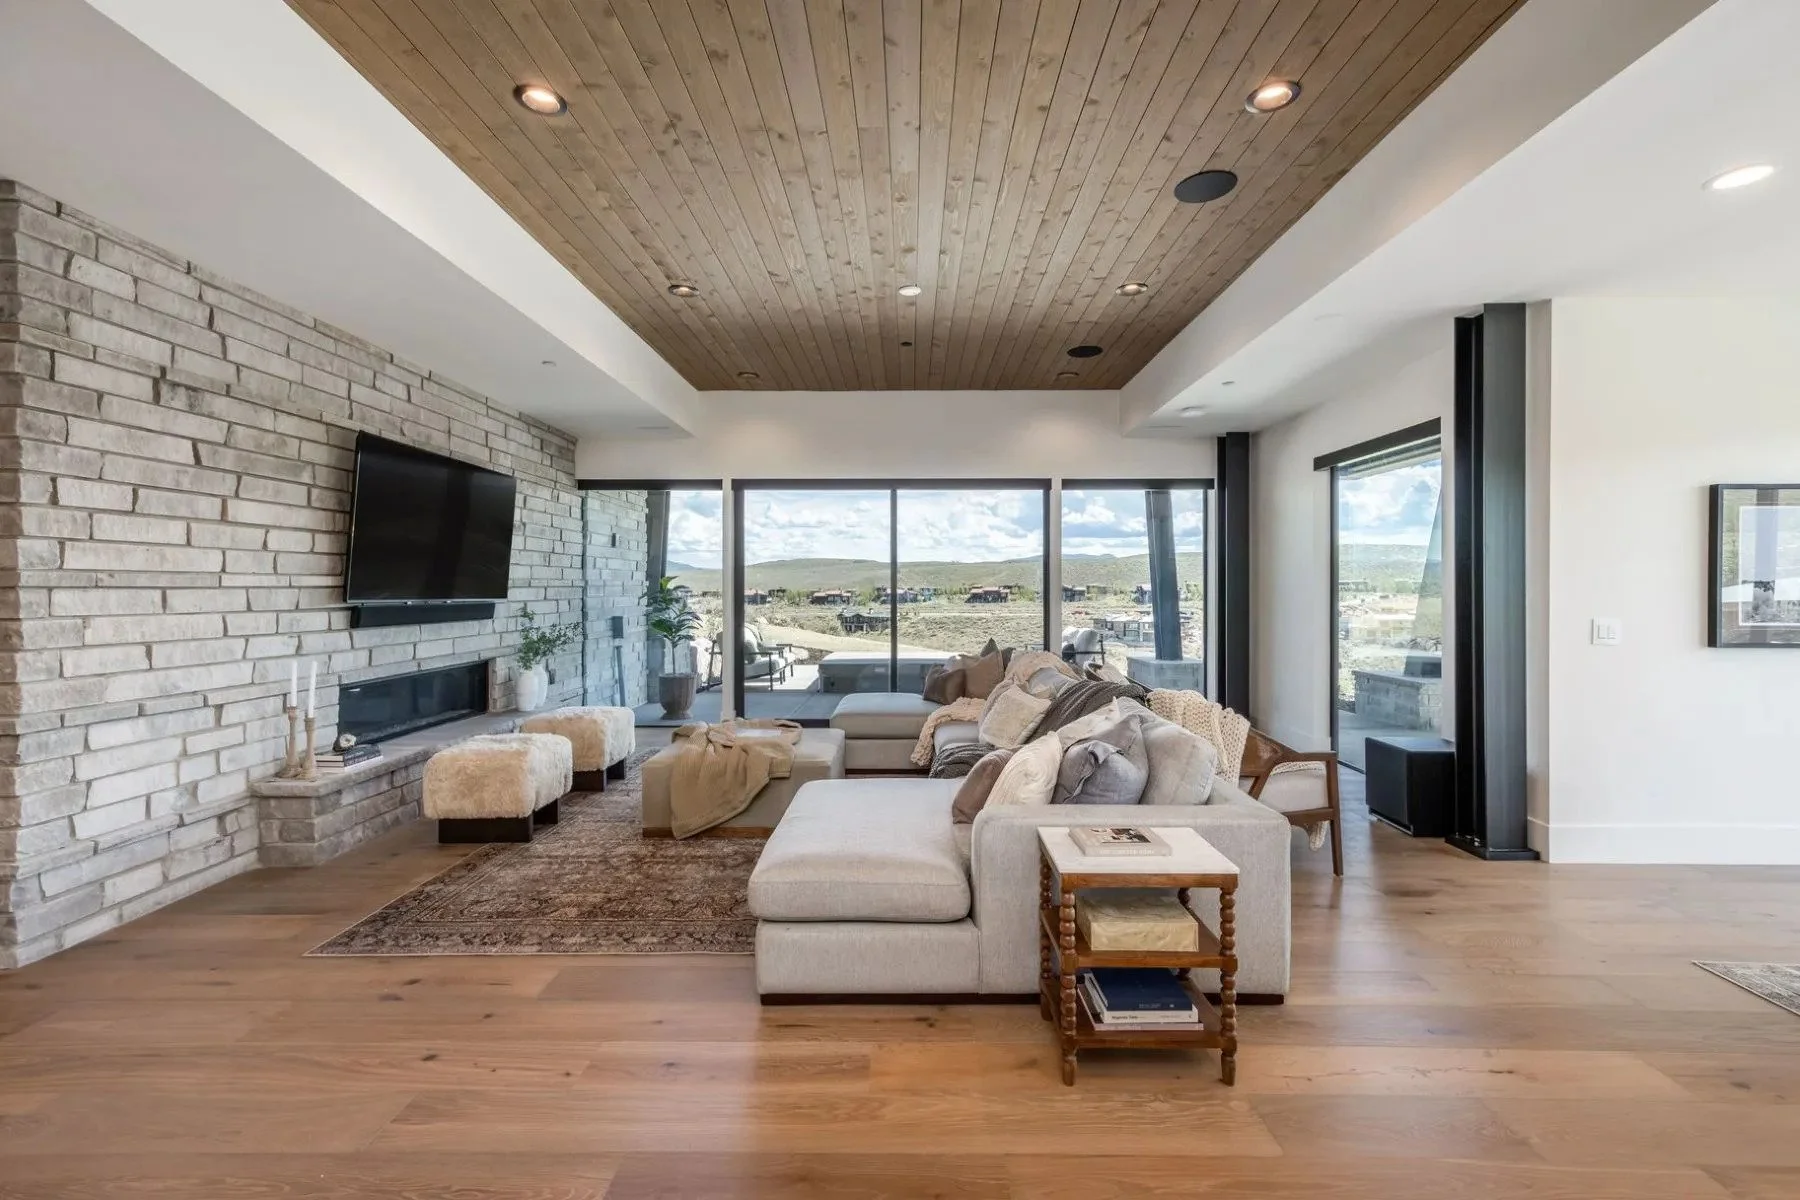
The lower level also features a large sauna, creating a private space to unwind after a day in the mountains.
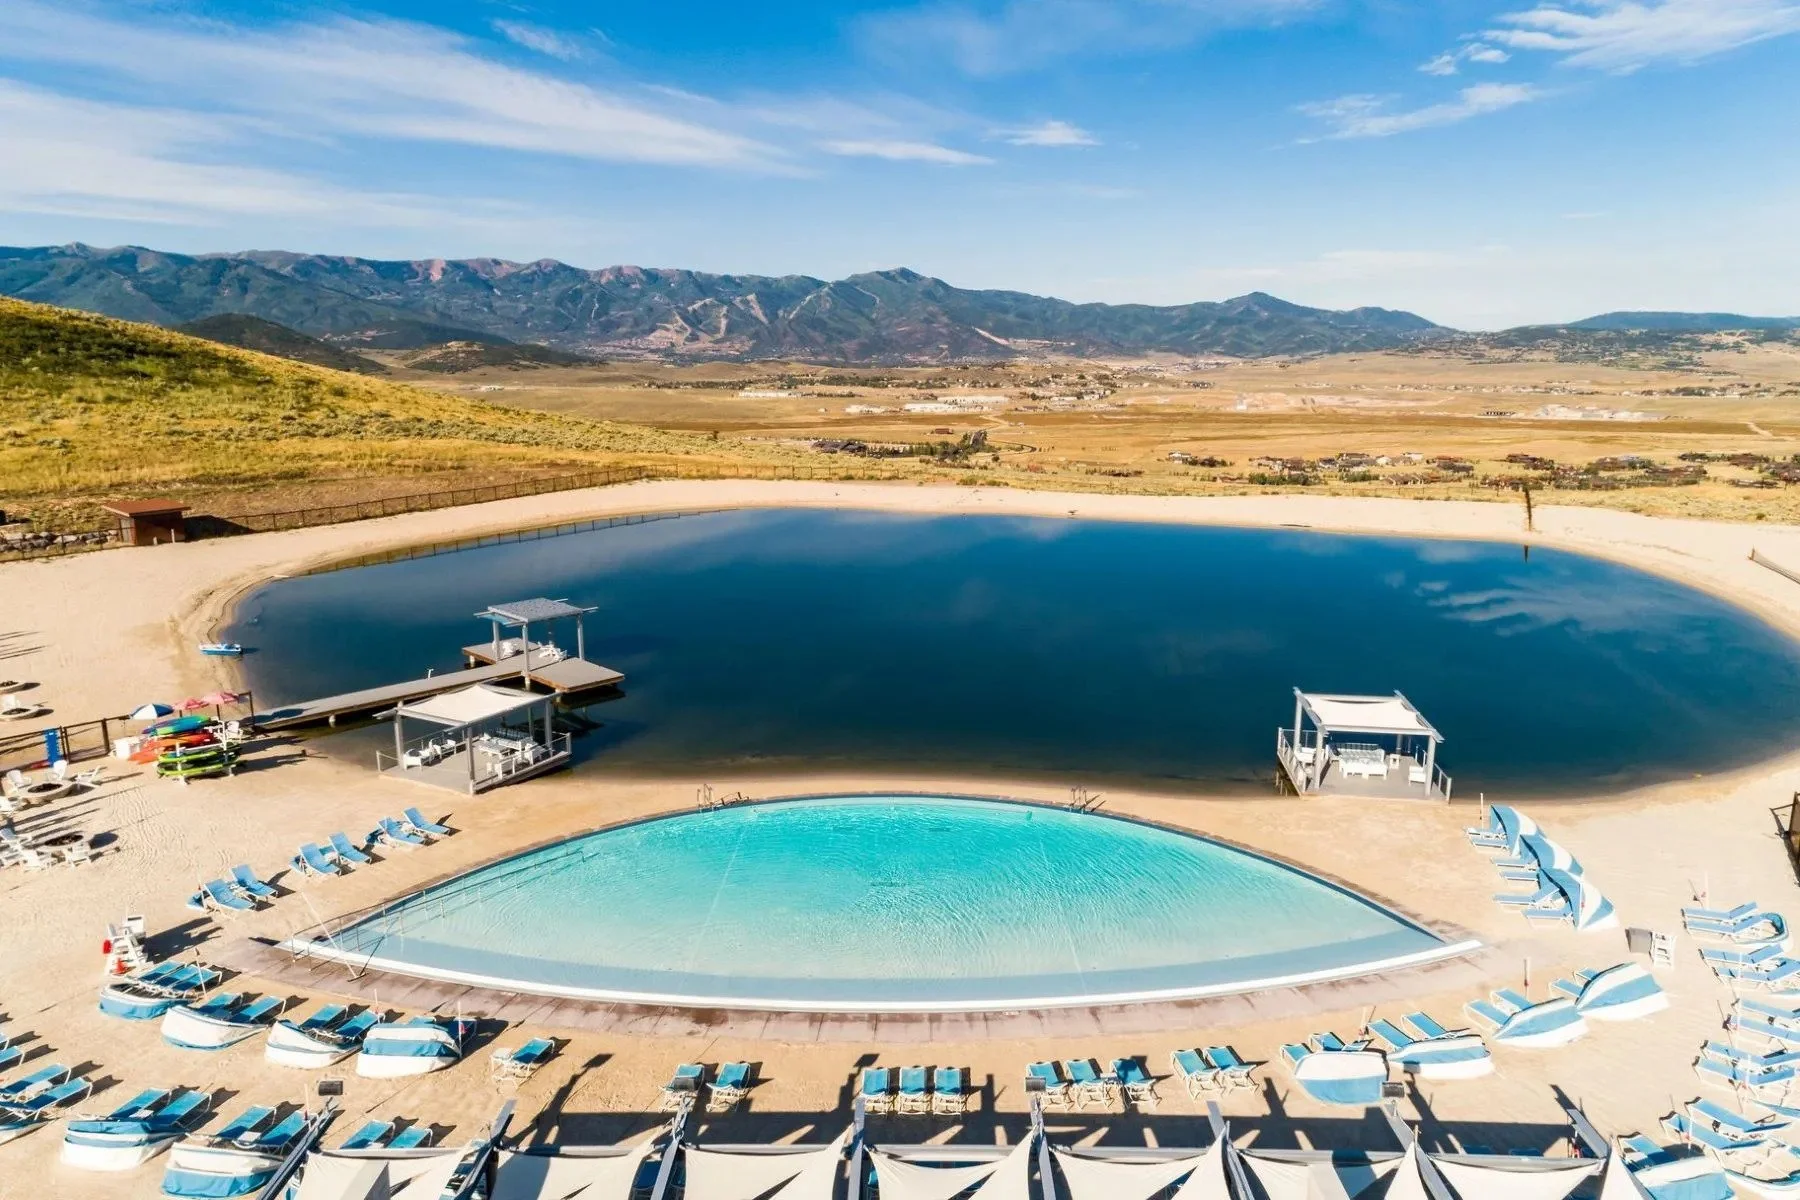
And then there is the location. The Beach at Promontory Club is directly across from the driveway, making one of Promontory’s most sought-after amenities exceptionally convenient. Summer days can mean time on the sand, swimming, paddle-boarding or kayaking, relaxing in a private cabana, or enjoying lunch along the water.

Just a short drive away are the Nicklaus Clubhouse and The Lavender Spa, putting some of Promontory’s best amenities close at hand.
Contact us for more information or to view!

Listed by Michael Swan with Summit Sotheby’s International Realty
3780 Aspen Loop Camp, Park City, Utah, 84098

3780 Aspen Camp Loop, Promontory, Park City, UT

6 Bedrooms | 6 Full & 2 Partial Bathrooms | 5,843 SF | 2.85 Acre(s) | Offered at $16,500,000

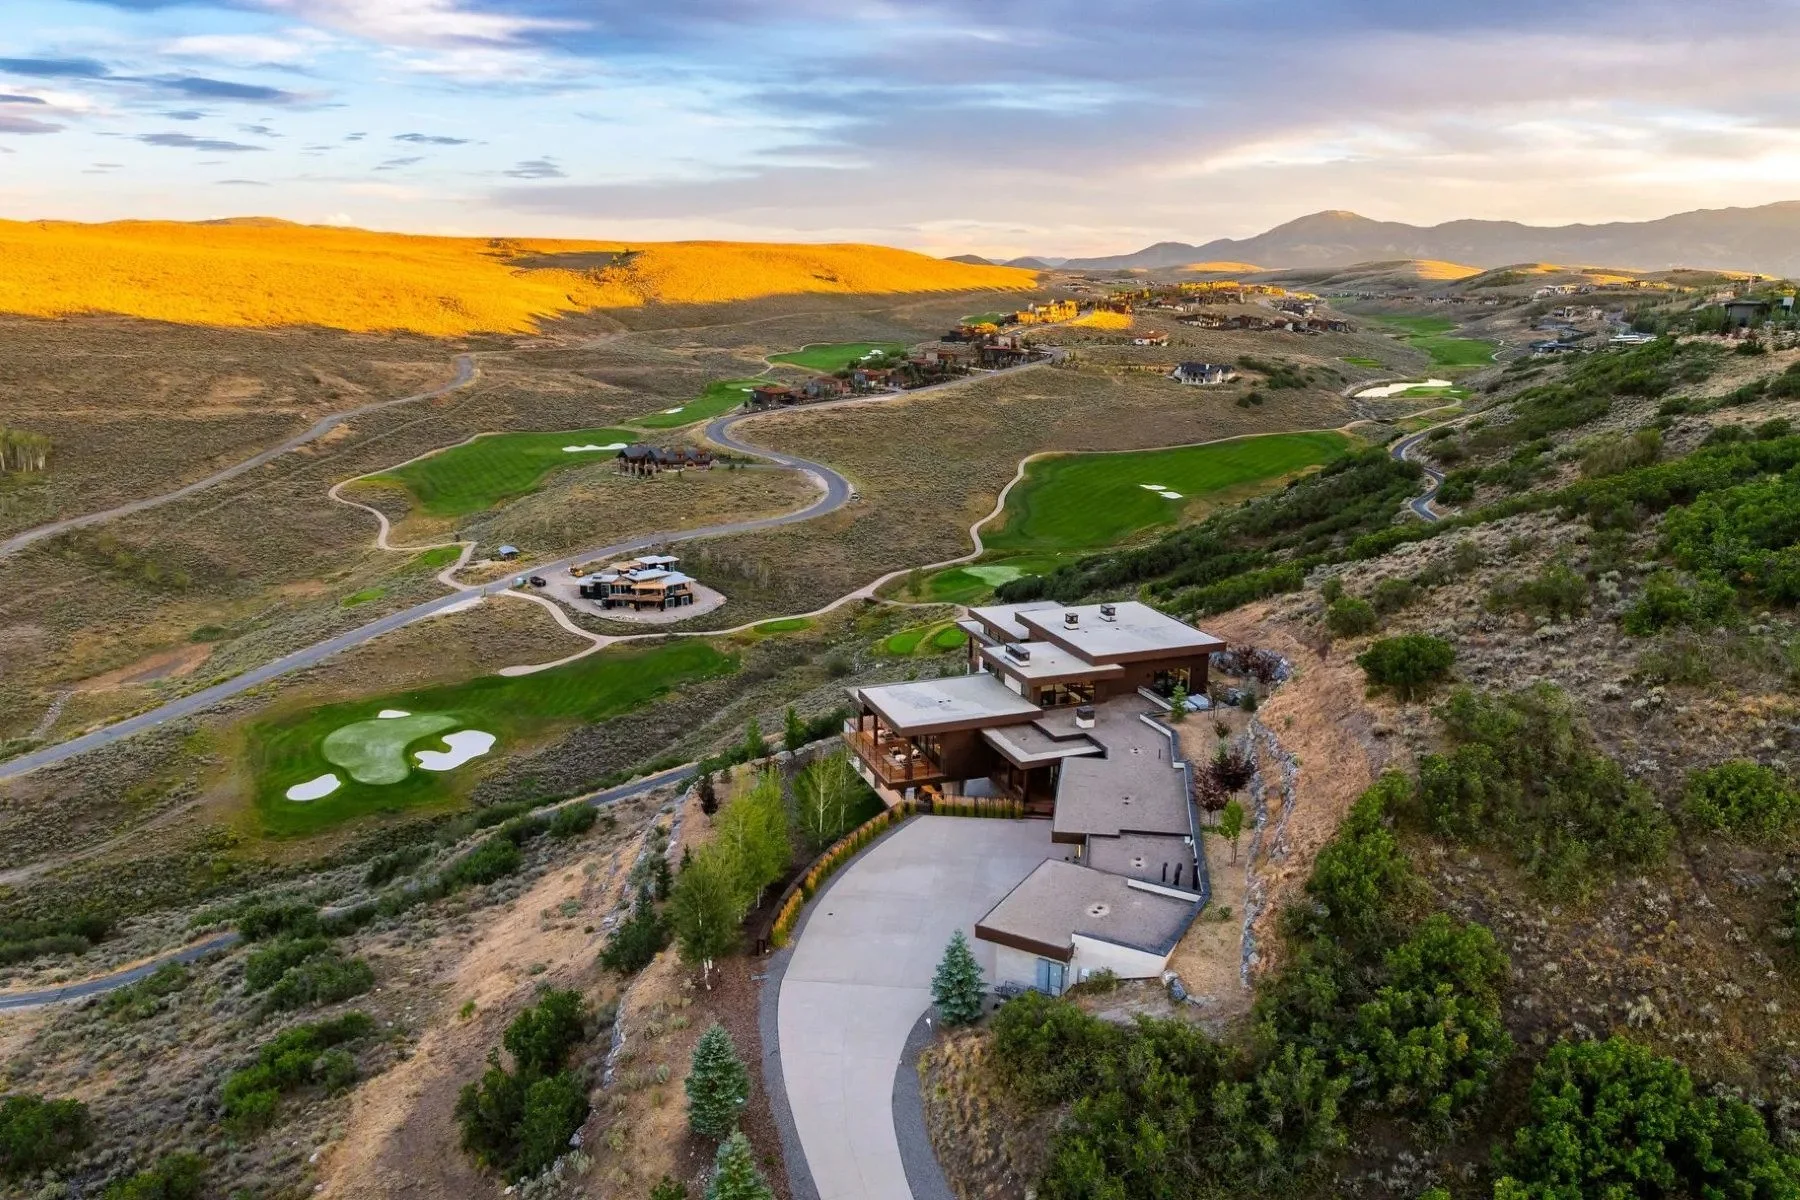
Set against one of the most spectacular backdrops in the Wasatch Back, 3780 Aspen Camp Loop is a rare opportunity to own a legacy mountain estate in Promontory. Offered fully furnished and including a Full Promontory Golf Membership, this extraordinary residence combines timeless architecture, sophisticated interiors, and nearly five acres of privacy with panoramic views of Park City's ski resorts, the Wasatch Range, the Uinta Mountains, and the Nicklaus Painted Valley Golf Course.

From the moment you arrive, the home's striking mountain architecture and commanding setting make an unforgettable first impression. Completed in 2018, the estate blends natural stone, timber, and expansive glass into a residence that feels both grand and welcoming.

Walls of glass frame breathtaking views from nearly every room, creating a seamless connection between the home and the surrounding mountains, golf course, and open space. Every season becomes part of the home's design.

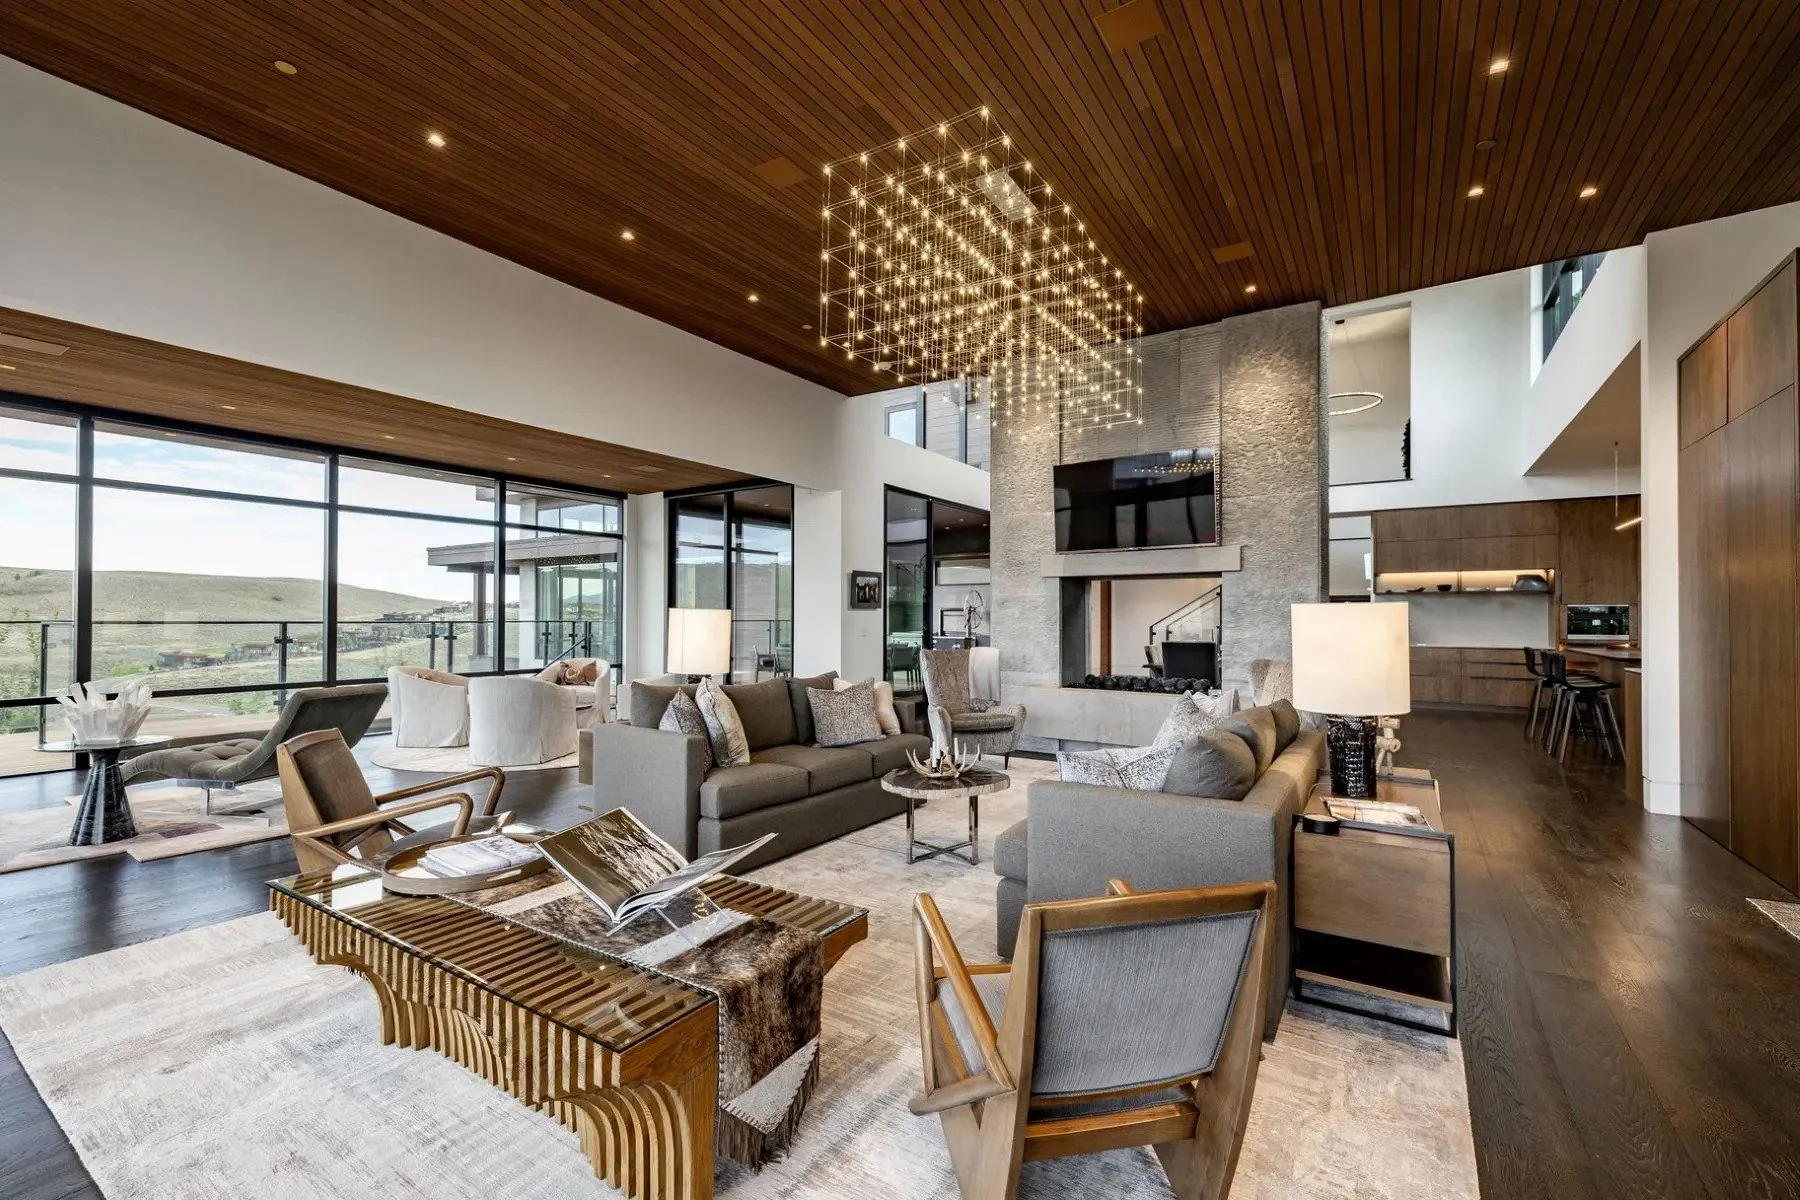
The open-concept great room and chef's kitchen create the perfect setting for entertaining. An oversized walk-in pantry, premium finishes, and thoughtfully designed gathering spaces make hosting family and friends effortless.

The residence offers six beautifully appointed en-suite bedrooms, including a private main-level primary suite and an expansive custom bunk room designed to comfortably accommodate guests of every generation.

Every detail has been thoughtfully considered, from the private elevator connecting the home's primary living levels to the dedicated fitness room, game room, walk-in wet bar, and multiple gathering spaces that enhance everyday living.

A rare rooftop deck offers sweeping 360-degree views of the surrounding mountains and Promontory Golf Club, creating an extraordinary space to enjoy sunrise coffee, evening cocktails, or unforgettable stargazing.

More than 4,600 square feet of outdoor living space spans four separate areas designed for dining, entertaining, and relaxing while taking in the spectacular mountain scenery.

Heated driveways, radiant floor heating, integrated lighting and audio systems, and exceptional craftsmanship ensure the home is as comfortable during winter snowstorms as it is during warm summer evenings.

Included with the property is the neighboring homesite, creating nearly five contiguous acres that preserve privacy, protect the remarkable views, and establish a truly legacy-caliber ownership opportunity within Promontory.

From championship golf and exceptional mountain views to luxurious indoor and outdoor living, 3780 Aspen Camp Loop represents one of the finest residences available in Park City today. For those seeking a private mountain retreat without compromise, this home delivers an extraordinary lifestyle unlike any other.

Contact us for more information or to view!

*Listed by Spencer Delava and Damon Leake with Summit Sotheby’s International Realty.

6167 W Valley View Drive, Highland, UT 84003

Highland Retreat with Pool, Waterslide, Sport Court & Home Theater

8 Bedrooms | 5 Full and 1 Partial Bathroom | 7,377 SF | 0.65 Acre(s) | $2,425,000

Some homes are designed to impress. Others are designed to be lived in for generations. This extraordinary Highland estate offers both, combining timeless craftsmanship, generous living spaces, and spectacular valley views in one of Utah County's most desirable neighborhoods.

Positioned on a beautifully landscaped hillside lot, the residence captures panoramic views while offering exceptional privacy, elegant architecture, and every amenity for comfortable luxury living.

From the moment you arrive, the home's stately presence and manicured grounds make a lasting impression. Mature landscaping surrounds the property, creating a private setting that feels removed from the everyday while remaining close to shopping, dining, and top-rated schools.

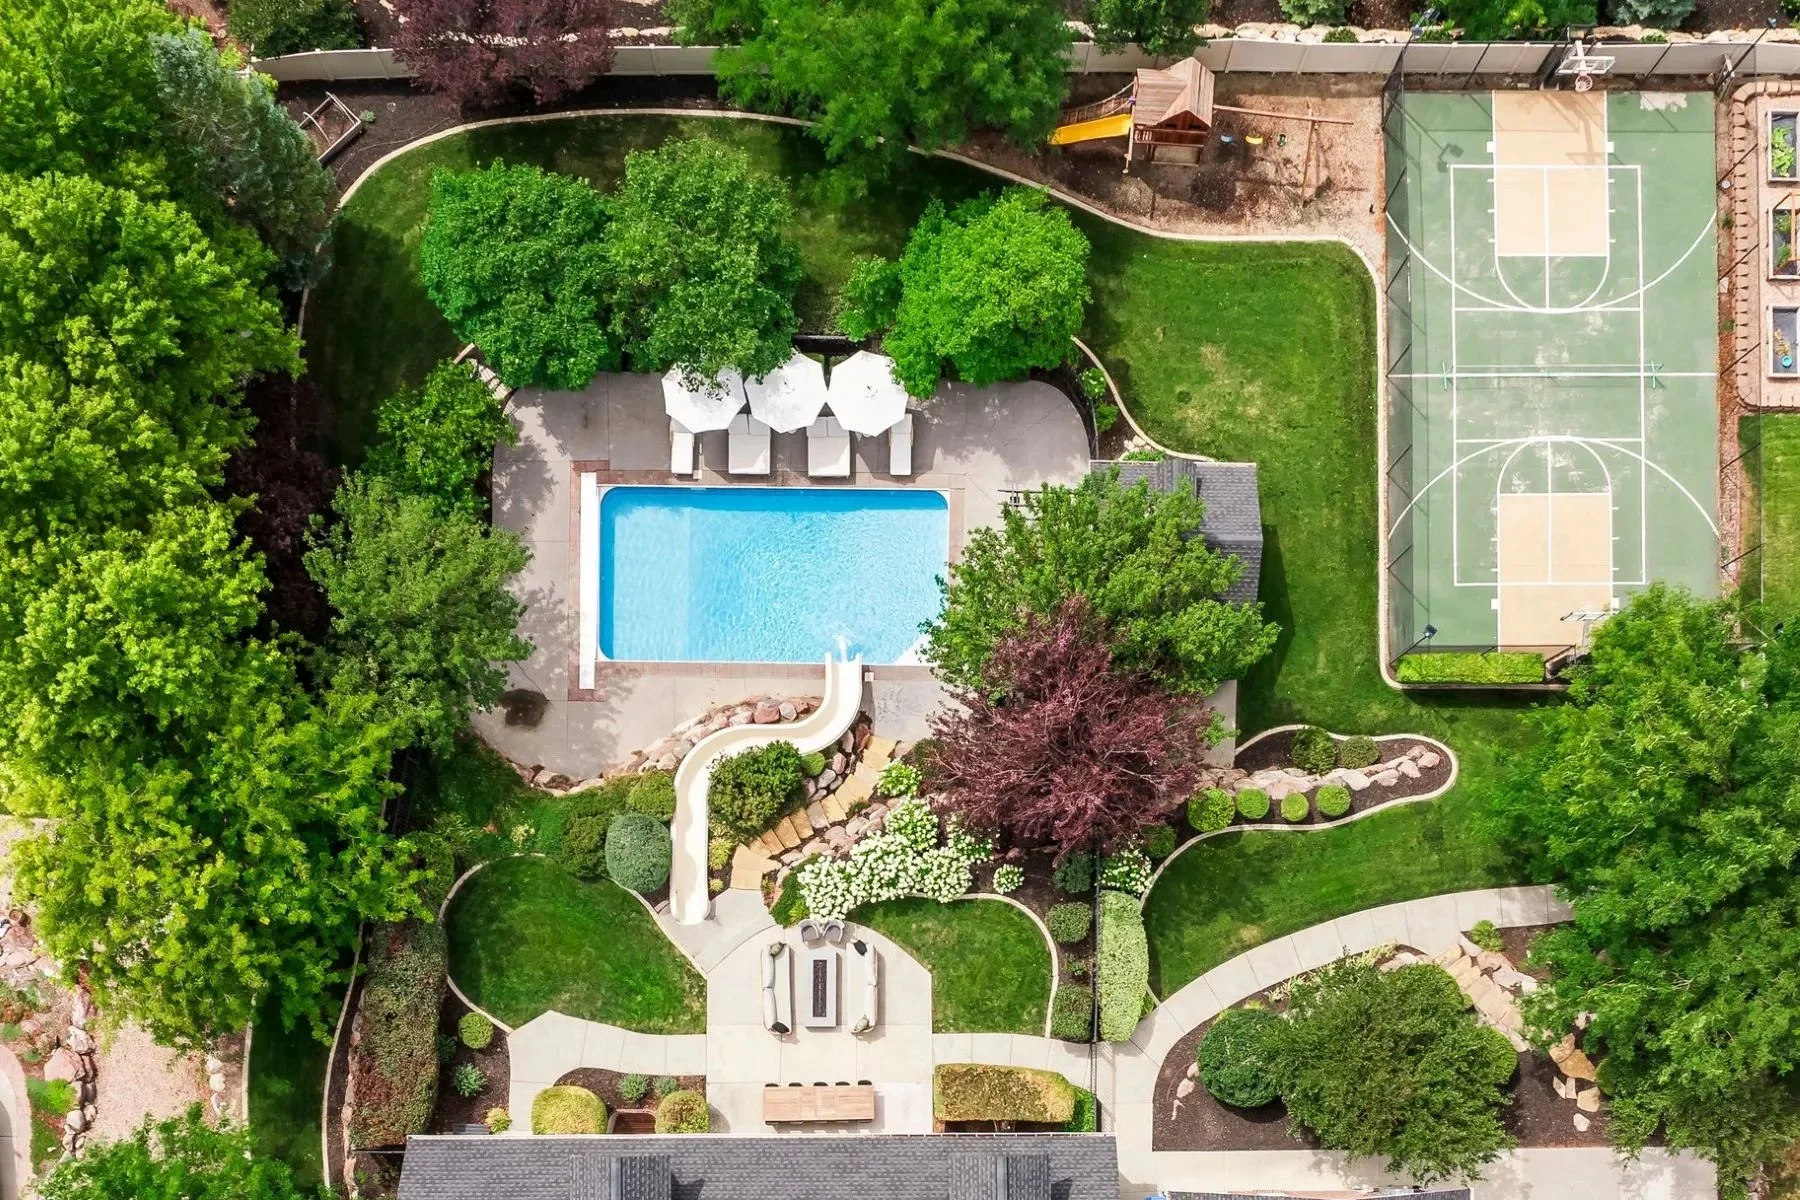
The backyard was designed for year-round enjoyment, featuring a beautiful swimming pool and spa, spacious patios, and multiple outdoor gathering areas. Whether hosting family celebrations or enjoying a quiet evening overlooking the valley, the outdoor living spaces are every bit as impressive as the home itself.

Inside, the home showcases timeless architecture paired with quality finishes throughout. Expansive windows fill the interiors with natural light while framing spectacular views of the surrounding mountains and valley.

Beautiful hardwood flooring, custom millwork, stone accents, and thoughtfully designed spaces create a warm, inviting atmosphere. Every room reflects meticulous attention to detail and craftsmanship that stands the test of time.

At the heart of the home is a spacious gourmet kitchen featuring premium appliances, abundant cabinetry, generous workspace, and an oversized island that naturally becomes the gathering place for family and guests alike.

Designed with both everyday living and entertaining in mind, the floor plan offers multiple gathering spaces across its expansive layout. The main living areas flow seamlessly together, creating comfortable spaces for hosting guests while maintaining an inviting feel for everyday life.

A luxurious primary suite provides a peaceful retreat, while additional bedrooms offer generous accommodations for family and visitors.

The lower level expands the home's entertainment possibilities with additional recreation space ideal for movie nights, games, fitness, or hosting large gatherings.

Combining timeless architecture, exceptional craftsmanship, resort-style outdoor living, and breathtaking valley views, this remarkable Highland residence offers the perfect balance of luxury and comfort.

For more information or to schedule a private showing, contact us! Listed by Kerry Oman and Mandy Bullock with Summit Sotheby’s International Realty.

246 White Pine Canyon Road, Park City, Utah

Ski-In, Ski-Out Masterpiece at The Colony

6 Bedrooms | 7 Full & 3 Partial Bathrooms | 14,850 SF | 7.46 Acre(s) | Offered at $26,500,000

Architecture in Harmony With the Mountains

With striking architecture, an expansive setting, serene privacy, and ski-in/ski-out access, this exceptional residence embraces mountain living in its most natural form. Thoughtfully scaled for the ultimate ski lifestyle in The Colony at Park City, it offers a rare balance of sophistication, comfort, and connection to nature.

Designed by Rick Otto and built by Don Craig, the residence is a refined composition of metal, glass, and wood, intentionally integrated into its dramatic mountainside setting across more than seven acres.

Warm, Sophisticated Design

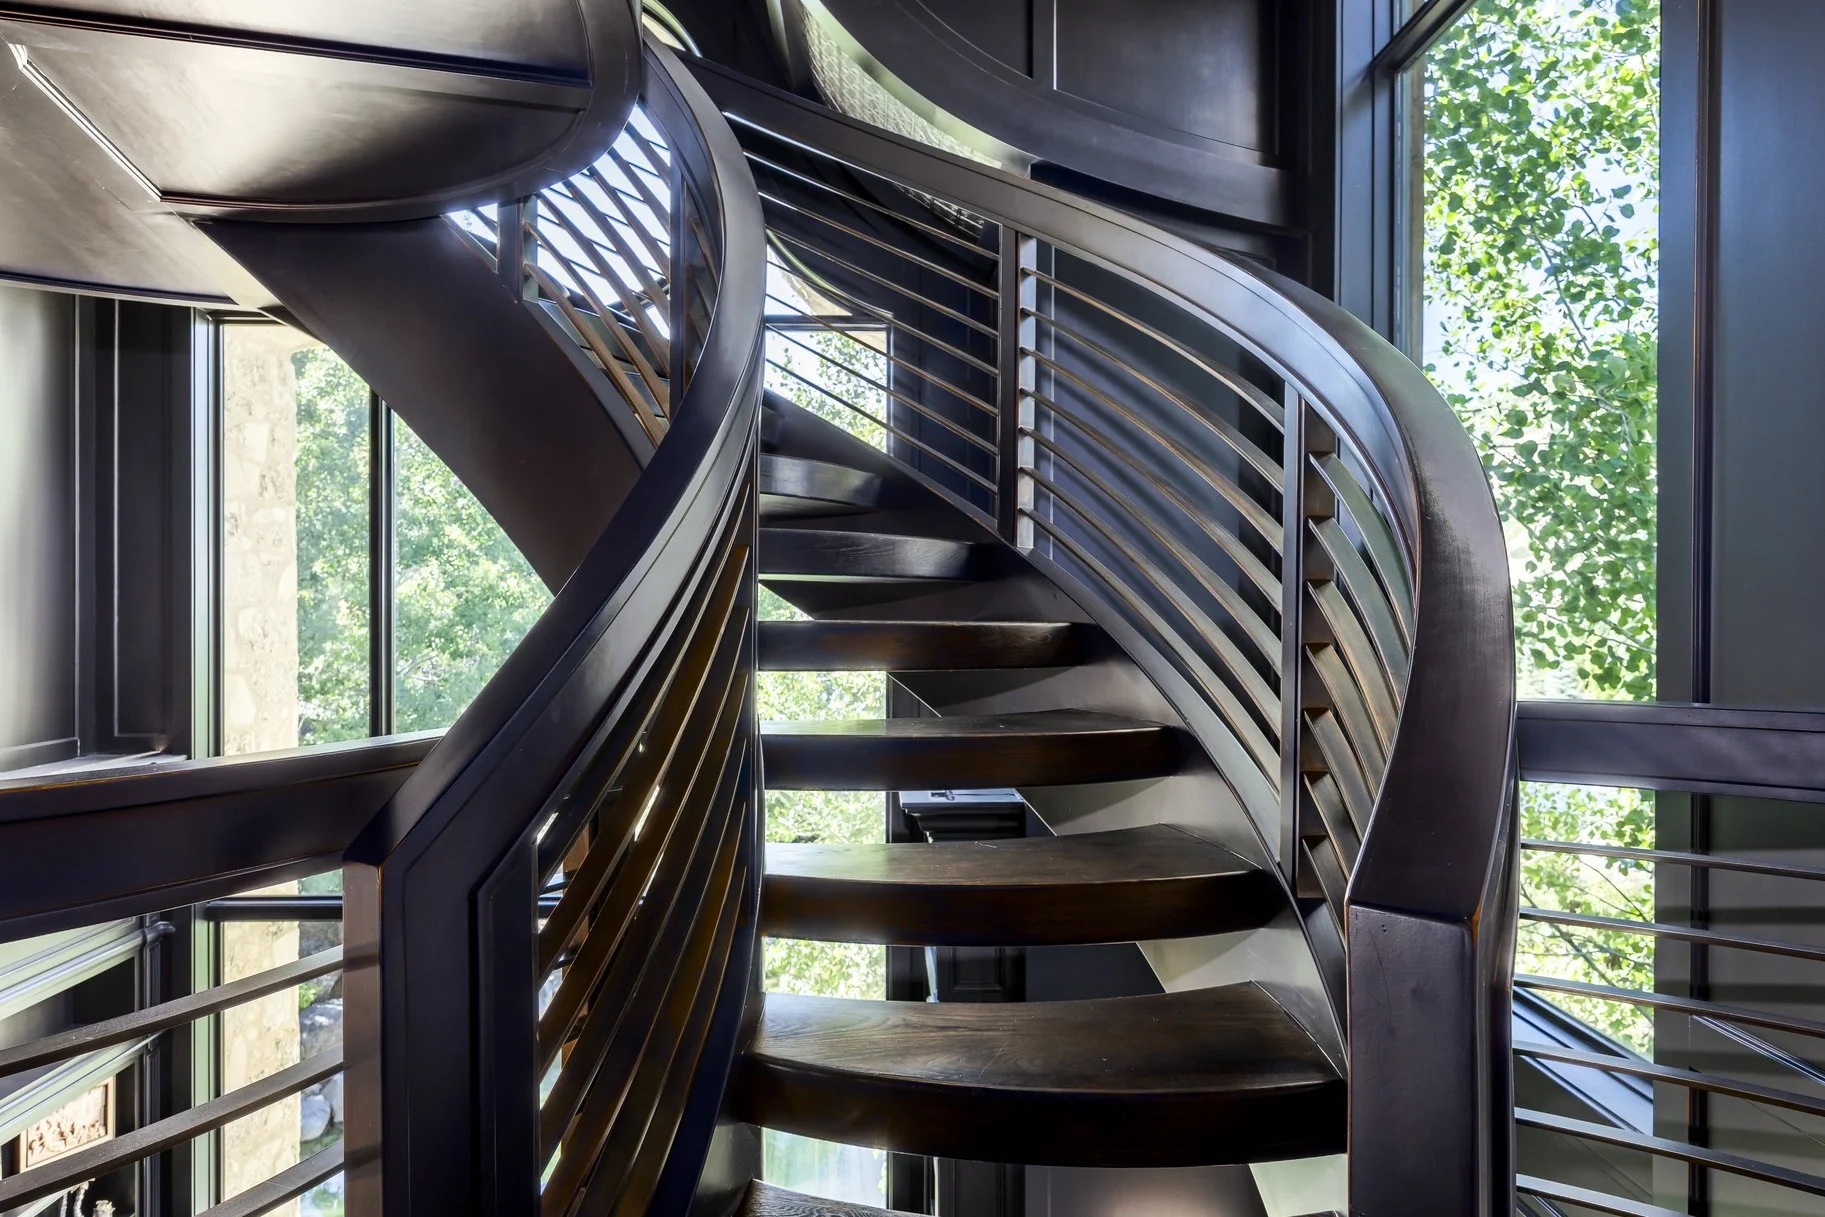
Rich wood floors, distinctive copper and steel details, and a custom floating staircase establish a warm yet contemporary aesthetic. Expansive windows frame mountain and ski-bowl views from nearly every room, making the surrounding landscape an essential part of the home’s design.

The architecture feels both impressive and inviting—beautifully considered without losing the sense of comfort expected from a private mountain retreat.

Seamless Indoor-Outdoor Living

Living and entertaining here feel effortless. Expansive sliding-glass doors create a natural transition between the interior and exterior spaces, fulfilling one of the property’s primary design objectives: establishing a continuous connection to the outdoors.

Integrated sound, automated window treatments, and thoughtfully designed lighting enhance the experience while allowing the architecture and scenery to remain the focus. Throughout the residence, the mountains are invited in.

Designed for Recreation and Relaxation

The home’s extensive amenities support an active mountain lifestyle while providing abundant opportunities to gather, retreat, and recharge.

Highlights include:

  • A state-of-the-art fitness center

  • A dedicated yoga and Pilates studio

  • A beautifully appointed ski room with boot heaters and automatic access

  • A private office and separate study areas

  • A dedicated home theatre

  • Multiple media and gathering spaces

  • Dual bunk rooms

Each space has been positioned and designed to capture the ski-bowl and mountain views while delivering exceptional comfort and convenience.

Elevated Outdoor Amenities

The outdoor living spaces transform the residence into a year-round destination. A large heated swimming pool, multiple hot tubs, fire-pit gathering areas, and a bocce court provide an extraordinary setting for relaxation and entertainment.

Whether enjoying a quiet summer afternoon or gathering after a day on the slopes, this is the perfect place to après everything.

More Than a Mountain Residence

This is more than an extraordinary mountain home. It is a private ski retreat where majestic views, thoughtful design, natural beauty, and timeless finishes come together in a way that exceeds expectations.

Every element has been carefully considered to support the rhythms of mountain living—creating a place to gather, entertain, retreat, and experience Park City at its finest.

Listed by Michael LaPay with Summit Sotheby’s International Realty.

178 N Oakwood Circle, Springville, Utah 84663

Mountain Contemporary Living in Hobble Creek Canyon

5 Bedrooms | 4 Full& 1 Partial Bathrooms | 5,279 SF | 0.91 Acre(s) | Offered at $2,175,000

Tucked among mature trees in a private gated community, this newly completed mountain contemporary home offers a rare combination of sophisticated design, privacy, and an extraordinary natural setting.

Professionally landscaped grounds, natural boulder retaining walls, a spacious deck, and multiple covered outdoor living areas make the home feel like a true mountain retreat, while a year-round stream winds through the property below.

Inside, soaring vaulted ceilings, wide-plank hardwood floors, custom cabinetry, and beautifully selected finishes create a warm, refined atmosphere.

The spectacular chef’s kitchen features Wolf appliances and an oversized butler’s pantry, opening to expansive gathering spaces designed for entertaining.

The luxurious main-level primary suite includes a spa-inspired bath with a freestanding soaking tub, dual custom vanities, and an oversized walk-in closet.

Downstairs, the walkout lower level offers additional bedrooms, generous family and recreation spaces, a fitness room, beverage bar, and direct access to covered patios overlooking the trees. A large bonus lower garage/shop provides even more space for recreational gear, hobbies, and mountain toys.

Located on the most private lot in the development and just minutes from Hobble Creek Golf Course, this exceptional home delivers refined mountain living surrounded by nature without sacrificing convenience.

Contact us for additional details or to schedule a private showing.

View more photos at www.sothebysrealty.com/id/pf357w/

29 Marilyn Court, Park City, Utah

The Quarry House: Where Architecture and Nature Become One

6 Bedrooms | 6 Full & 1 Partial Bathrooms | 9,057 SF | 30 Acre(s) | Offered at $33,000,000

Some homes are built on the land. Others are designed to become part of it. Quarry House is one of those extraordinary residences—a home that appears to emerge naturally from its surroundings, creating a seamless connection between architecture and the breathtaking landscape of Park City. Set on 30 private acres, this remarkable estate is a rare expression of modern design, craftsmanship, and thoughtful living.

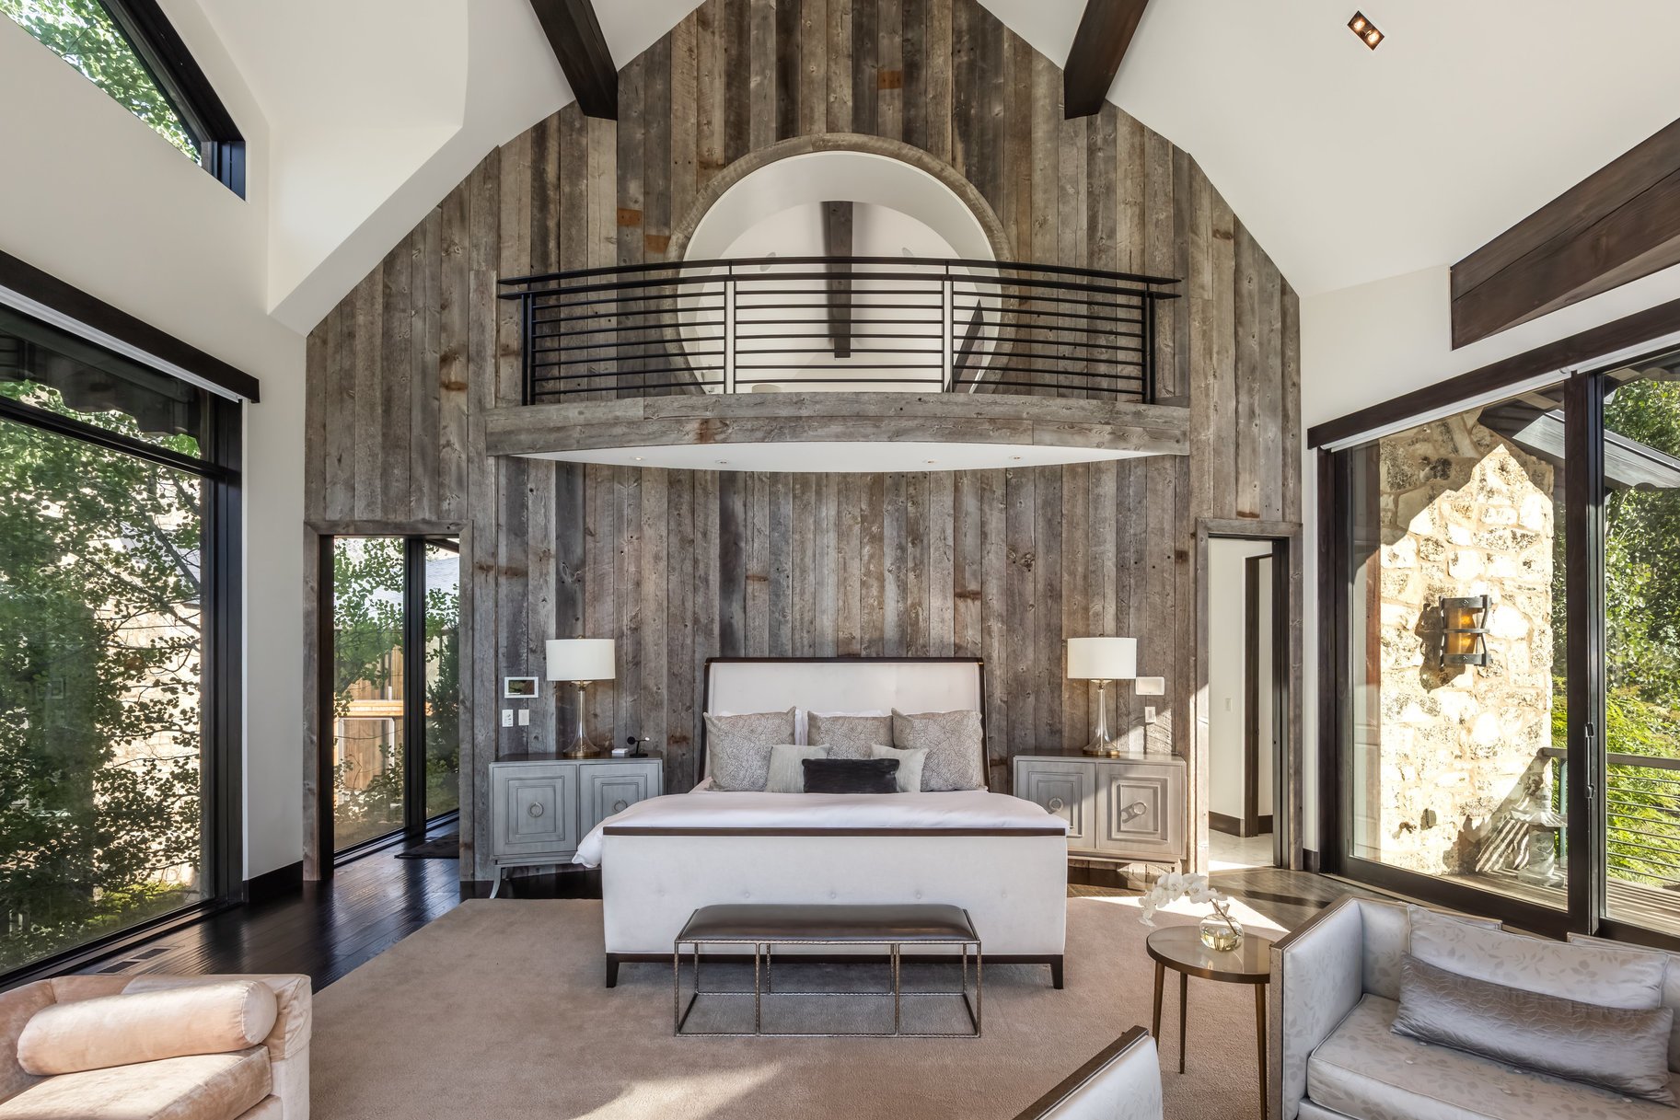
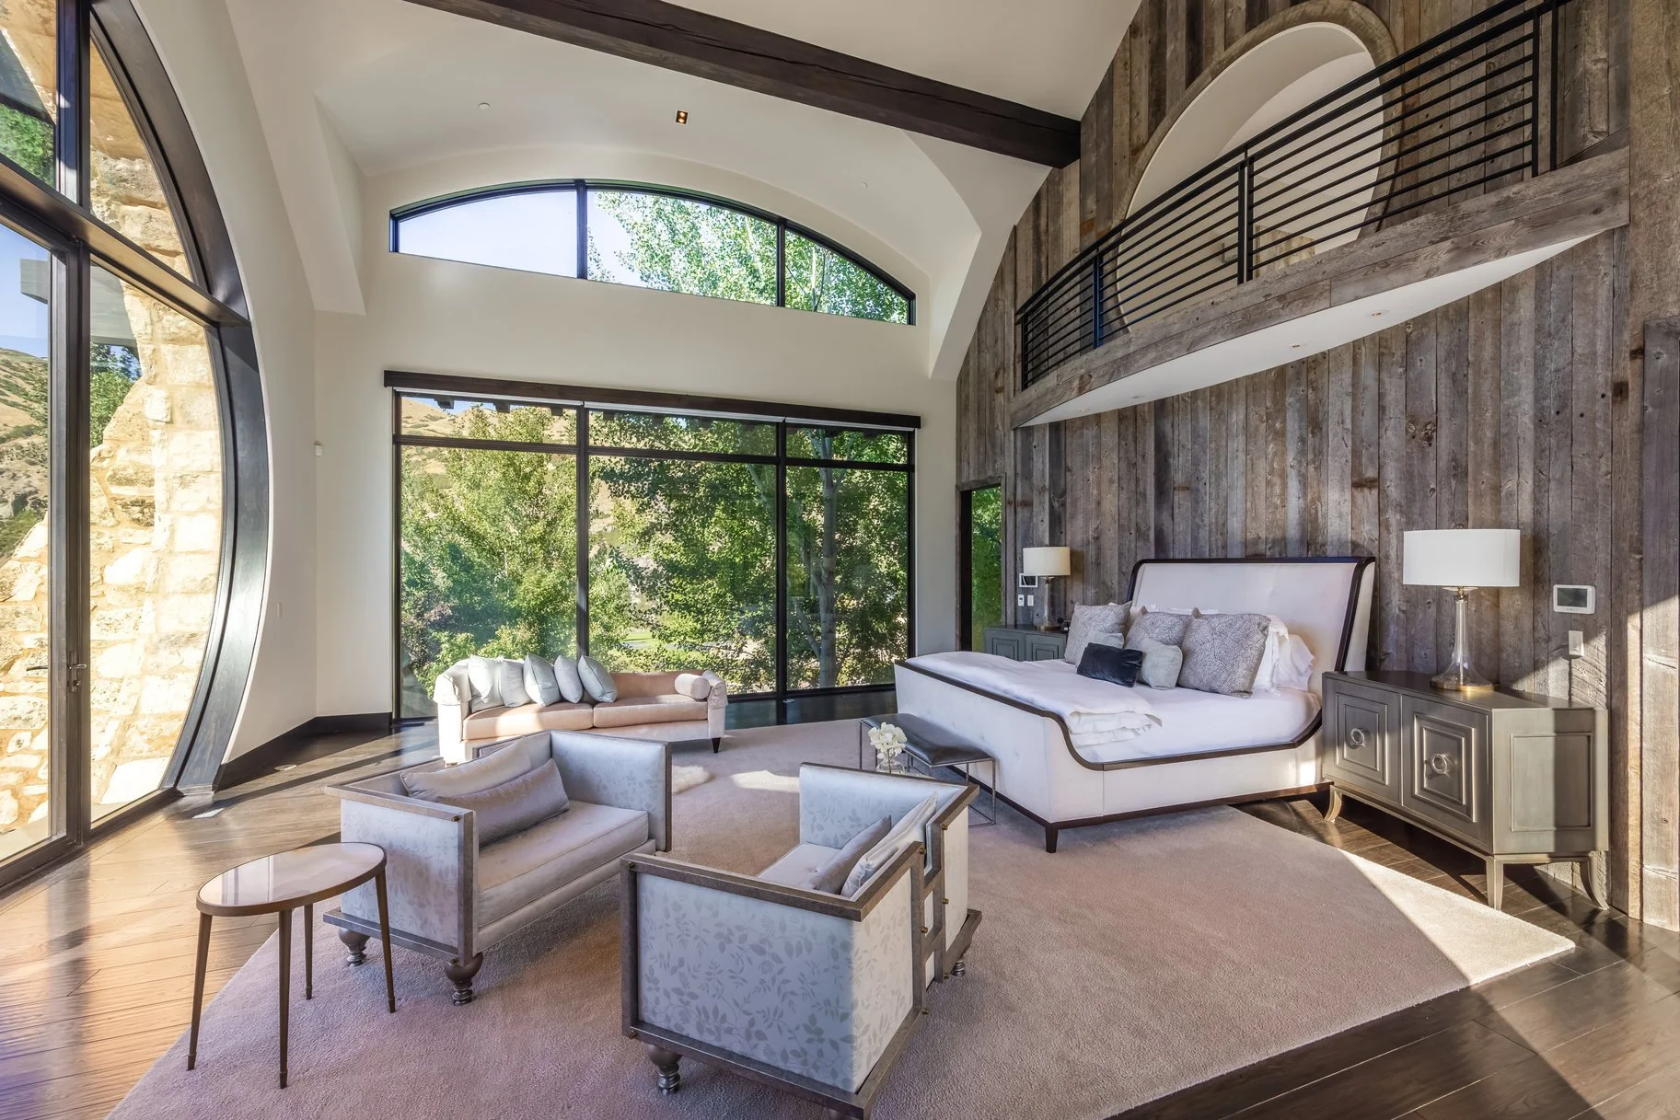
Designed by the award-winning team at RKD Architects and brought to life by Go West Development, Quarry House embraces an inspired vision of modernism. Sweeping curved glass walls blur the boundary between indoors and out, inviting natural light into every living space while framing spectacular views of the surrounding valley and mountain ranges.

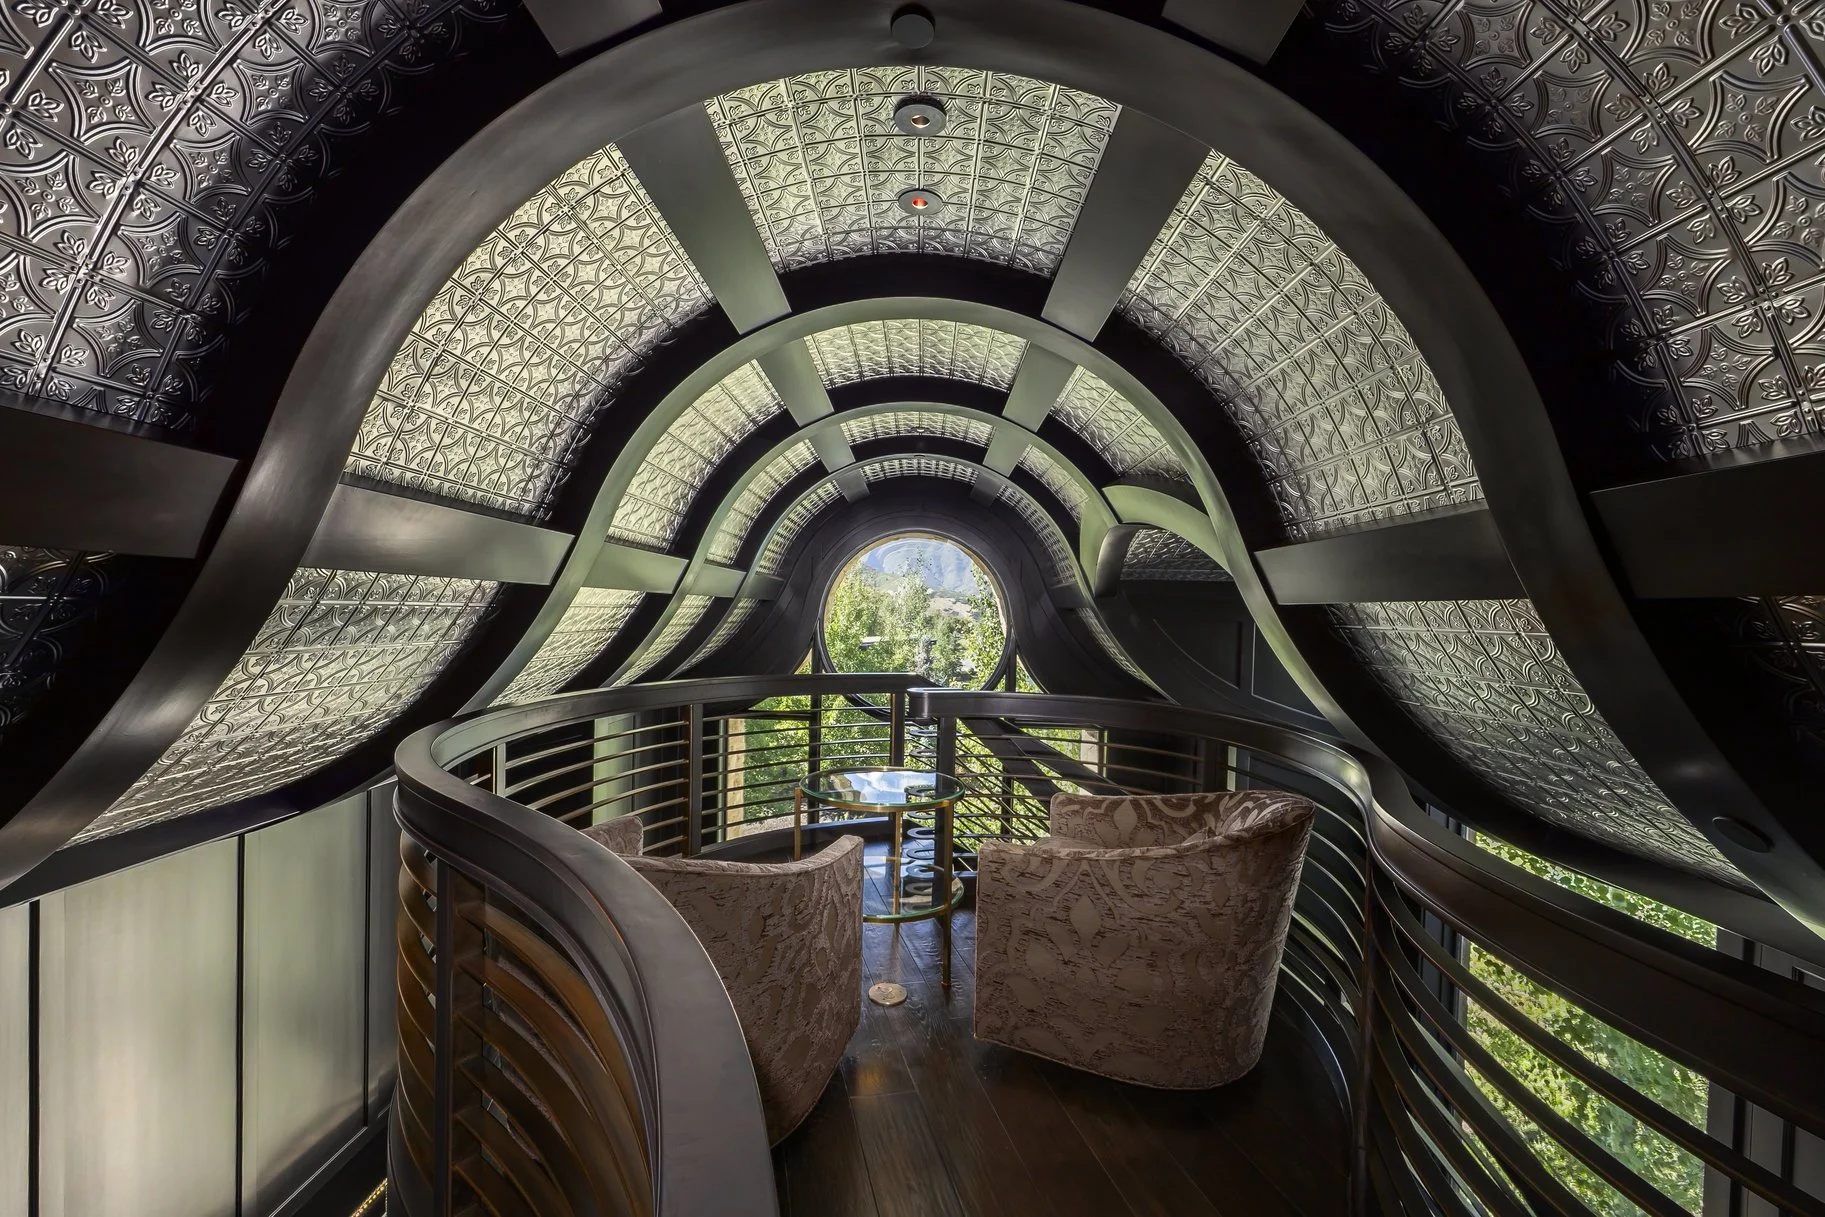
Rather than a single structure, the home is thoughtfully composed of three distinct buildings connected by elegant bridges, creating a unique balance between gathering and retreat. This intentional layout provides private spaces for family members and guests while maintaining a strong sense of connection throughout the property. Whether hosting visitors or enjoying quiet moments, every space has been carefully designed to complement the lifestyle of those who call Quarry House home.

Inside, the home's material palette reflects the surrounding landscape. Rich walnut paneling and warm fir ceilings soften the clean lines of concrete floors and structural steel, creating an atmosphere that feels both sophisticated and welcoming. Every finish has been selected with purpose, allowing the architecture to quietly support the home's greatest feature—the panoramic scenery beyond the glass.

Perhaps the most remarkable aspect of Quarry House is what it doesn't do. Rather than compete with its surroundings, the architecture gracefully steps back, allowing the dramatic beauty of Park City's mountains, open skies, and changing seasons to become the centerpiece of everyday living.

Quarry House is more than an exceptional luxury residence. It is a masterwork of architecture, thoughtfully crafted to celebrate the land it occupies and offer an unparalleled mountain living experience. Opportunities to own a home of this caliber—where design, nature, and privacy exist in perfect harmony—are truly rare.

Contact us for more information or to view!

Listed by Michael LaPay with Summit Sotheby’s International Realty
4636 West 8400 South, Payson, Utah, 84651

Refined Farmhouse Living with Professional Horse Facilities

4 Bedrooms | 3 Full Bathrooms | 5,415 Sq Ft | 41 Acre(s) | $8,450,000

Some properties offer beautiful homes. Others offer exceptional equestrian facilities. It’s rare to find a ranch that delivers both at such a high level. Set on approximately 41 acres in the open countryside of southern Utah Valley, this remarkable estate blends luxury farmhouse living with professional horse amenities, creating a property designed for those who appreciate wide open spaces, quality craftsmanship, and an equestrian lifestyle.

The heart of the property is a stunning 5,415-square-foot farmhouse that looks as though it belongs in the pages of a luxury design magazine. Completely remodeled and thoughtfully expanded just a few years ago, the home combines timeless farmhouse architecture with refined, modern finishes.
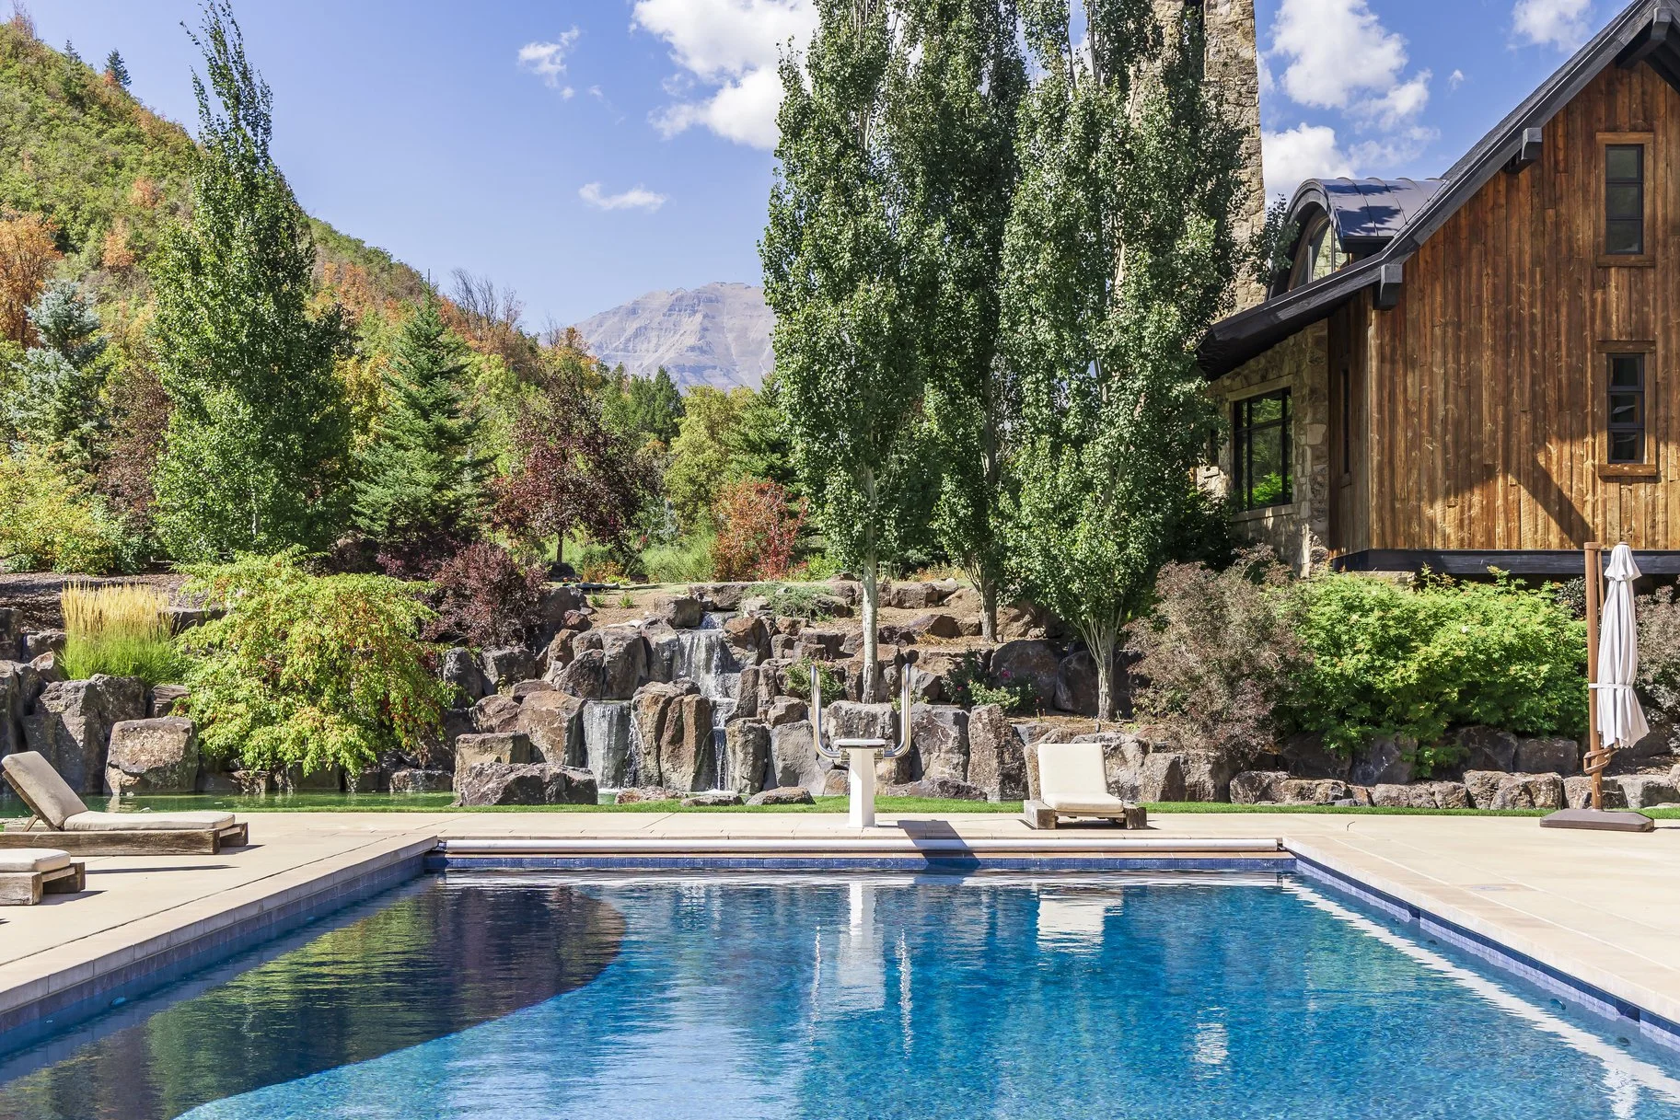
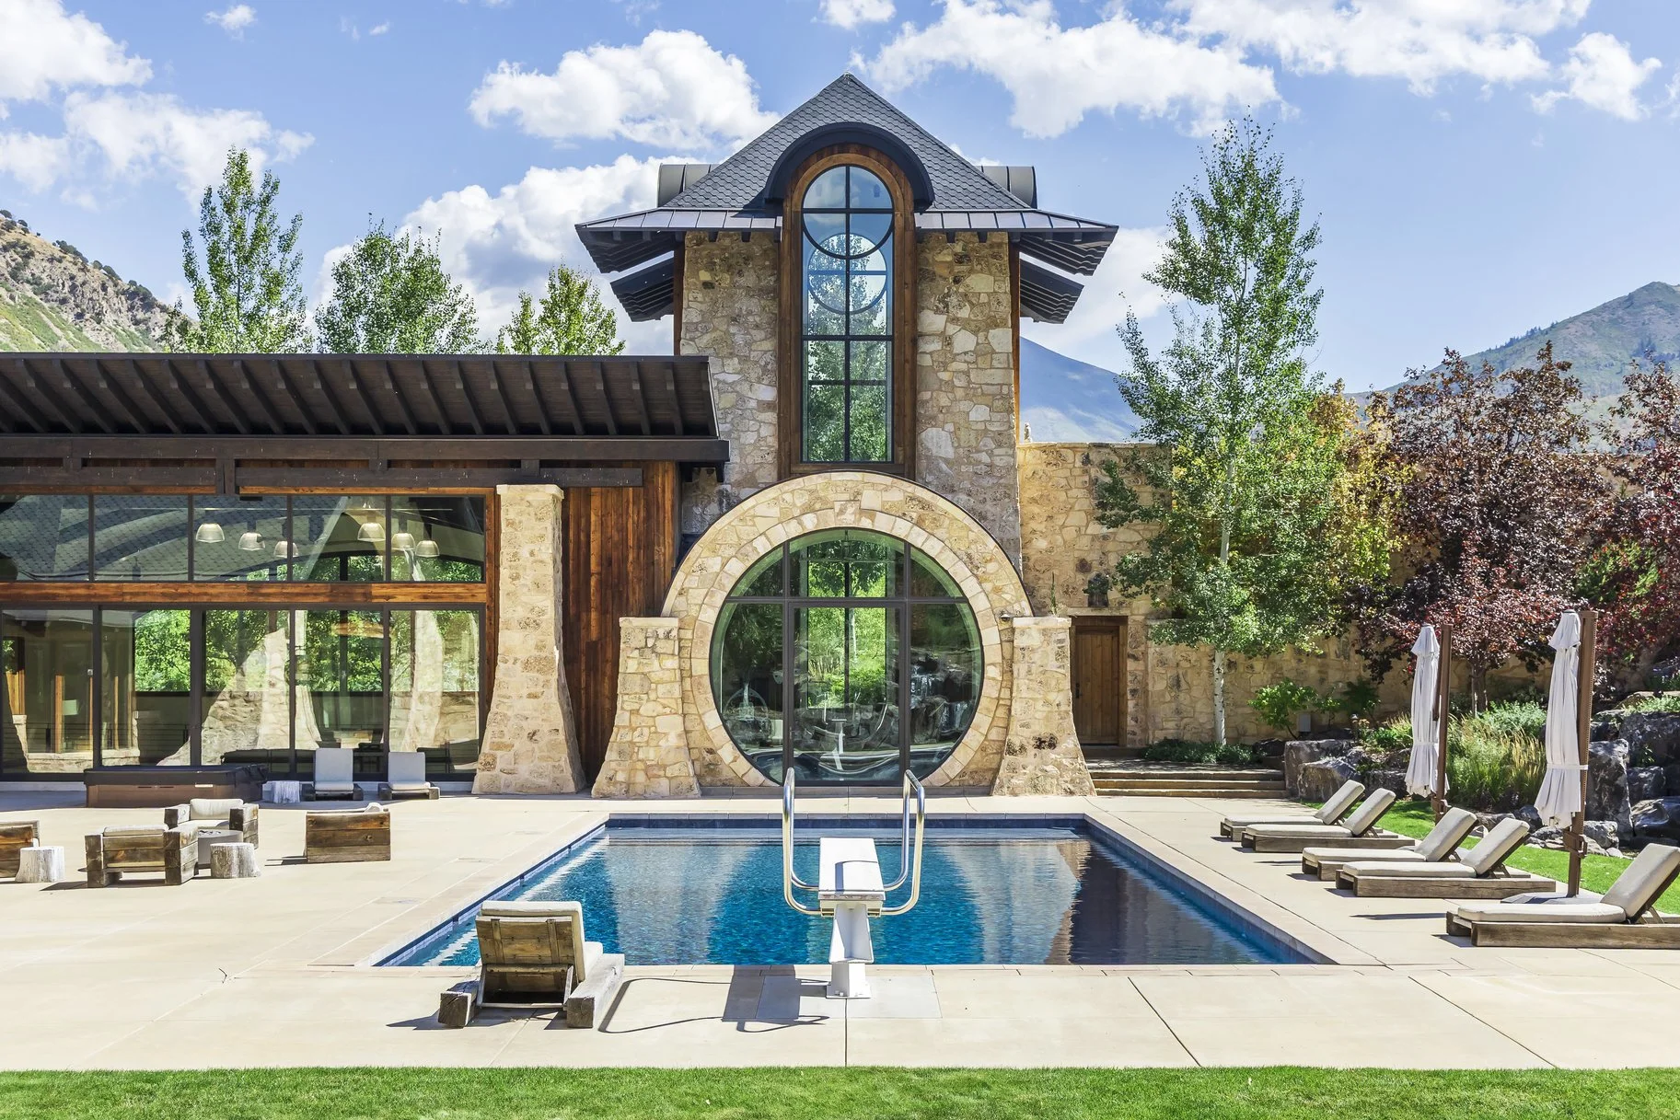
White oak flooring, shiplap walls and ceilings, exposed wood beams, reclaimed wood accents, custom cabinetry, and beautifully crafted stone and brick fireplaces create warmth and character throughout every room. Every detail has been carefully selected to provide both elegance and everyday comfort.

Inside, the home offers generous gathering spaces that easily accommodate both family living and entertaining. The vaulted great room serves as the centerpiece of the home, while additional living areas include a comfortable family room, a richly appointed office, an upstairs recreation room, and a dedicated fitness room complete with its own sauna.

The gourmet kitchen is both functional and beautiful, featuring custom cabinetry, premium finishes, and an adjoining butler’s pantry for effortless entertaining. Just beyond, the dining room is surrounded by walls of windows that fill the space with natural light while capturing peaceful views of the surrounding ranch.

The primary suite offers a luxurious private retreat with its own fireplace, spa-inspired bathroom, and custom walk-in closet.

Step outside and the property continues to impress. A large covered brick patio overlooks the beautifully landscaped backyard, creating the perfect setting for relaxing evenings or entertaining guests.

Recreation is built into everyday life with a pickleball and basketball court, playground, pergola with a firepit, and expansive lawn areas where family and friends can gather year-round. Whether hosting large celebrations or enjoying a quiet evening under the stars, the outdoor spaces were designed to be enjoyed as much as the home itself.

Professional Horse Facilities Built to Perform

For horse enthusiasts, this ranch is truly exceptional.

The centerpiece is a newly constructed cutting horse facility featuring an impressive indoor arena equipped with radiant overhead heaters, heavy-duty ventilation, 10 horse stalls, cattle holding pens, and space to complete a large gathering area ideal for events or entertaining after a day in the arena.

For horse enthusiasts, this ranch is truly exceptional.

The centerpiece is a newly constructed cutting horse facility featuring an impressive indoor arena equipped with radiant overhead heaters, heavy-duty ventilation, 10 horse stalls, cattle holding pens, and space to complete a large gathering area ideal for events or entertaining after a day in the arena.

Supporting facilities are equally impressive, including:

  • Separate five-stall barn

  • Two oversized garages

  • Tack room

  • Multiple irrigated pastures

  • Large hay field

  • Four paddocks with outdoor corrals

  • Large round corral

  • Horse walker

  • Dedicated hay barn

  • Extensive drill pipe fencing throughout the property

Whether you’re training professionally, breeding, boarding, or simply enjoying horses as part of your lifestyle, the infrastructure is already in place to support virtually any equestrian pursuit.

Few properties successfully combine luxury living with truly professional equestrian facilities. This extraordinary southern Utah Valley ranch does exactly that, offering an exceptional farmhouse, outstanding recreational amenities, and horse facilities that rival many commercial operations.

For those seeking a place where family, horses, recreation, and wide-open spaces naturally come together, this is a property that stands in a class of its own.

Contact us for more information or to view!

8806 N Stewart Road #6, Sundance, Utah, 84604

The Signature Home at Sundance

4 Bedrooms | 4 Full and 1Partial Bathrooms | 3,532 SF | 0.07 Acre(s) | $7,950,000


Some homes offer mountain views. Others offer convenience. Very few deliver an experience where every detail is designed around the lifestyle that draws people to the mountains in the first place.

Positioned in the premier location at the base of Sundance Mountain Resort, this newly completed residence is the only detached two-story home among the exclusive Village Homes. It is also the largest of the six residences, making it one of the most coveted ownership opportunities ever offered at Sundance.

From the moment you arrive, the location speaks for itself. Step outside and enjoy true ski-in/ski-out access, allowing you to spend more time on the slopes and less time navigating the resort. Just beyond the back deck, the tranquil North Fork stream flows year-round, creating a peaceful backdrop that can be enjoyed from nearly every outdoor living space.

Despite its private setting, the heart of Sundance is only a short walk away. Restaurants, the spa, art studio, screening room, ski lifts, and the resort’s year-round recreation are all within easy reach, allowing owners to fully embrace everything this celebrated mountain community has to offer.

Inside, the home blends refined mountain contemporary architecture with timeless natural materials. Warm wood accents, natural stone finishes, soaring ceilings, and expansive walls of glass fill the home with natural light while framing the surrounding forest and creek.

The thoughtfully designed 3,532-square-foot floor plan includes four spacious bedroom suites, a dedicated office, and five beautifully appointed bathrooms. The main level is centered around an open-concept great room that seamlessly connects to a chef’s kitchen and dining area, creating an ideal setting for entertaining family and friends. Large sliding doors open directly to a covered deck overlooking the creek, extending the living space outdoors.

Upstairs, the private primary suite offers a true retreat. Featuring its own covered deck, luxurious spa-inspired bathroom, and generous walk-in closet, it provides a quiet escape after a day spent exploring the mountains.

Perhaps the most remarkable feature of this home is the lifestyle it offers. Picture yourself spending the morning skiing freshly groomed runs or hiking through alpine trails, then relaxing on the deck while listening to the gentle sounds of the creek below. As evening arrives, stroll just a few minutes to dinner at the Foundry Grill before returning home beneath a sky filled with stars.

Properties that combine detached ownership, creekside serenity, direct ski access, and a walkable resort lifestyle are exceptionally rare. With its unparalleled location, thoughtful design, and seamless connection to the natural beauty of Sundance Mountain Resort, this residence represents one of the finest mountain living opportunities available in Utah today.

Contact us today for more information or to view!

5618 E South Fork Rd, Provo Canyon, UT 84604

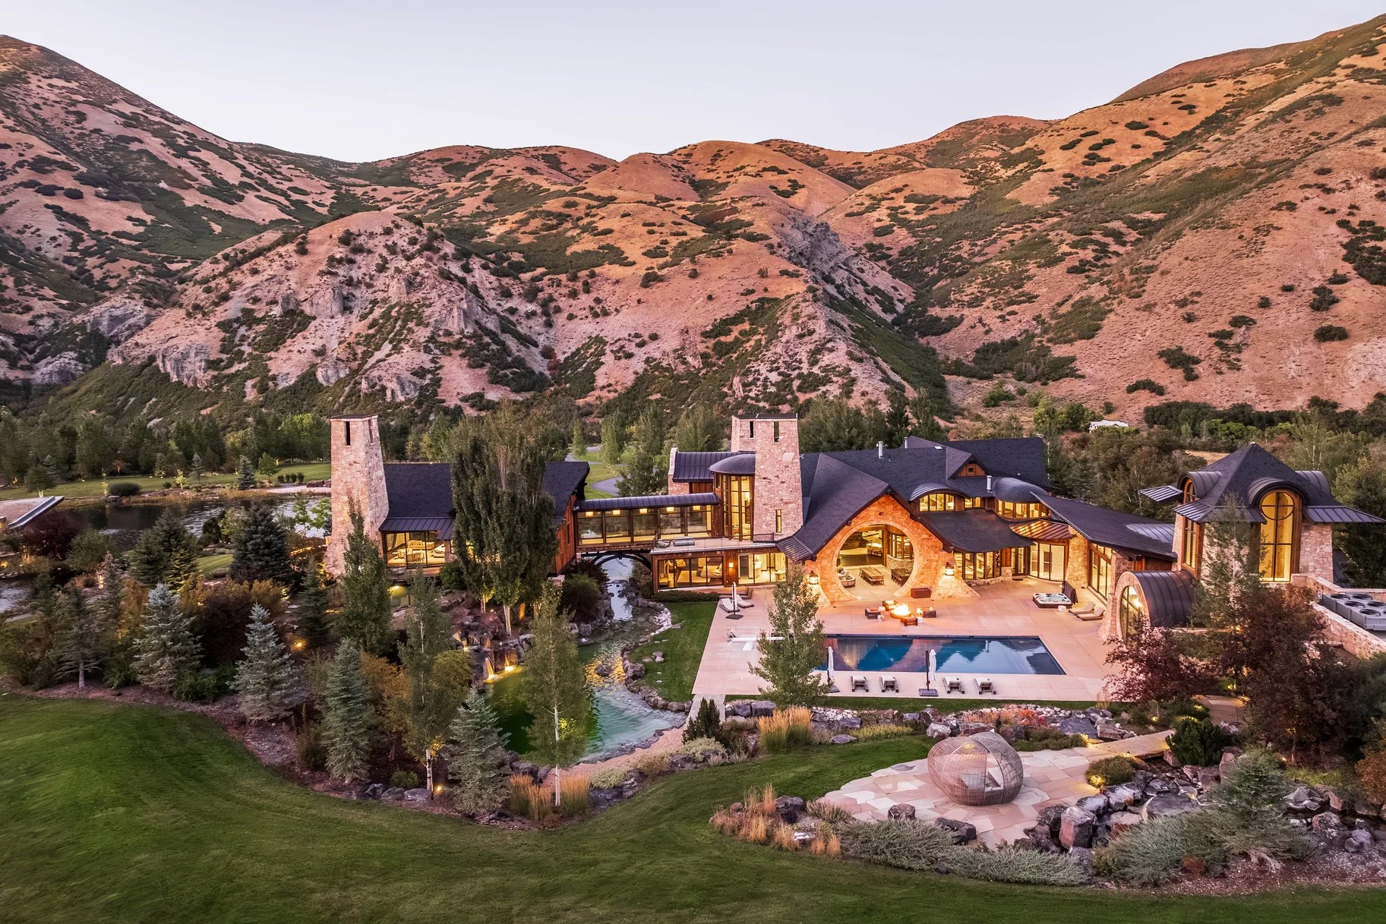
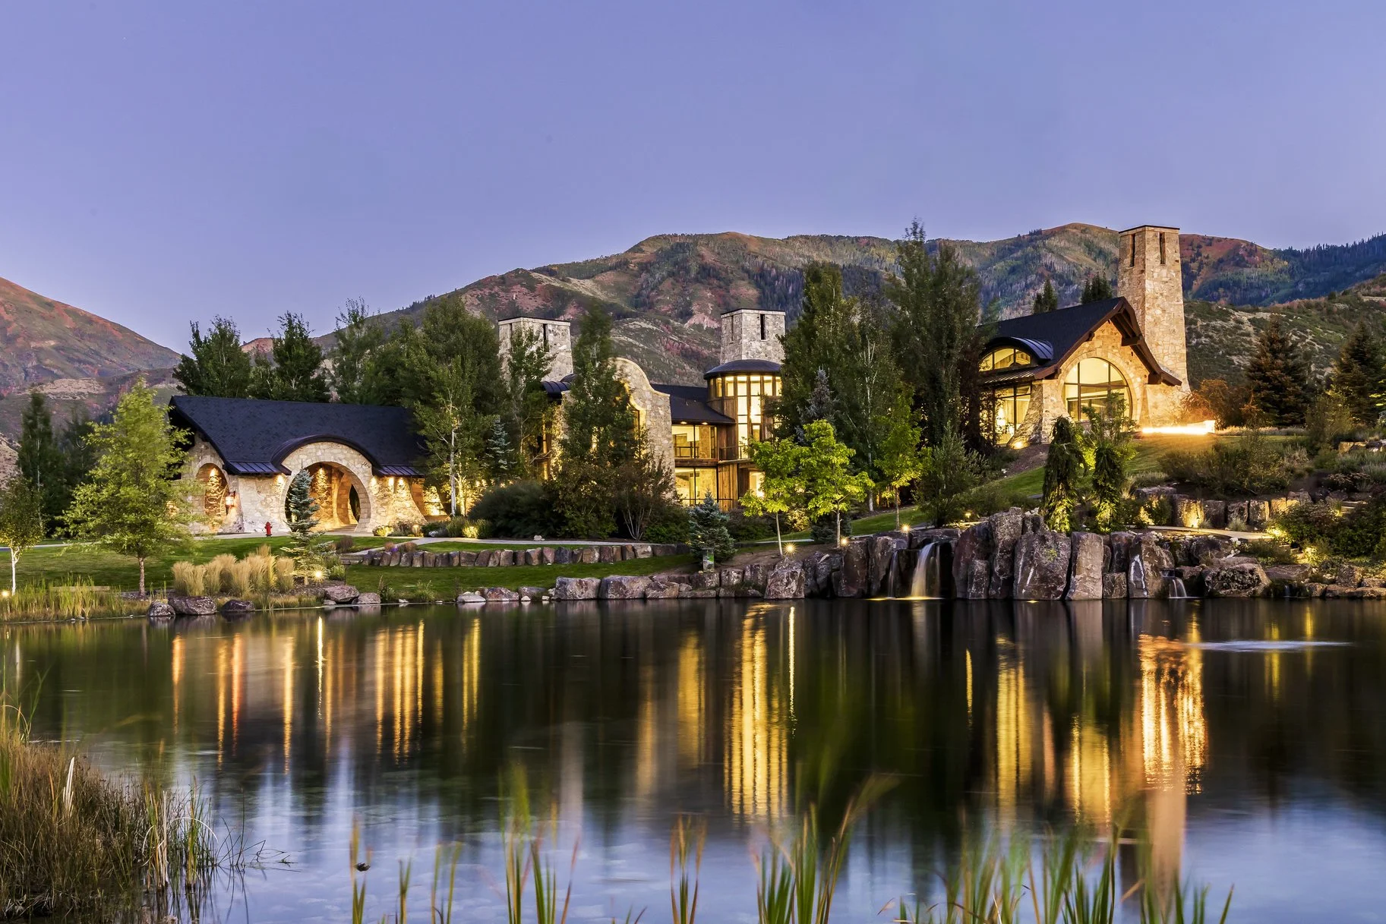
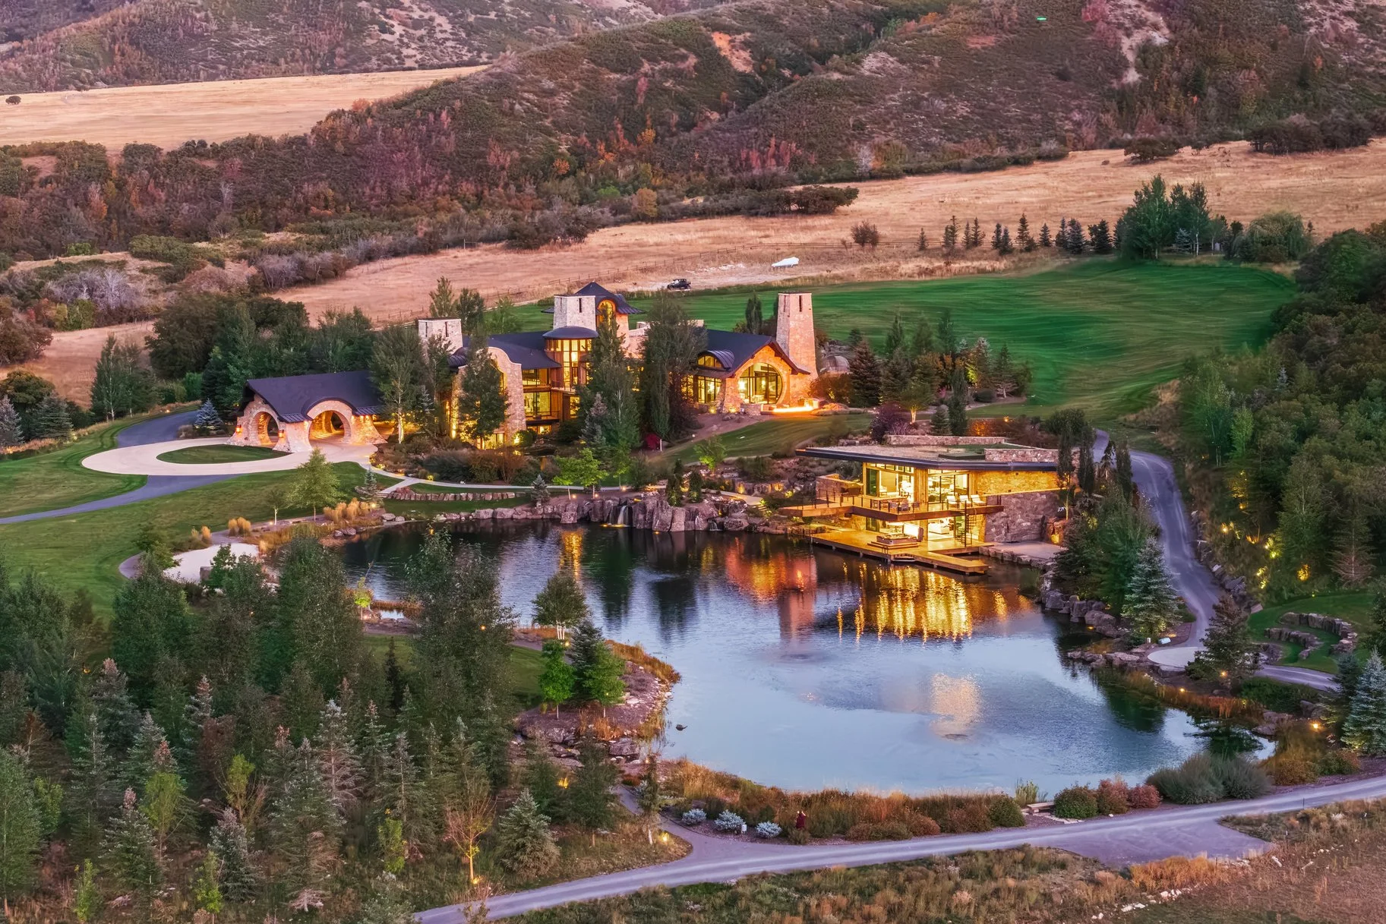
Discover South Fork Estate: One of Utah’s Most Extraordinary Private Retreats

6 Bedrooms | 7 Full Bathrooms & 3 Partial | 22,958 Sq Ft | 29.56 Acre(s) | Offered at $38,000,000

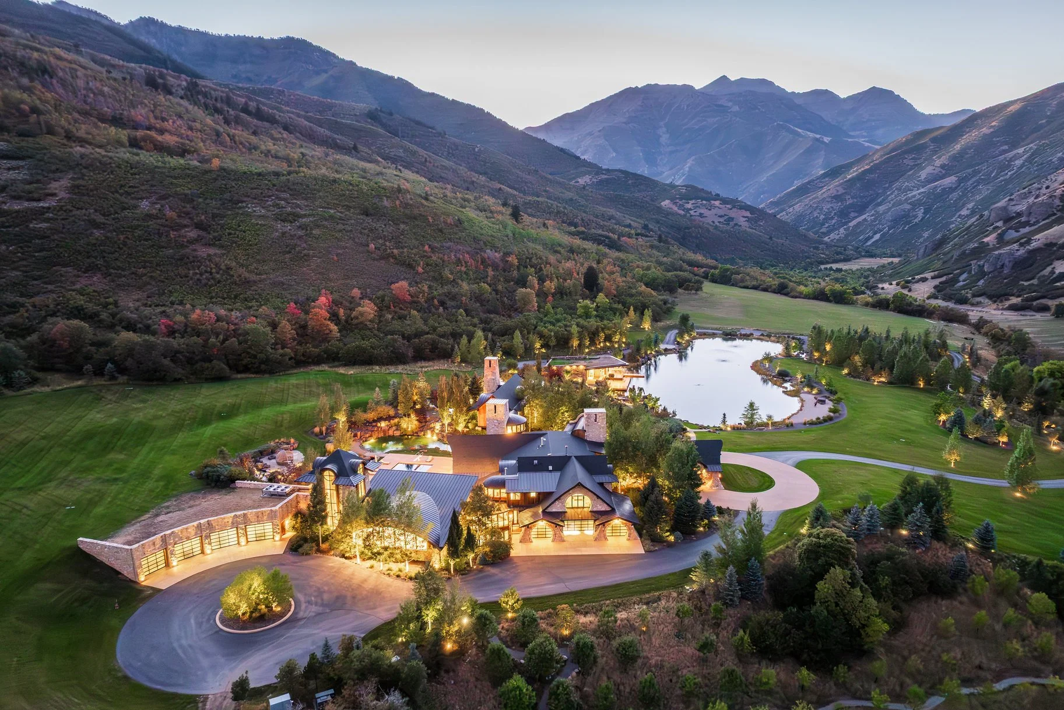
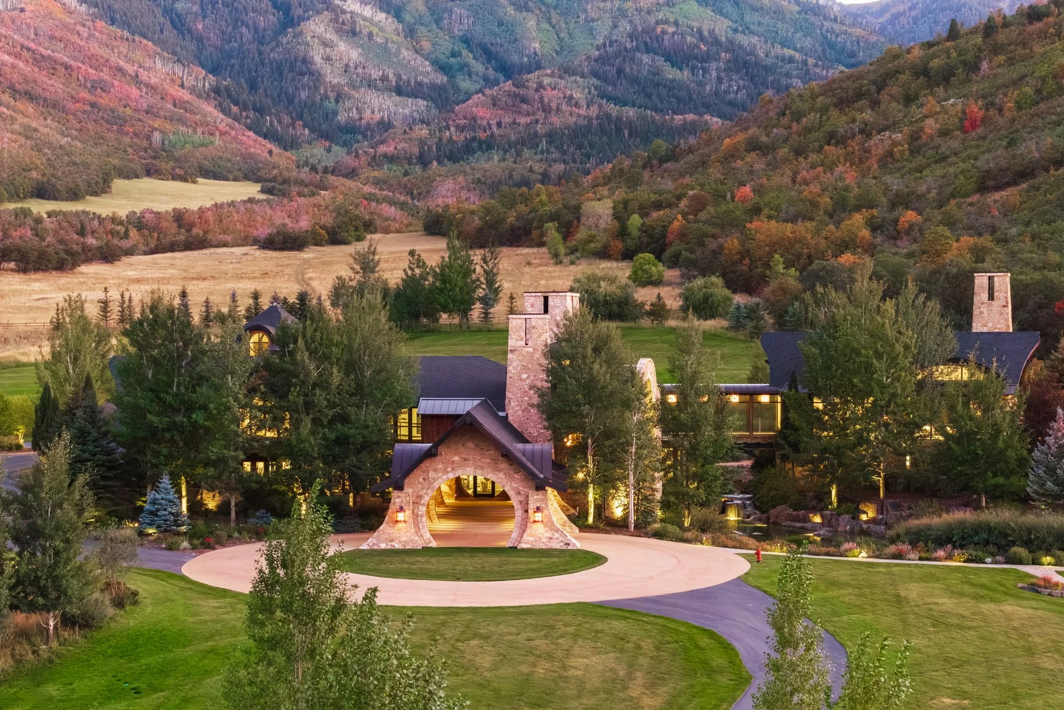
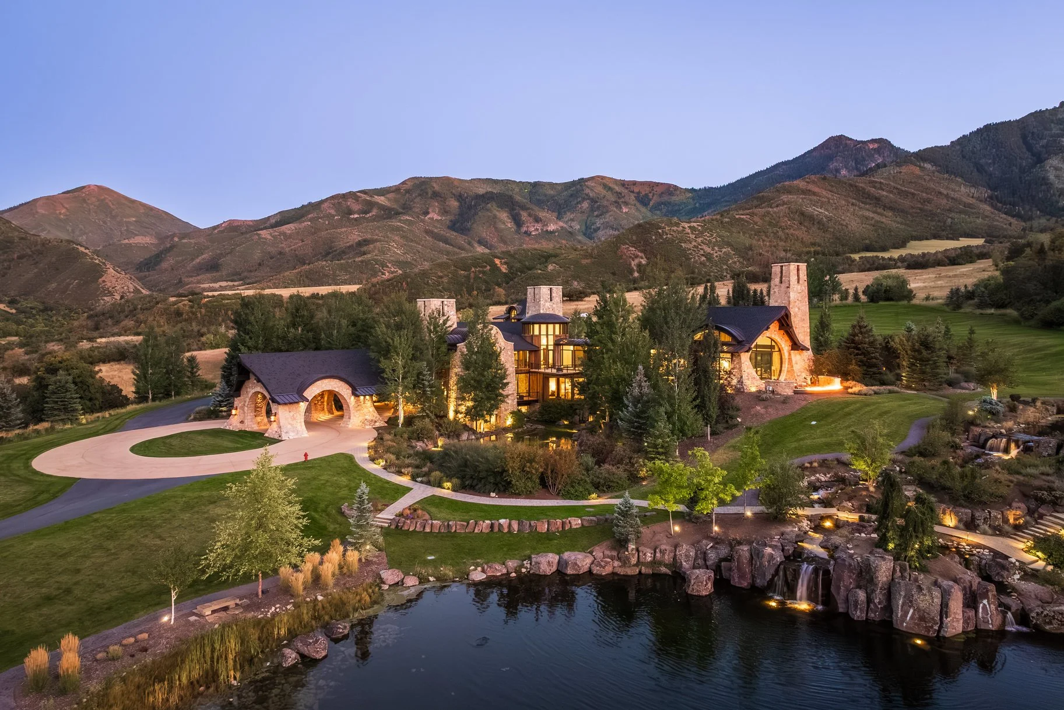
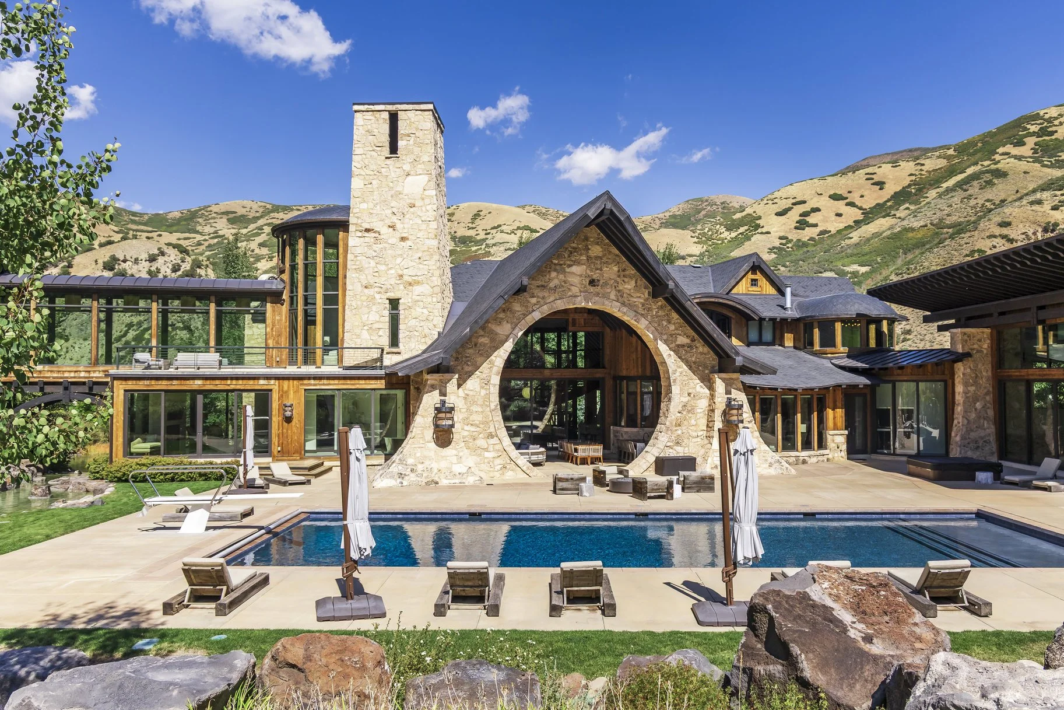
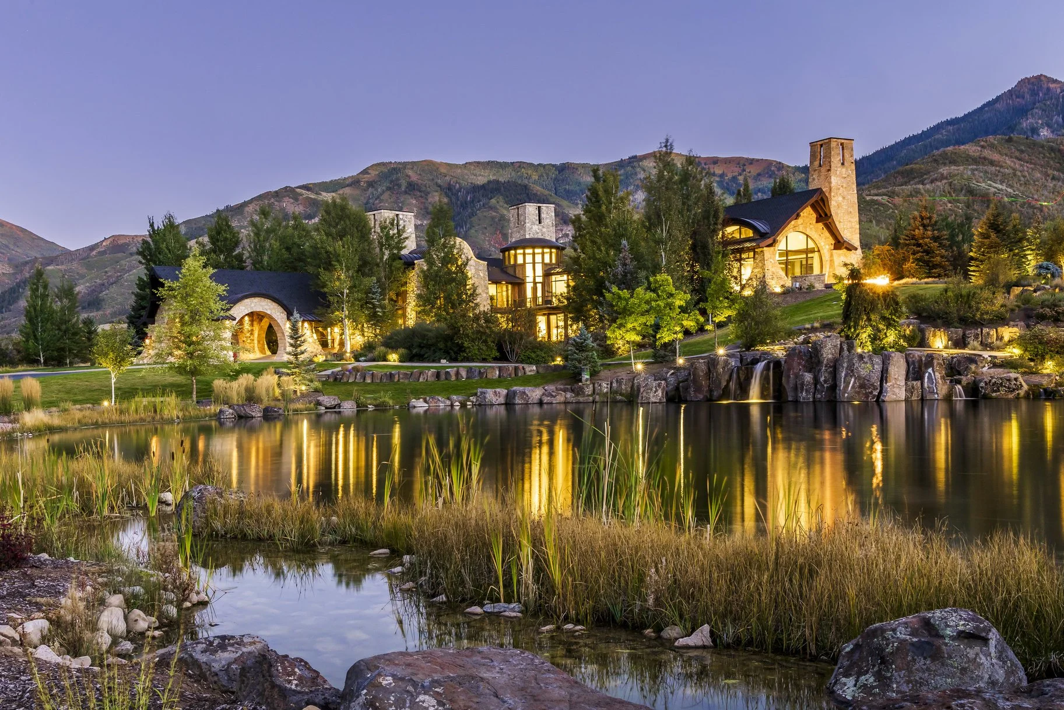
Welcome to South Fork Estate — a once-in-a-generation offering tucked away on 30 private acres in the South Fork of Provo Canyon. Now offered at $38,000,000 following a significant price adjustment, this extraordinary estate presents a rare opportunity to acquire one of the finest private properties in the American West. Set against the dramatic backdrop of canyon walls and alpine terrain, this extraordinary property stands as one of Utah’s true architectural landmarks.

A Setting Unlike Any Other

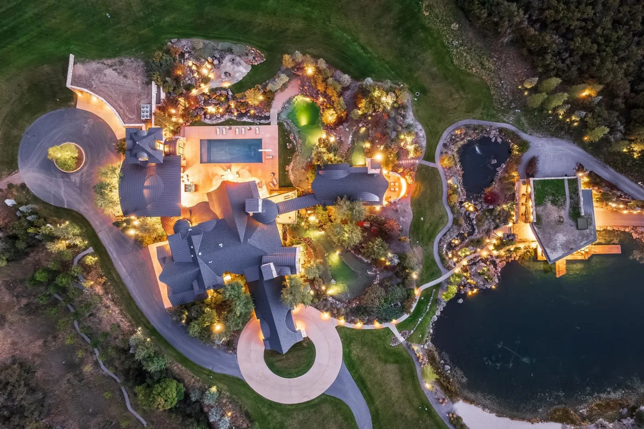
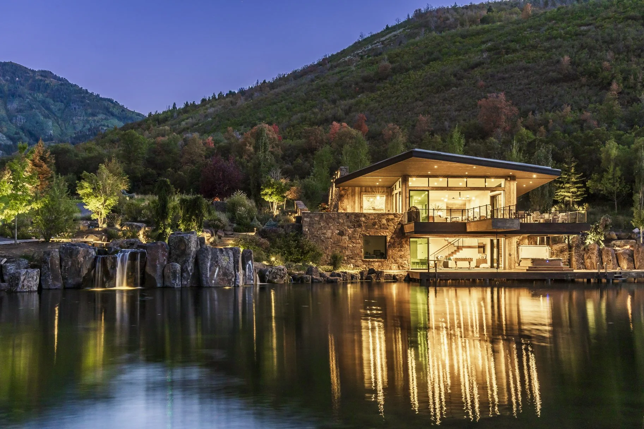
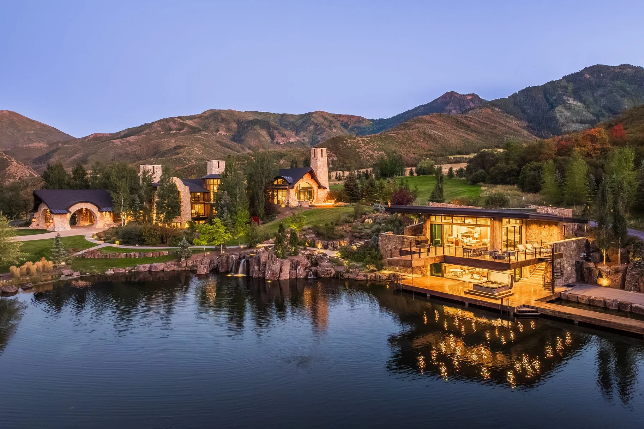
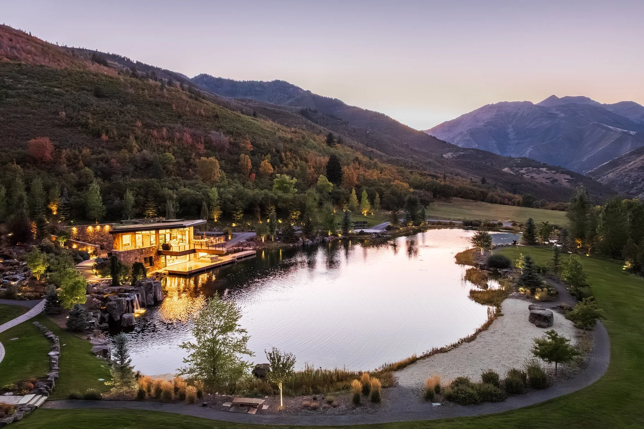
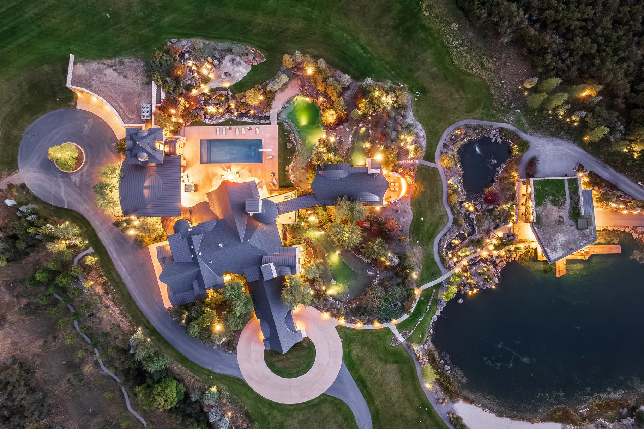
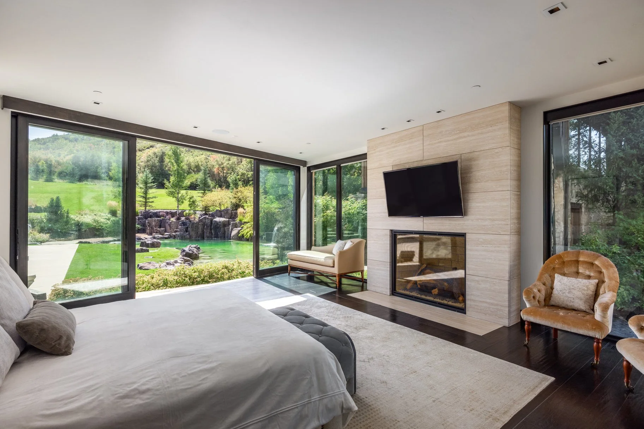
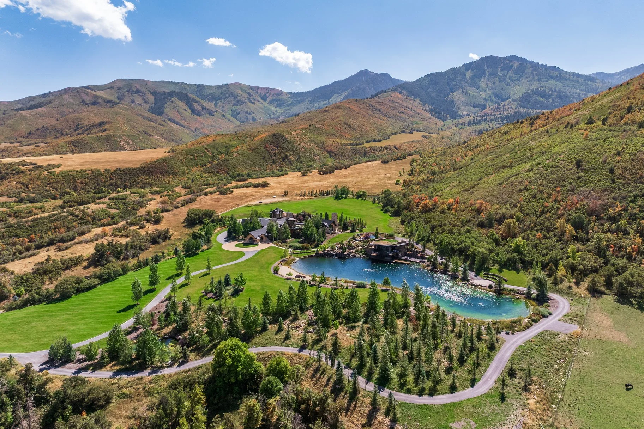
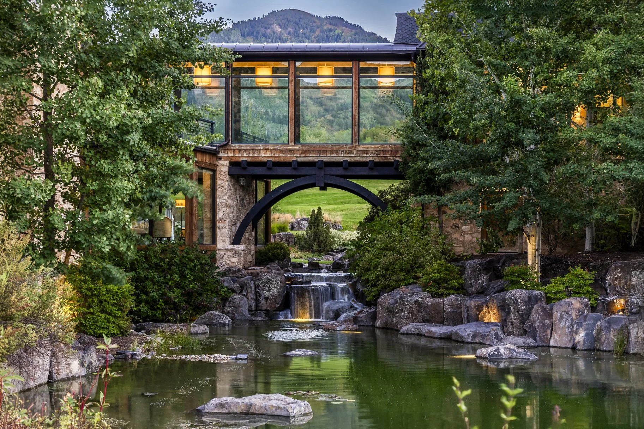
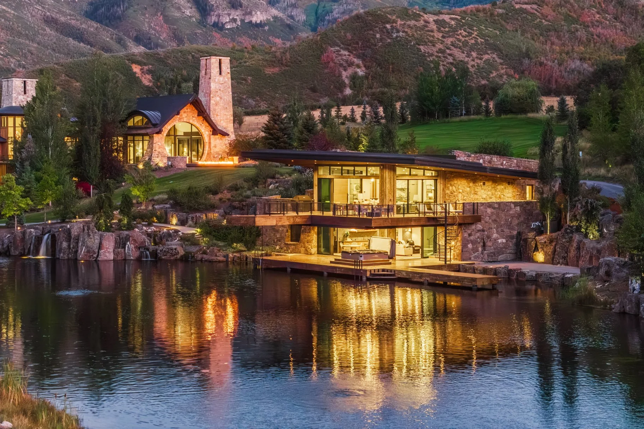
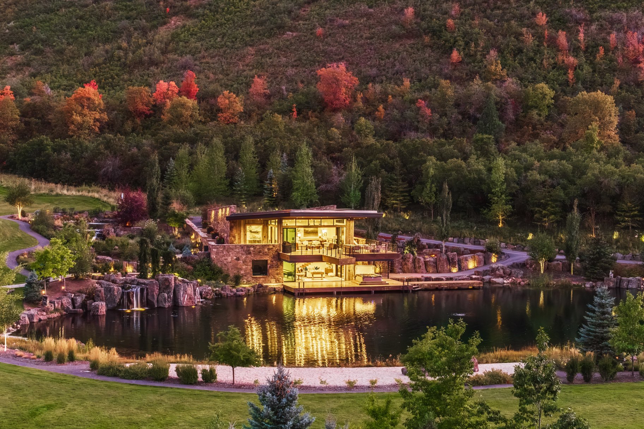
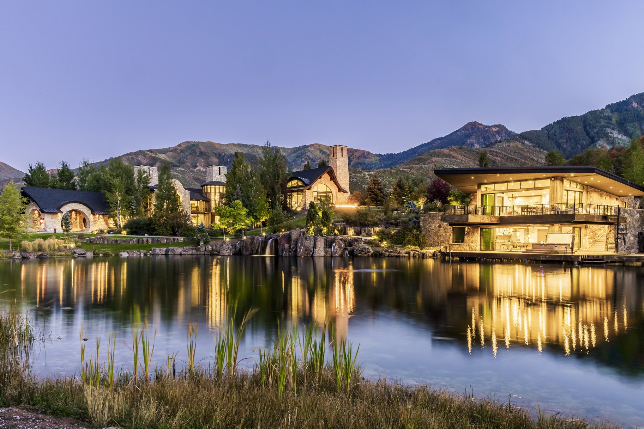
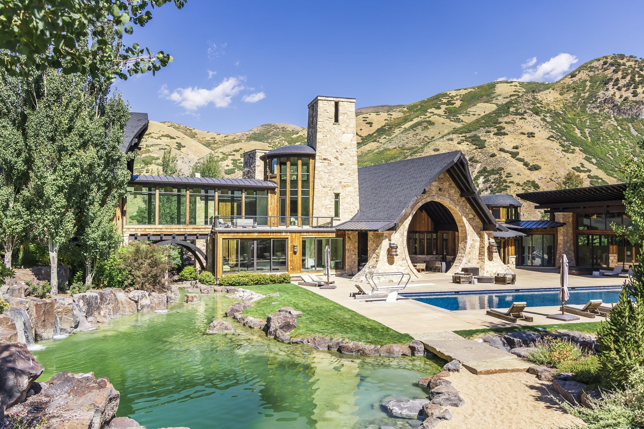
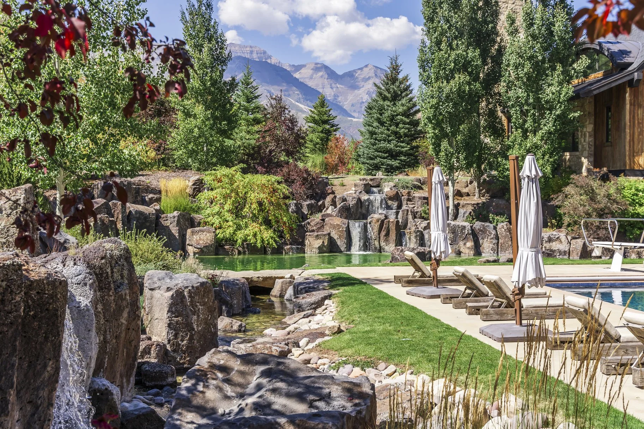
As you arrive through the private gated entrance, the estate unfolds across rolling meadows, mature trees, mountain landscapes, and a stunning private pond complete with waterfalls, streams, sandy beaches, and stone accents. The property feels worlds away from everyday life while remaining conveniently close to world-class skiing, fly fishing, hiking, golf, and international travel.

Mount Timpanogos provides a dramatic backdrop throughout the seasons, creating spectacular views from nearly every room of the home. Private trails extend directly into surrounding public lands, offering endless opportunities for outdoor recreation right outside your door.

Inspired Architecture

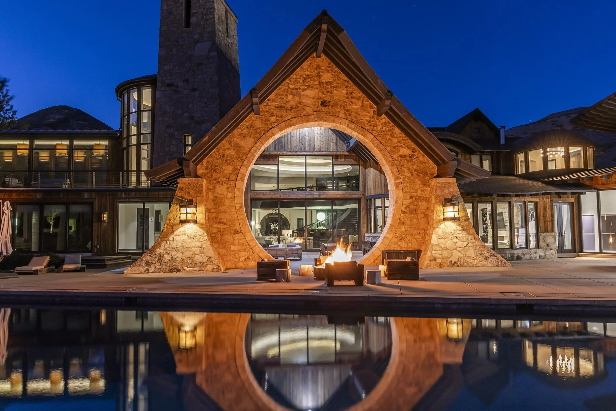
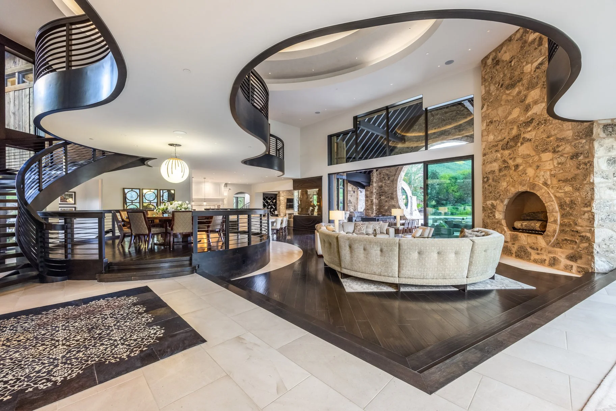
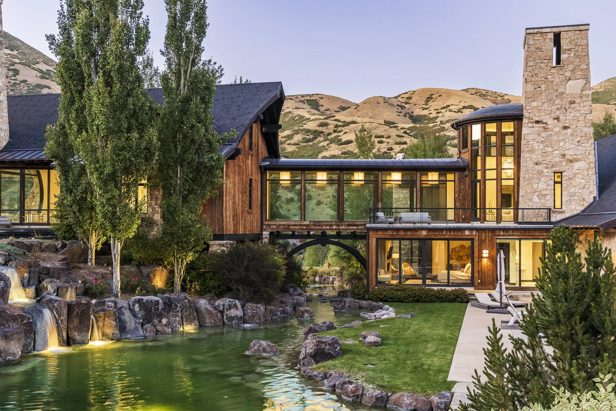
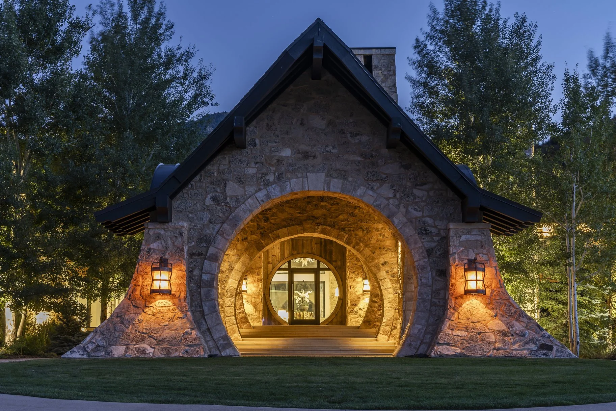
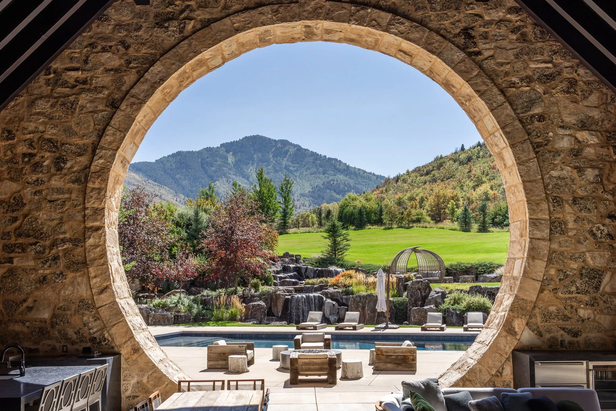
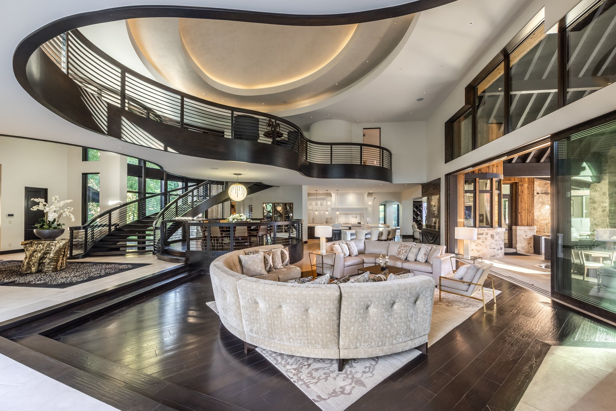
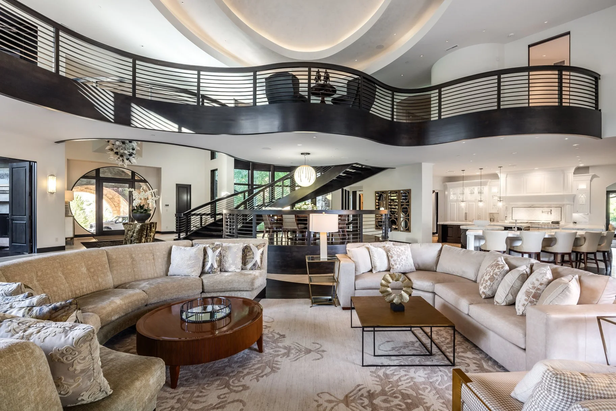
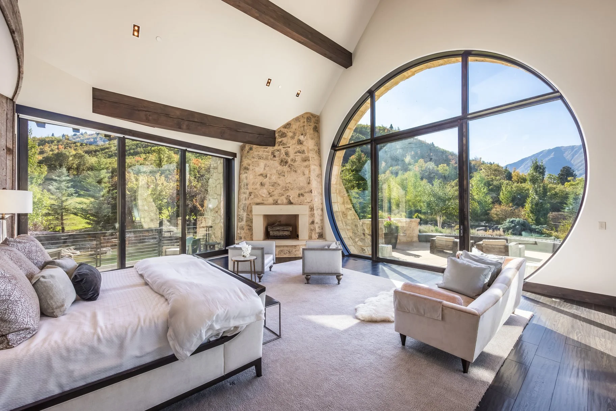
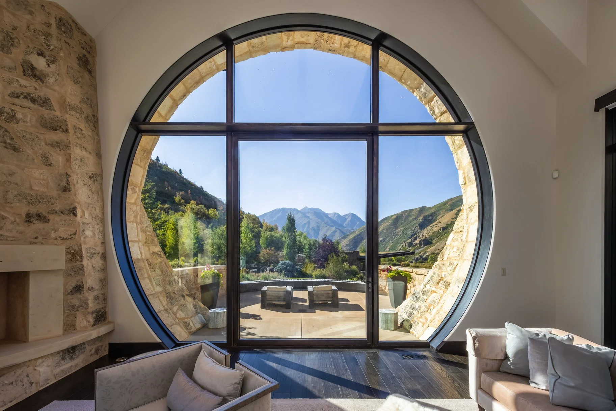
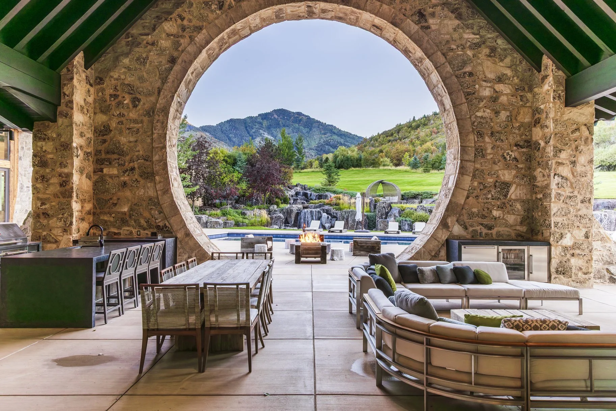
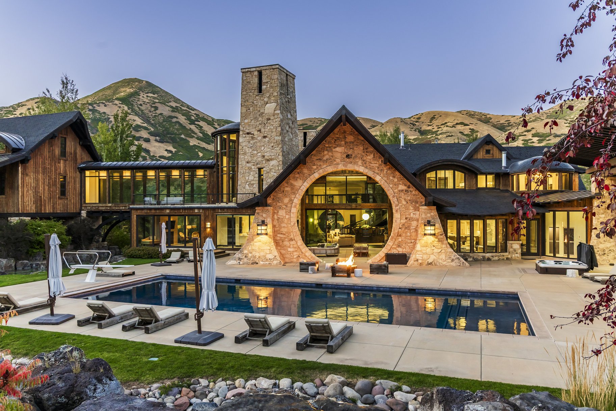
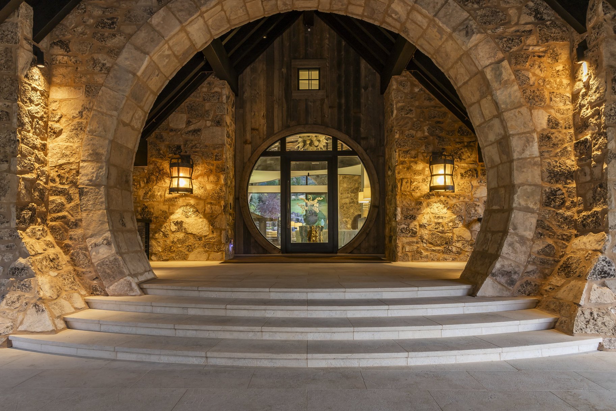
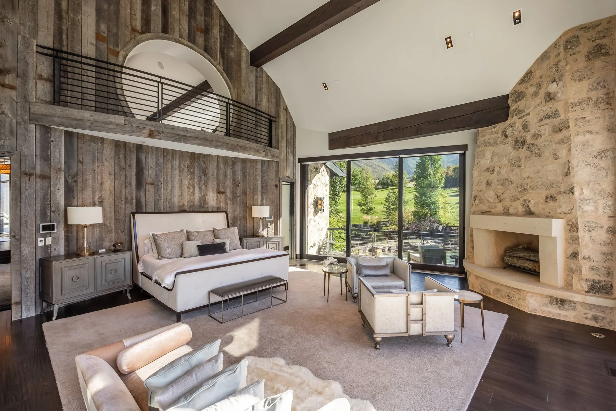
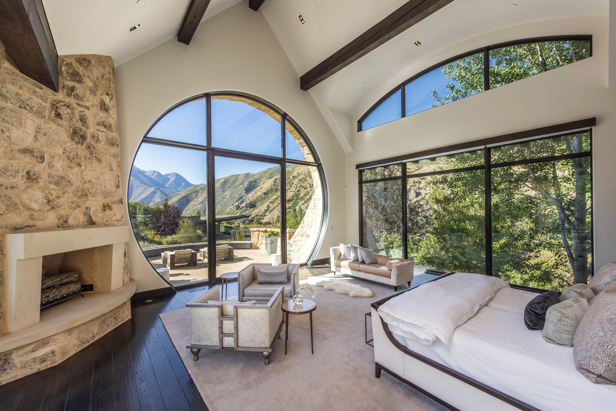
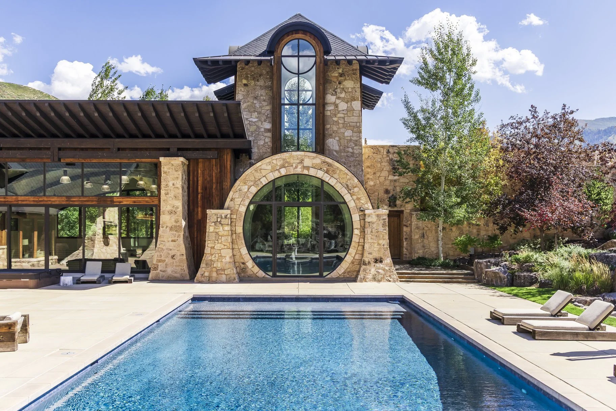
Designed by acclaimed architect Michael Upwall and masterfully built by Magleby Construction, South Fork Estate draws inspiration from the timeless craftsmanship and natural beauty found in The Lord of the Rings. Massive timber beams, reclaimed barn wood, hand-selected Utah stone, soaring ceilings, and walls of glass create an architectural masterpiece that feels both grand and welcoming.

While the exterior evokes a classic mountain lodge, the interior embraces contemporary luxury with bright, open spaces, clean lines, refined finishes, and an effortless connection to nature. Every detail has been thoughtfully executed to create a residence that is equally suited for intimate family living or extraordinary entertaining.

Grand Living Spaces Designed to Bring People Together

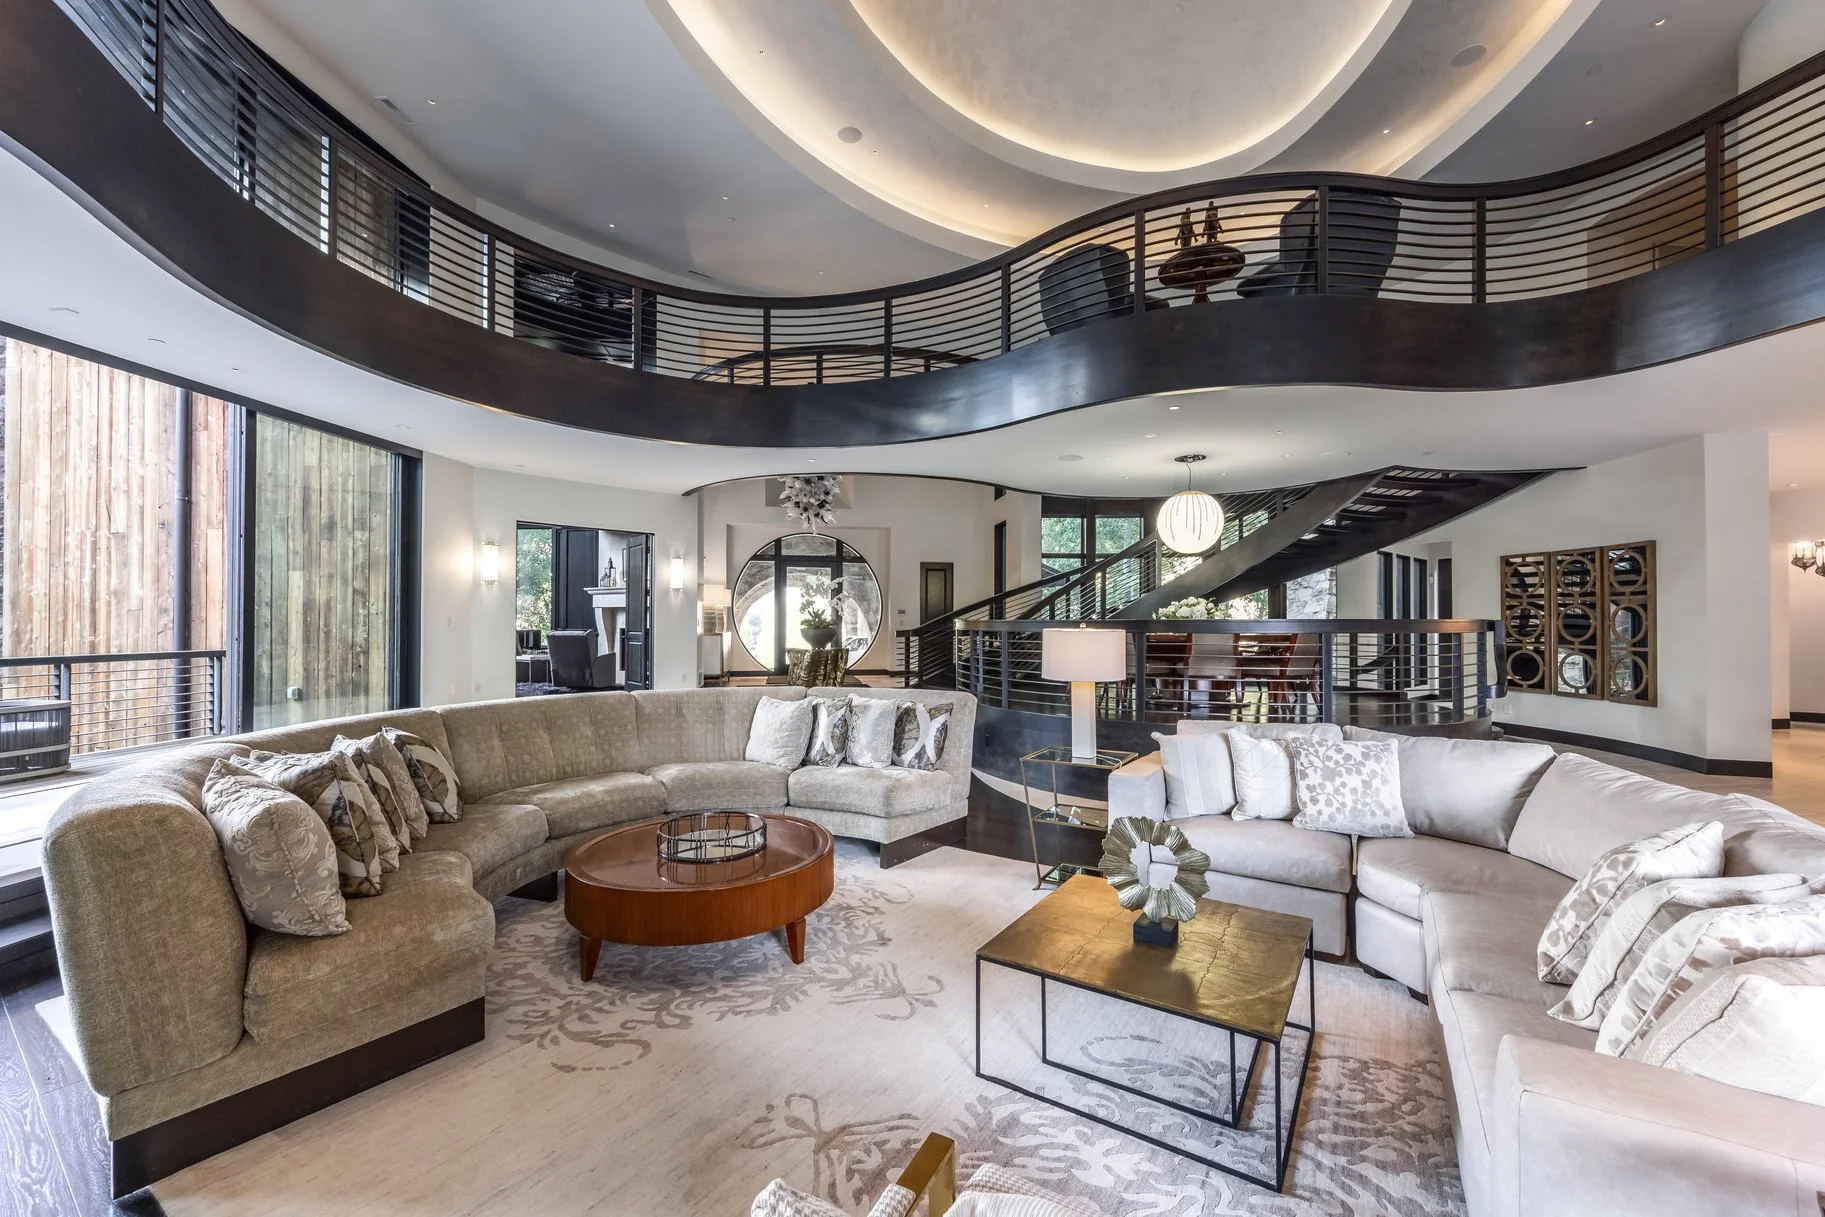
At the heart of the home, expansive gathering spaces seamlessly connect the great room, dining areas, gourmet kitchen, and outdoor entertaining terraces. Retractable glass walls blur the line between indoors and outdoors, allowing the surrounding landscape to become part of everyday living.

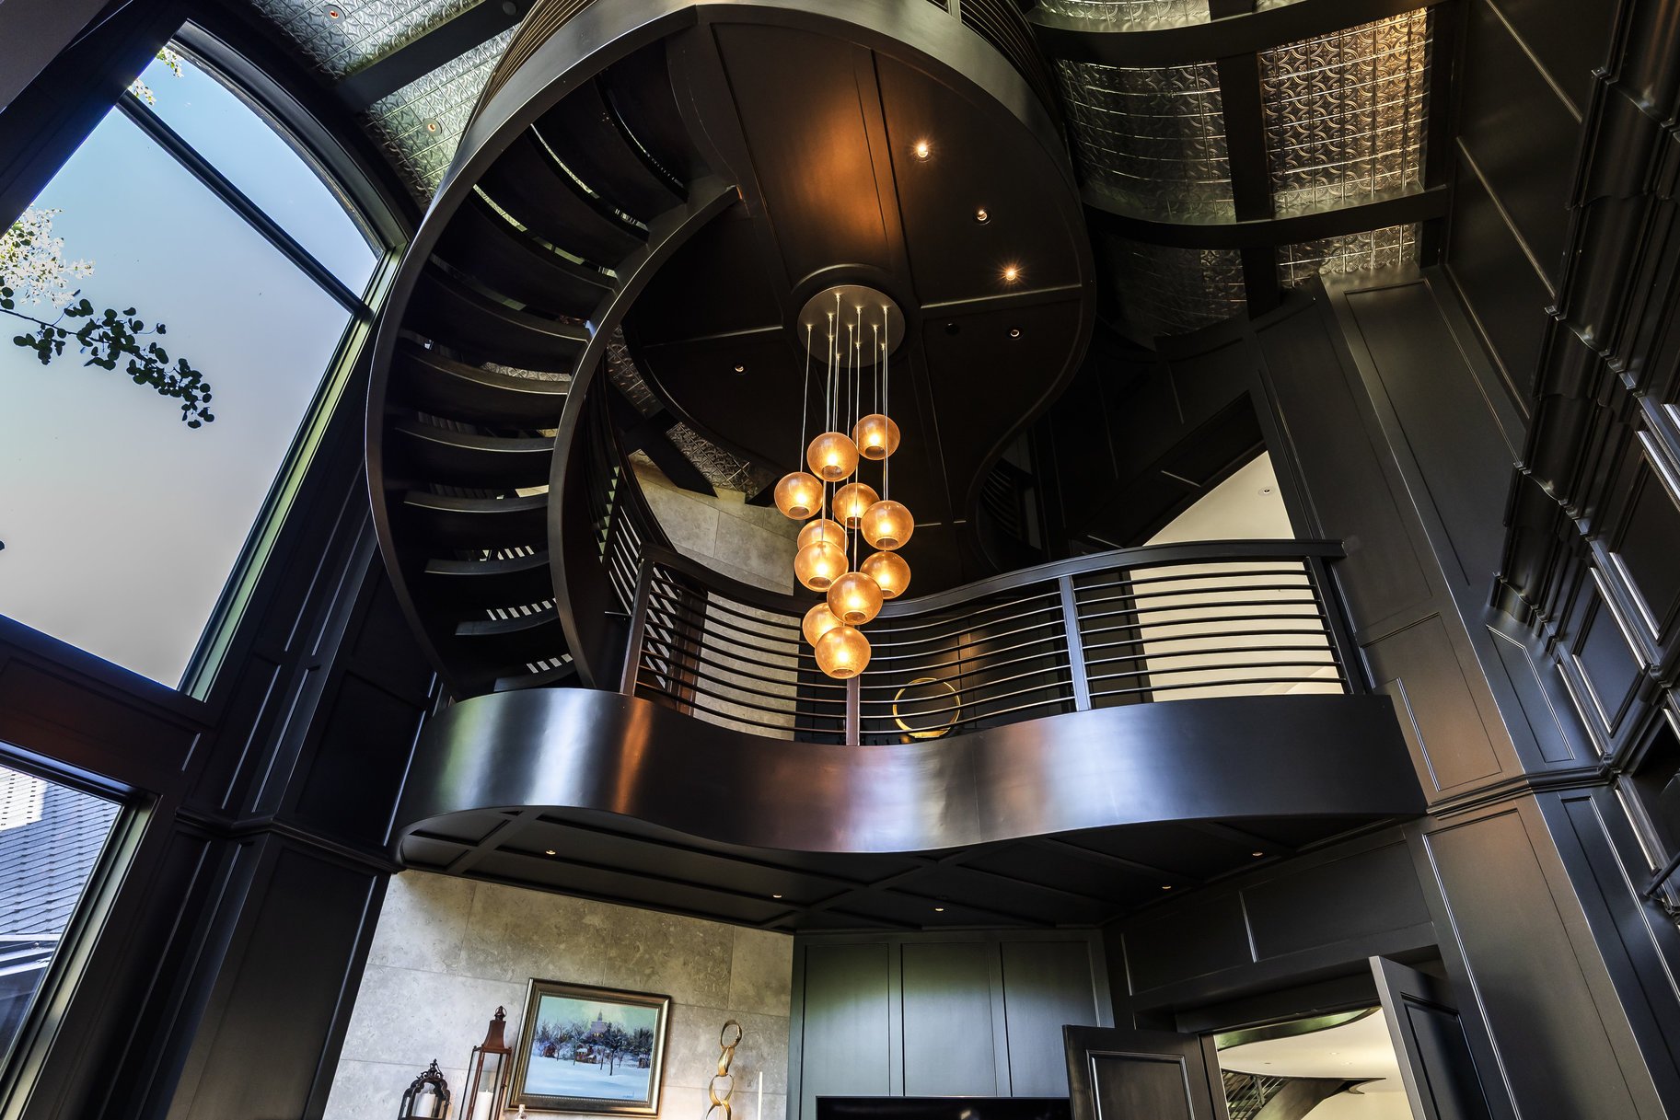
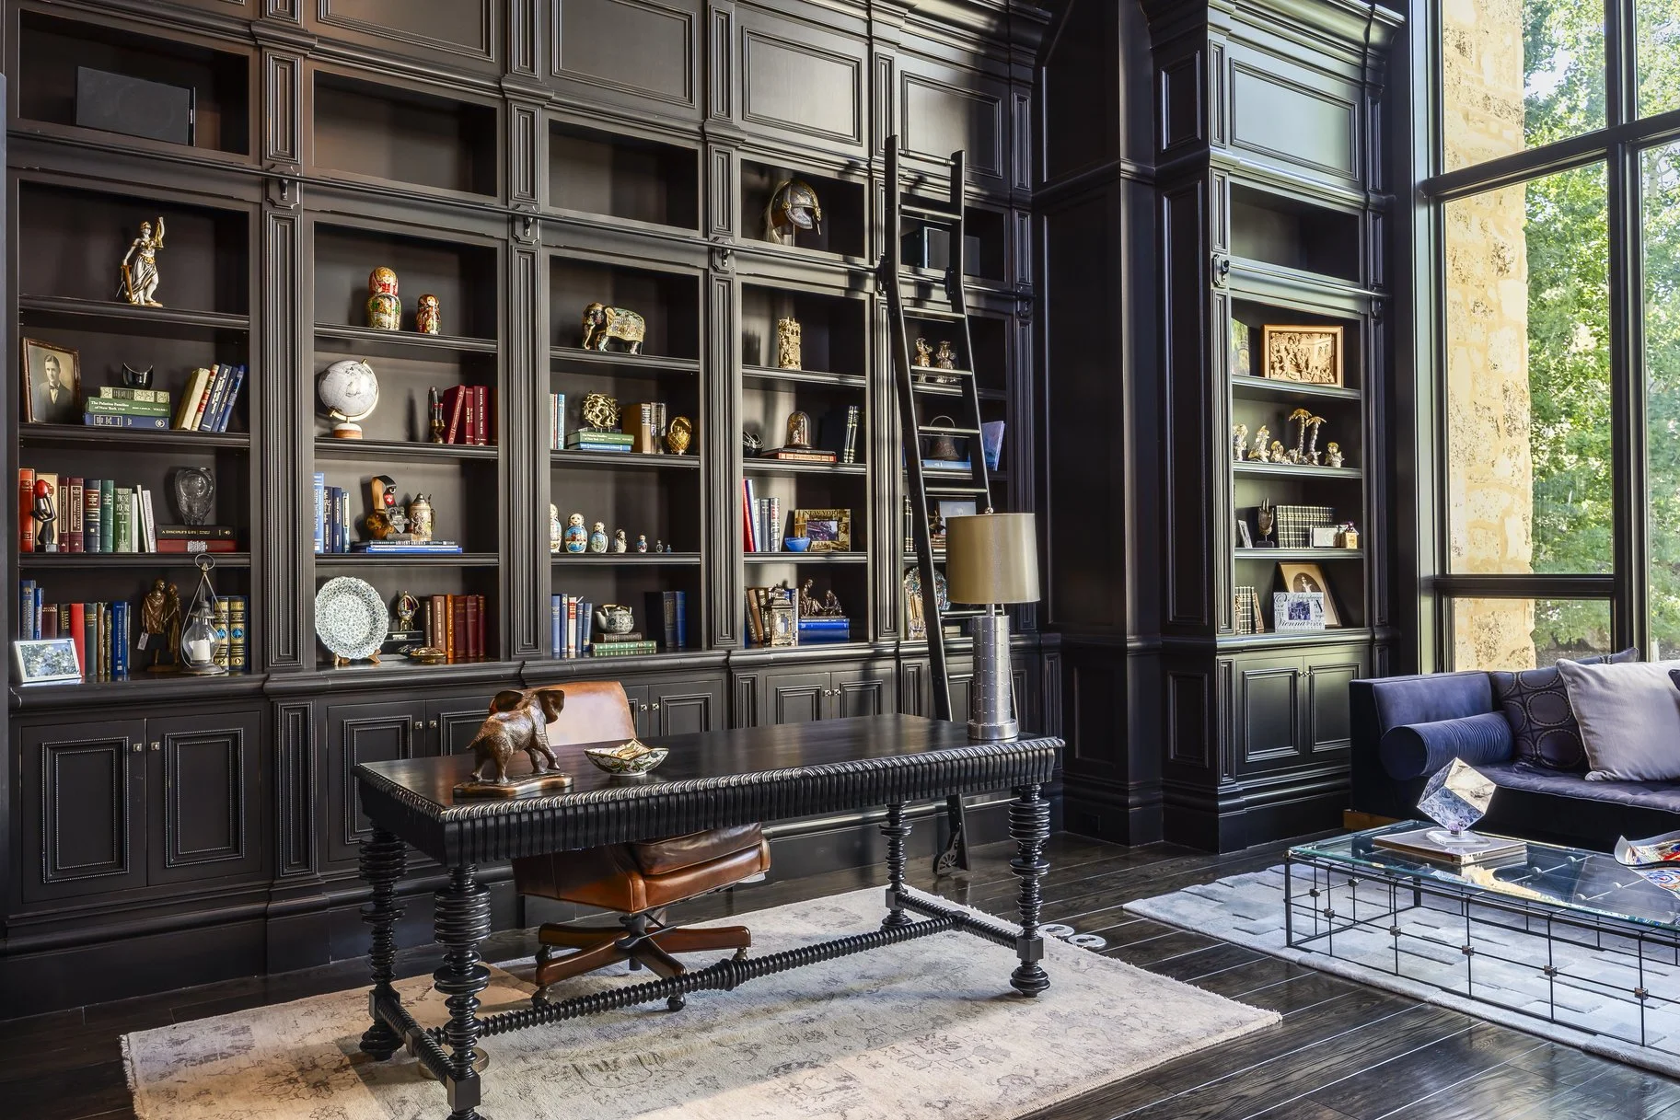
One of the home’s most striking architectural features is its breathtaking three-story library—a dramatic centerpiece that reflects the craftsmanship and vision found throughout the estate. Natural light pours through oversized windows while every room has been positioned to capture sweeping mountain and water views.

Resort Amenities Without Leaving Home

South Fork Estate offers an incredible collection of amenities typically found only at luxury resorts.

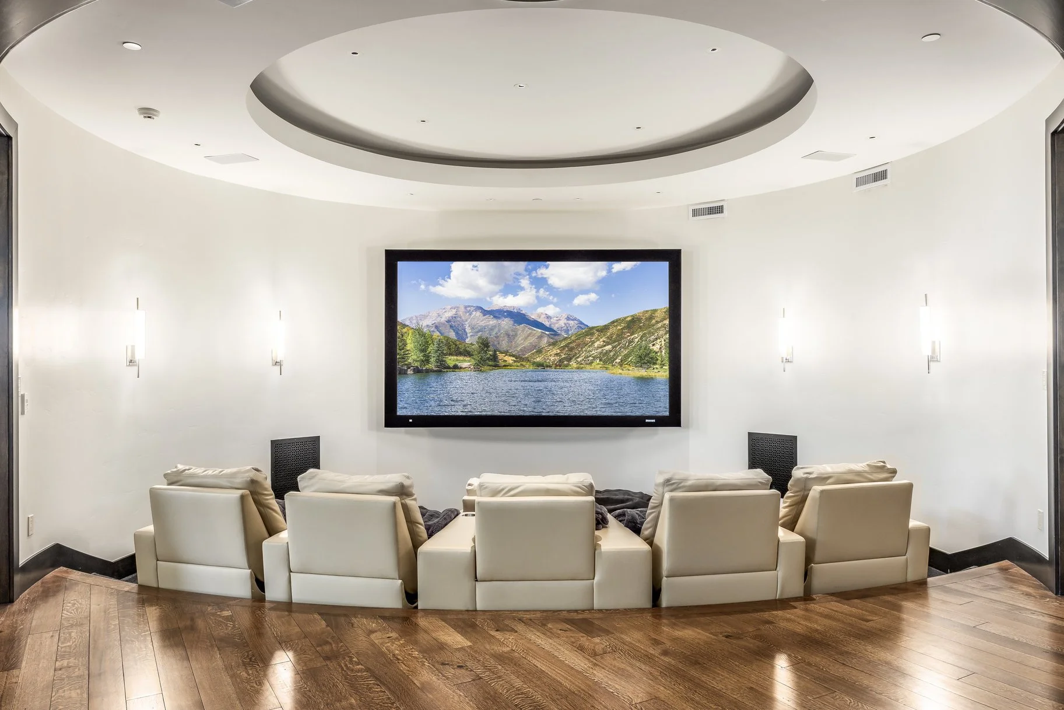
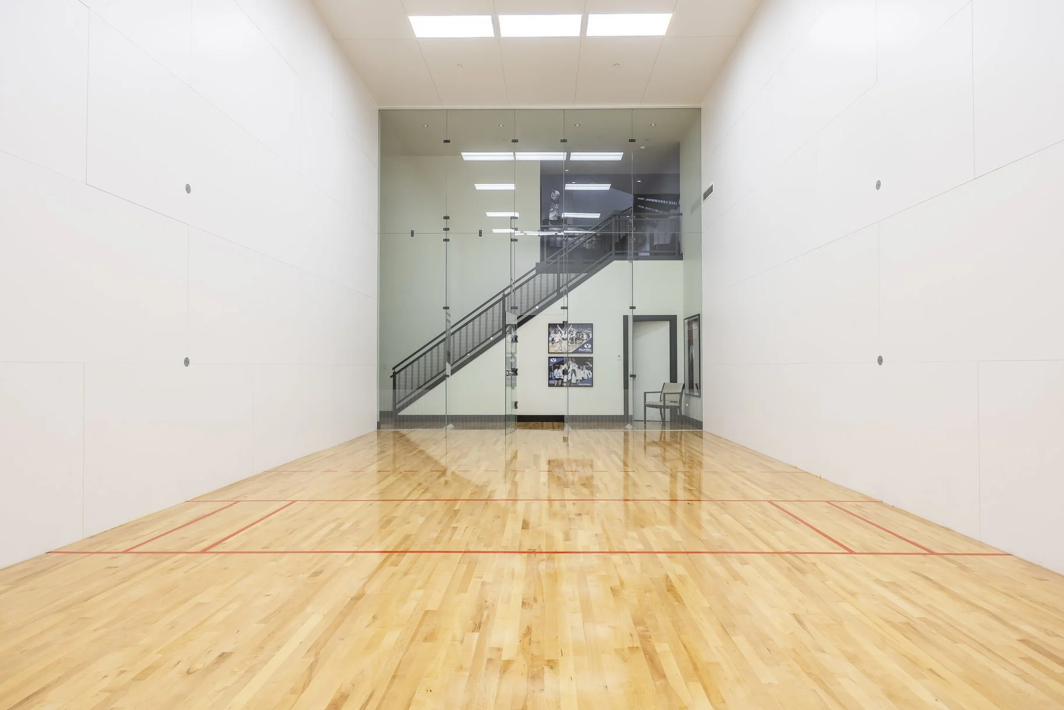
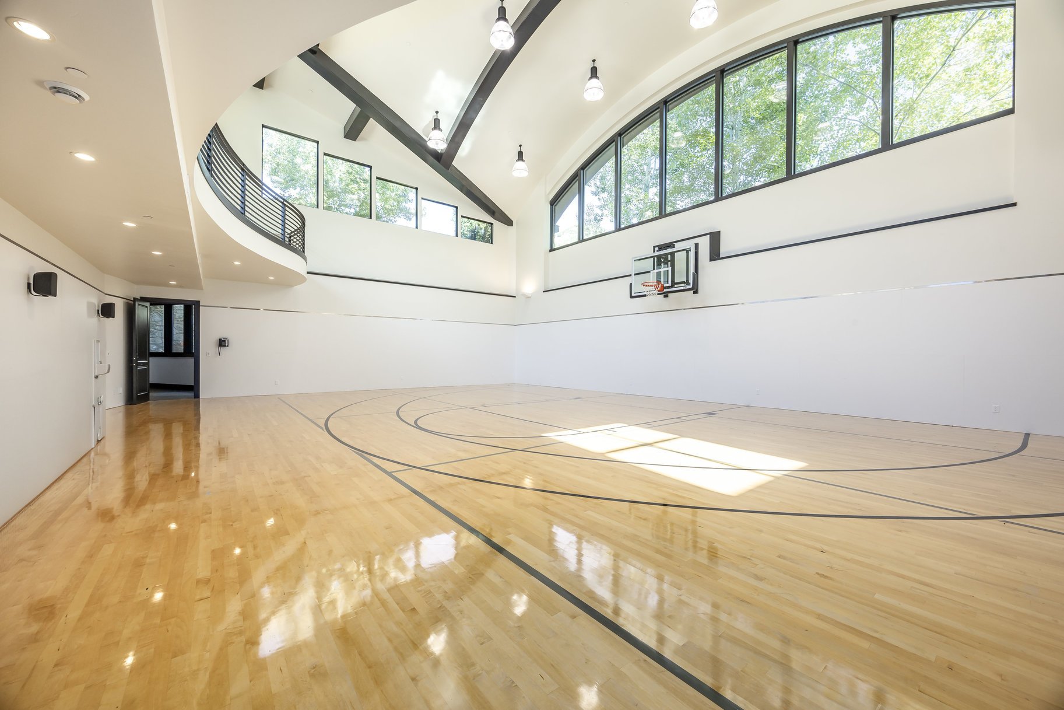
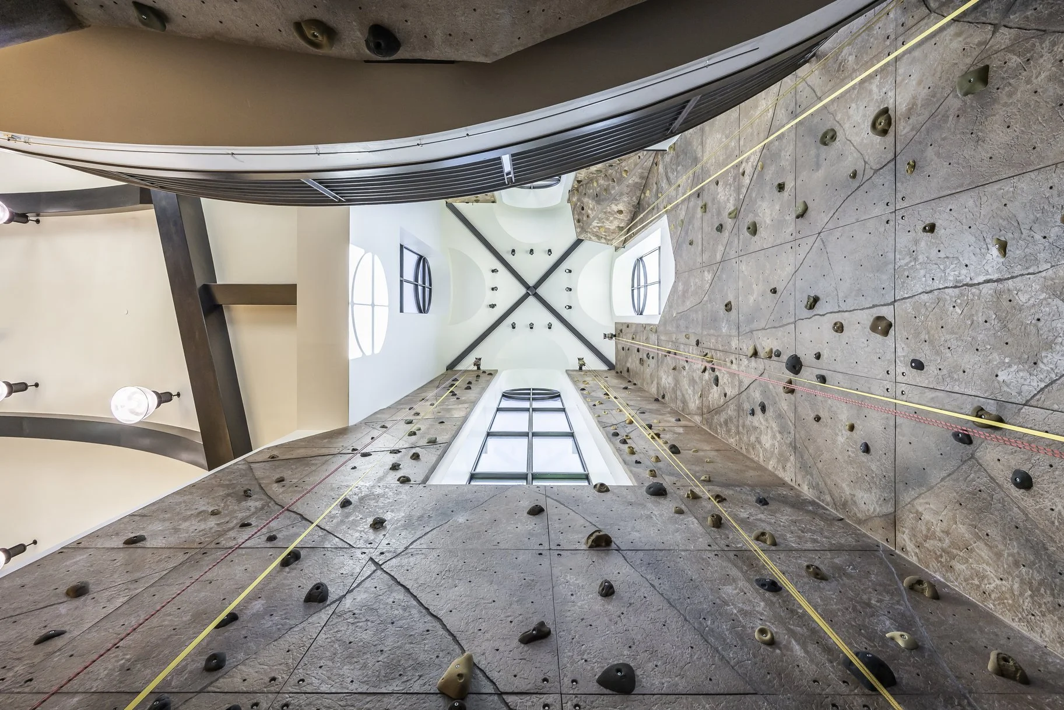
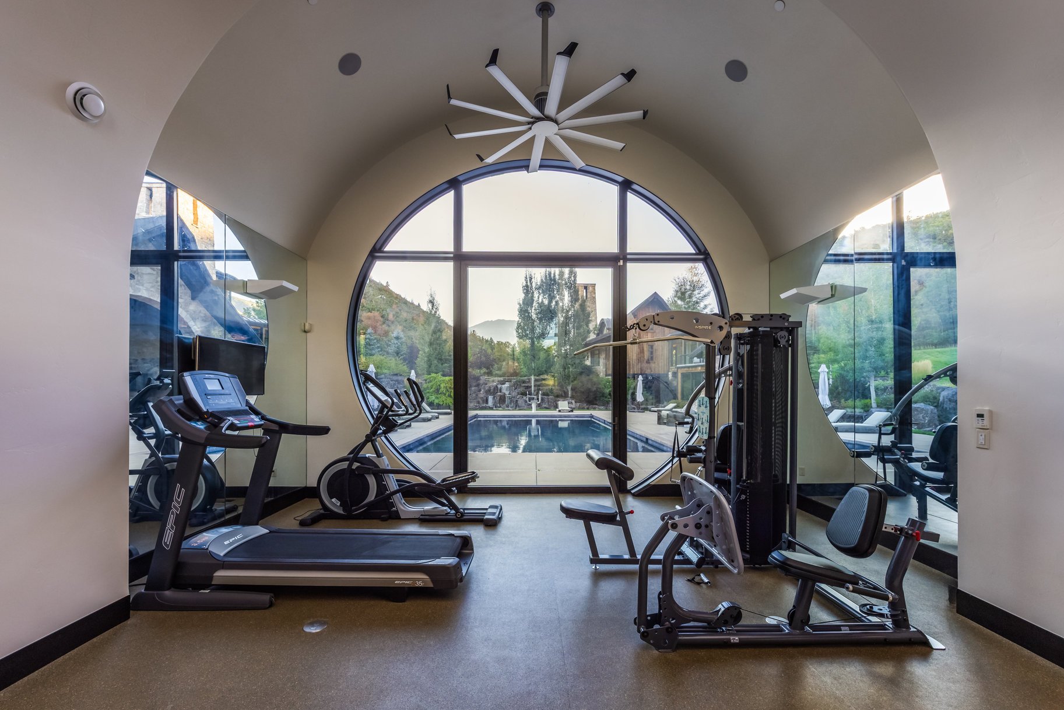
The main residence features approximately 23,000 square feet of living space with six bedrooms, ten bathrooms, an eight-car garage, theater room, golf simulator, indoor basketball court, racquetball court, 50-foot climbing wall, game lounge, sauna, spa, and multiple entertaining areas designed for gatherings of every size.

Outside, the estate transforms into a private recreational paradise featuring:

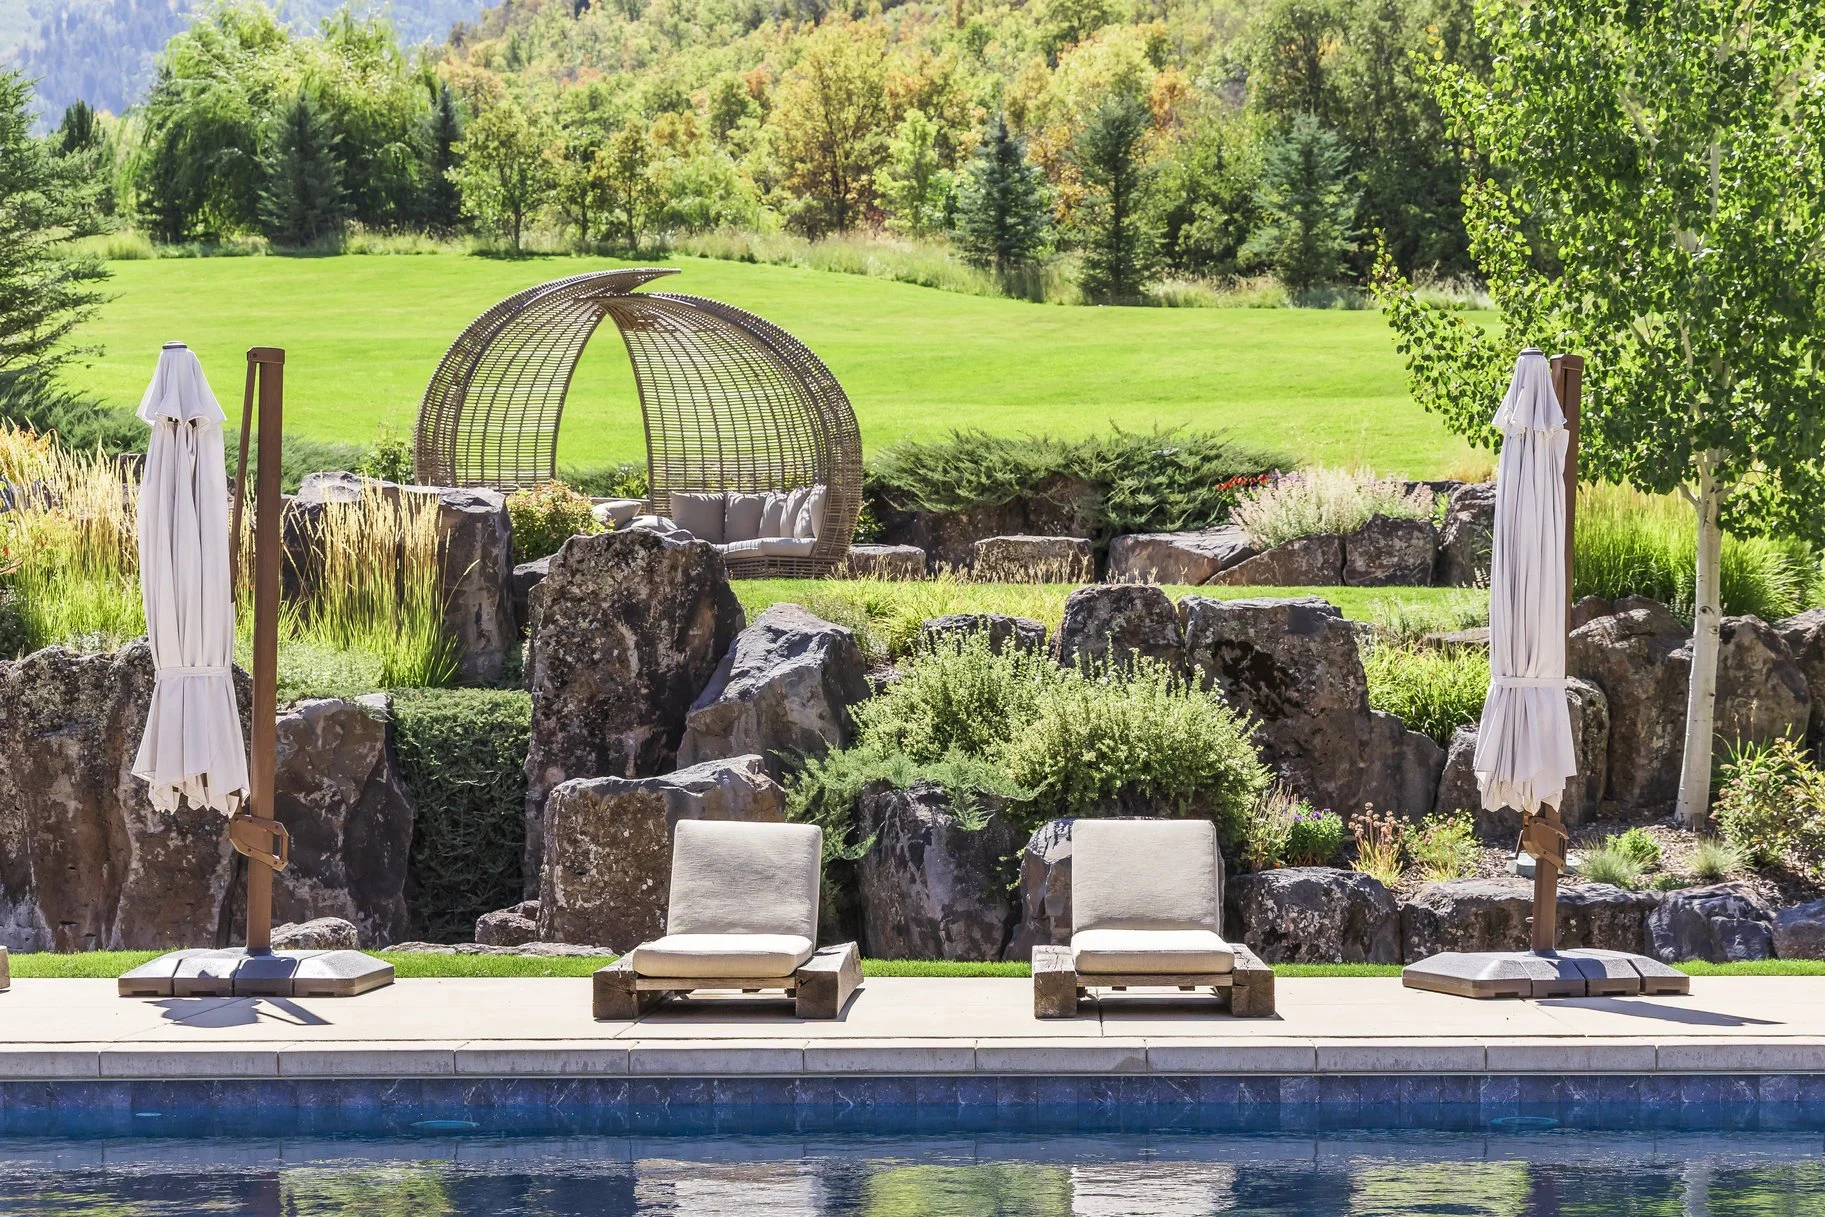
  • Heated swimming pool

  • Natural stone diving platforms

  • Private pond ideal for paddleboarding and fishing

  • Sandy beach

  • Rope swings

  • Waterfalls and streams

  • Expansive lawns for entertaining

  • Beautiful outdoor gathering spaces

Whether hosting a summer celebration or enjoying a quiet evening beside the water, every aspect of the property has been designed to create unforgettable experiences.

A Private Lake House

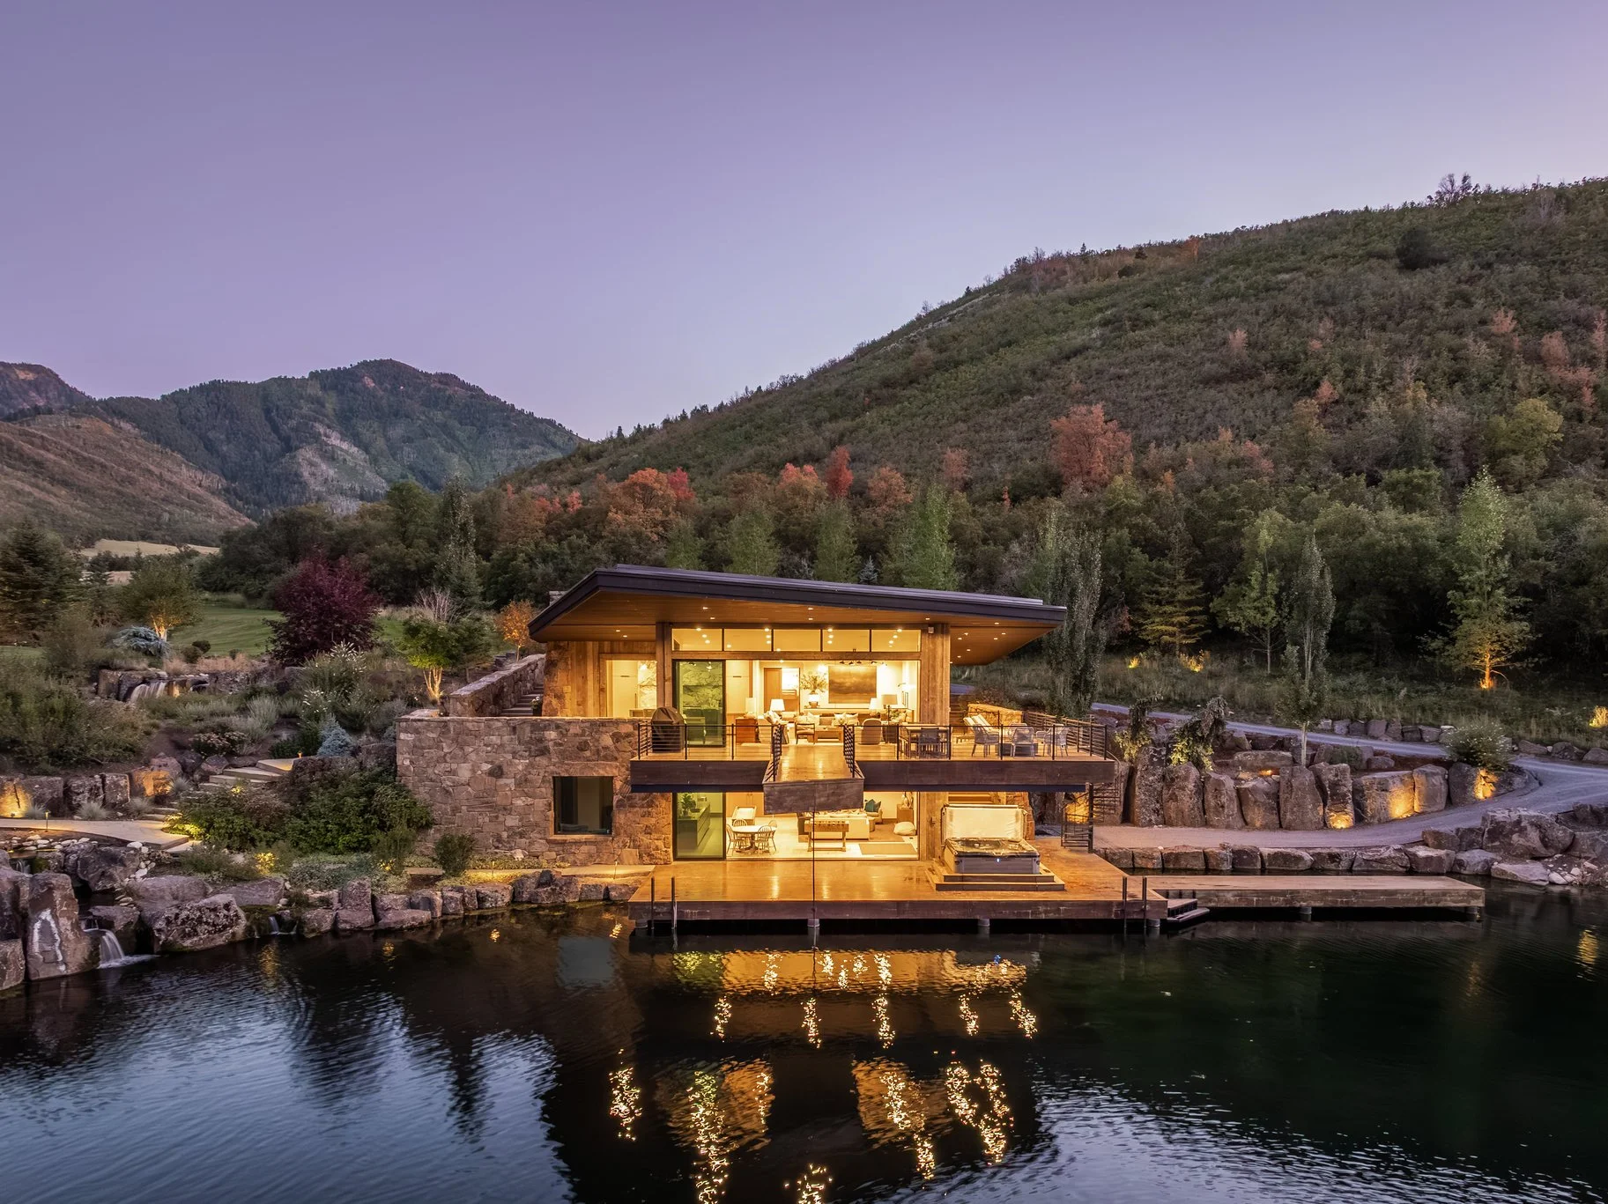
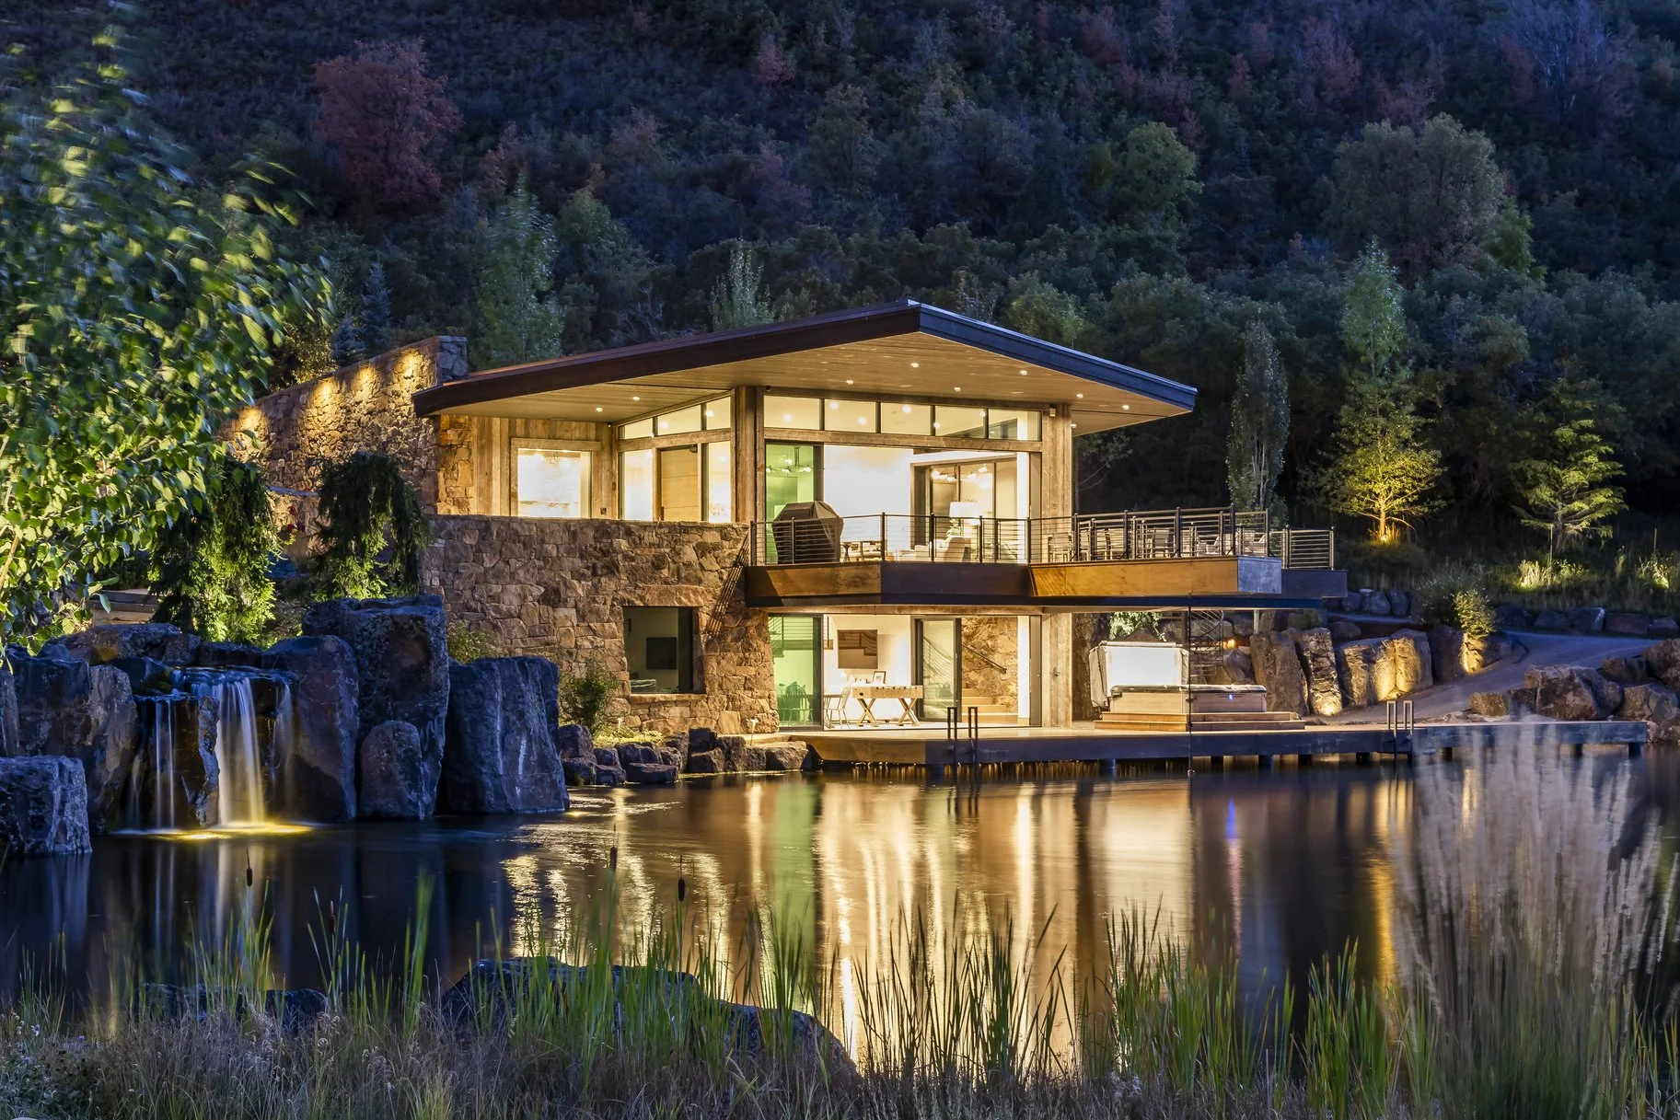
Complementing the main residence is an exceptional two-bedroom lake house positioned directly along the water’s edge.

Perfect for guests, family, or entertaining, the lake house extends the property’s resort lifestyle, offering a peaceful retreat overlooking the private pond while maintaining complete privacy from the main home.

Together, the residences provide nearly 30,000 square feet of beautifully designed living space across one of Utah’s most remarkable private estates.


An Ideal Location for Year-Round Adventure

While the estate feels wonderfully secluded, its location offers exceptional convenience.

Residents enjoy:

  • Approximately 15 minutes to Sundance Mountain Resort

  • Approximately 45 minutes to Deer Valley East Village

  • About one hour to Salt Lake City

  • Easy access to the Provo River

  • Close proximity to world-class skiing, hiking, biking, golf, and outdoor recreation throughout every season

A Once-in-a-Generation Opportunity

Properties of this caliber are extraordinarily rare.

South Fork Estate represents far more than a luxury residence—it is a private mountain sanctuary, an architectural achievement, and one of the most significant estates ever offered in Utah. Every element, from its thoughtful design and extraordinary craftsmanship to its spectacular setting and unmatched recreational amenities, has been created for those seeking an exceptional lifestyle without compromise.

For buyers searching for privacy, beauty, recreation, and timeless design, South Fork Estate stands in a class entirely of its own.

View Property Photos

View Property Booklet

If you would like to arrange a private tour or receive additional information about this iconic Provo Canyon estate, we would be honored to connect with you. Additional information can be provided to qualified buyers.

21 White Pine Canyon Road, Park City, Utah, 84060

Legacy Mountain Retreat in The Colony at White Pine Canyon

6 Bedrooms | 7 Full & 1 Partial Bathrooms | 9,586 SF | 5.58 Acre(s) | $13,500,000

Set within the exclusive gated community of The Colony at White Pine Canyon, this exceptional mountain retreat offers a rare opportunity to experience the very best of four-season mountain living. Nestled on more than five private acres in one of the community’s most desirable Phase One locations, the property enjoys a flat homesite and direct ski-in/ski-out access to an easy section of the Lower Crowning Glory ski run, making it ideal for skiers and snowboarders of all ability levels.

Designed for gathering and entertaining, the residence seamlessly blends mountain elegance with everyday comfort. Rich wood flooring, stunning stone fireplaces, and refined finishes create a warm and inviting atmosphere that is equally suited for intimate family evenings or hosting larger celebrations.

A spacious chef’s kitchen serves as the heart of the home, opening to multiple living and entertaining spaces thoughtfully arranged throughout each level.

The home’s private primary suite occupies its own dedicated floor, offering a peaceful sanctuary surrounded by mature trees and breathtaking mountain vistas.

Complete with a sitting room and private office, the suite provides a quiet retreat while remaining connected to the beauty of the surrounding landscape.

An oversized ski prep room with its own fireplace provides the perfect transition between outdoor adventure and indoor comfort. From here, homeowners enjoy effortless access to Lower Crowning Glory as well as The Colony’s extensive network of private hiking and biking trails that wind throughout the community’s pristine alpine setting.

Accommodations throughout the home are generous, with five additional guest bedrooms and a dedicated bunk room offering ample space for family and friends.

Ownership also includes access to The Colony’s highly anticipated private mountain clubhouse, where residents will enjoy fine dining, social gatherings, and convenient ski-in lunch options just moments from the slopes. This exclusive amenity further enhances the unparalleled lifestyle offered within one of North America’s premier ski communities.

Despite its remarkable privacy, the property remains conveniently located just five minutes from The Colony gate and approximately ten minutes from Canyons Village. World-class dining, boutique shopping, live entertainment, outdoor concerts, and year-round recreation are all within easy reach, creating the perfect balance of seclusion and accessibility in the heart of Park City.

Contact us for more information or to view.

*Listed by Michael LaPay with Summit Sotheby’s International Realty