10 Bellemont Ct, Park City, UT 84060

Fully Remodeled Home Steps from Skiing in Upper Deer Valley

6 Bedrooms | 6 Full & 2 Partial Bathrooms | 5,308 SF | 0.13 Acre(s) | $7,995,000
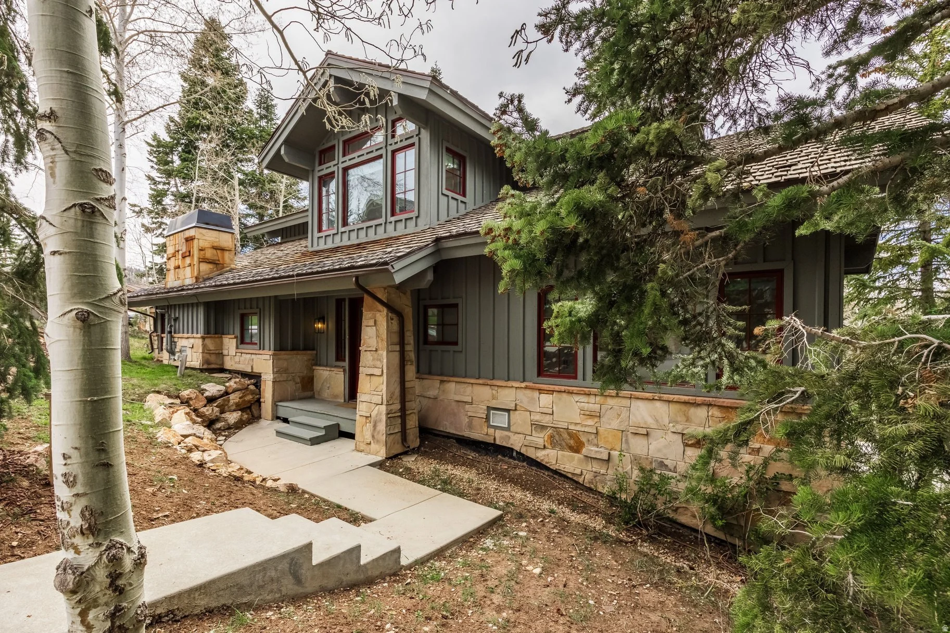
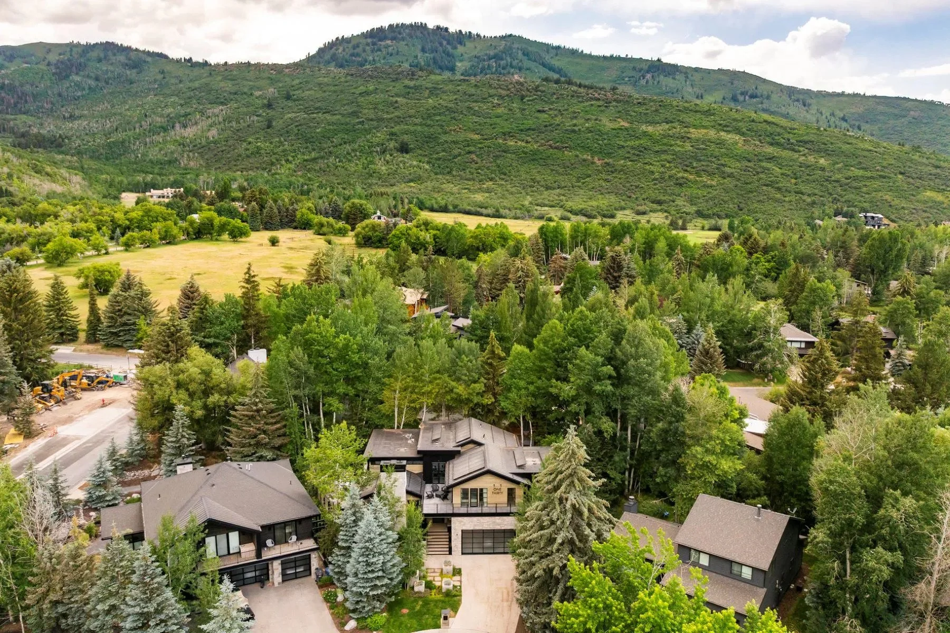
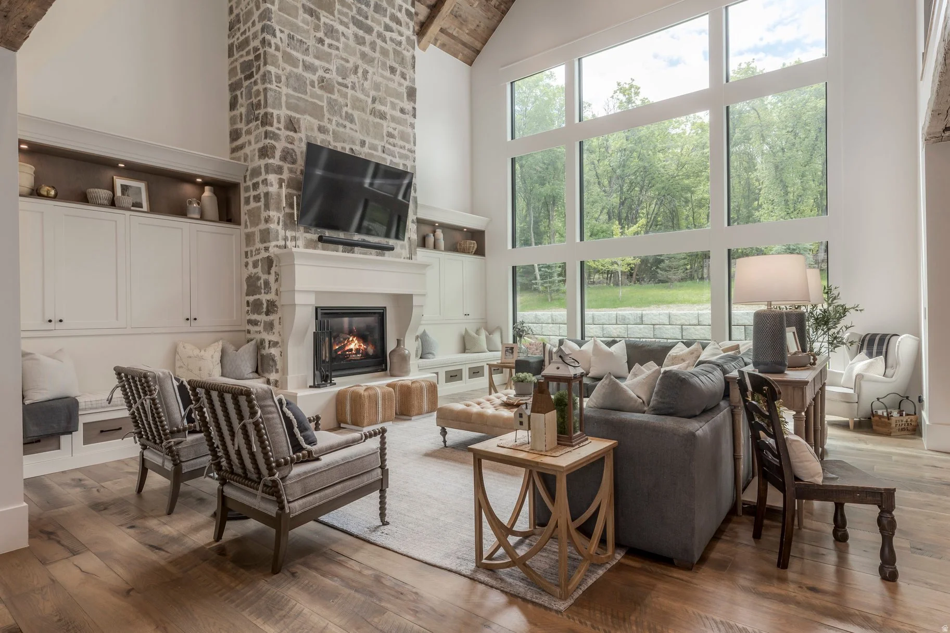
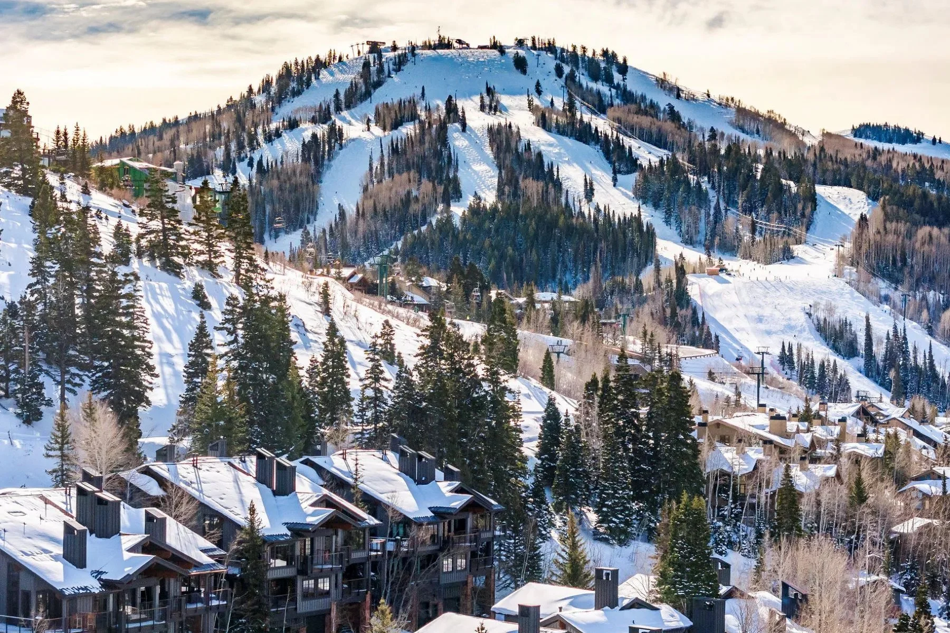
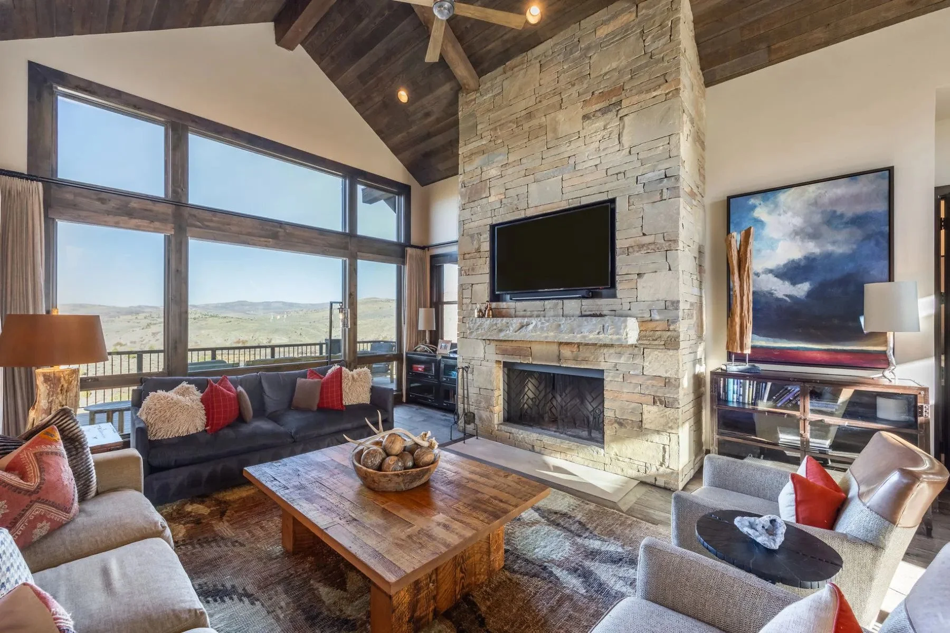
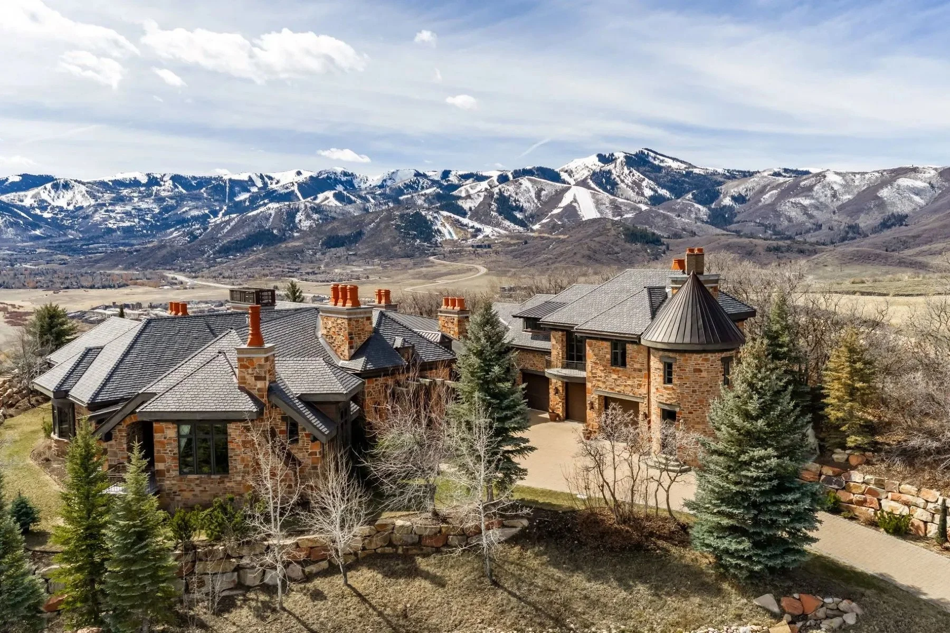
10 Bellemont Court is an exceptional Upper Deer Valley residence that offers a rare opportunity to own a detached luxury ski home just steps from ski access at a price point that is increasingly difficult to find.

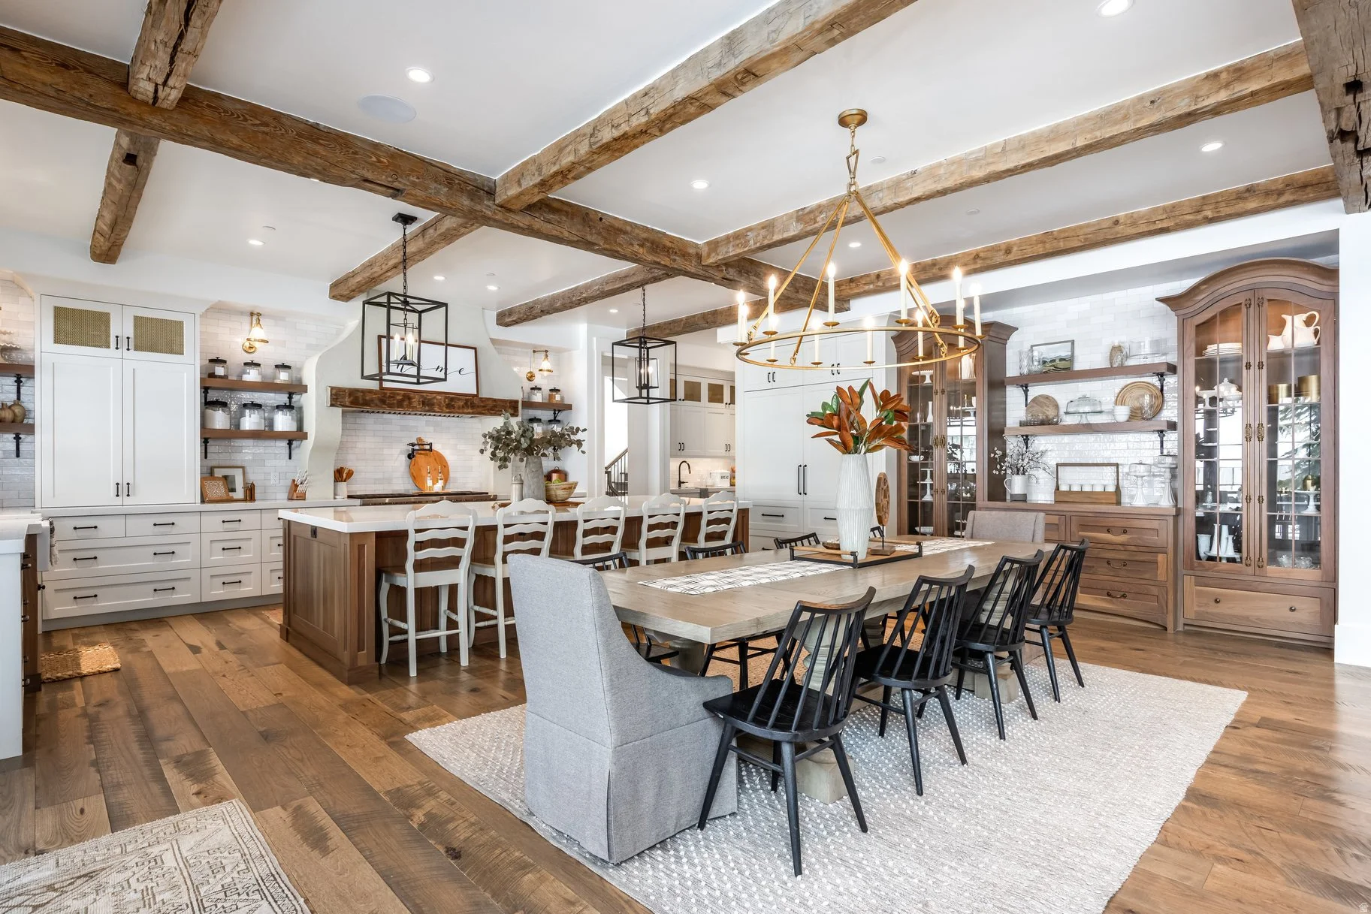
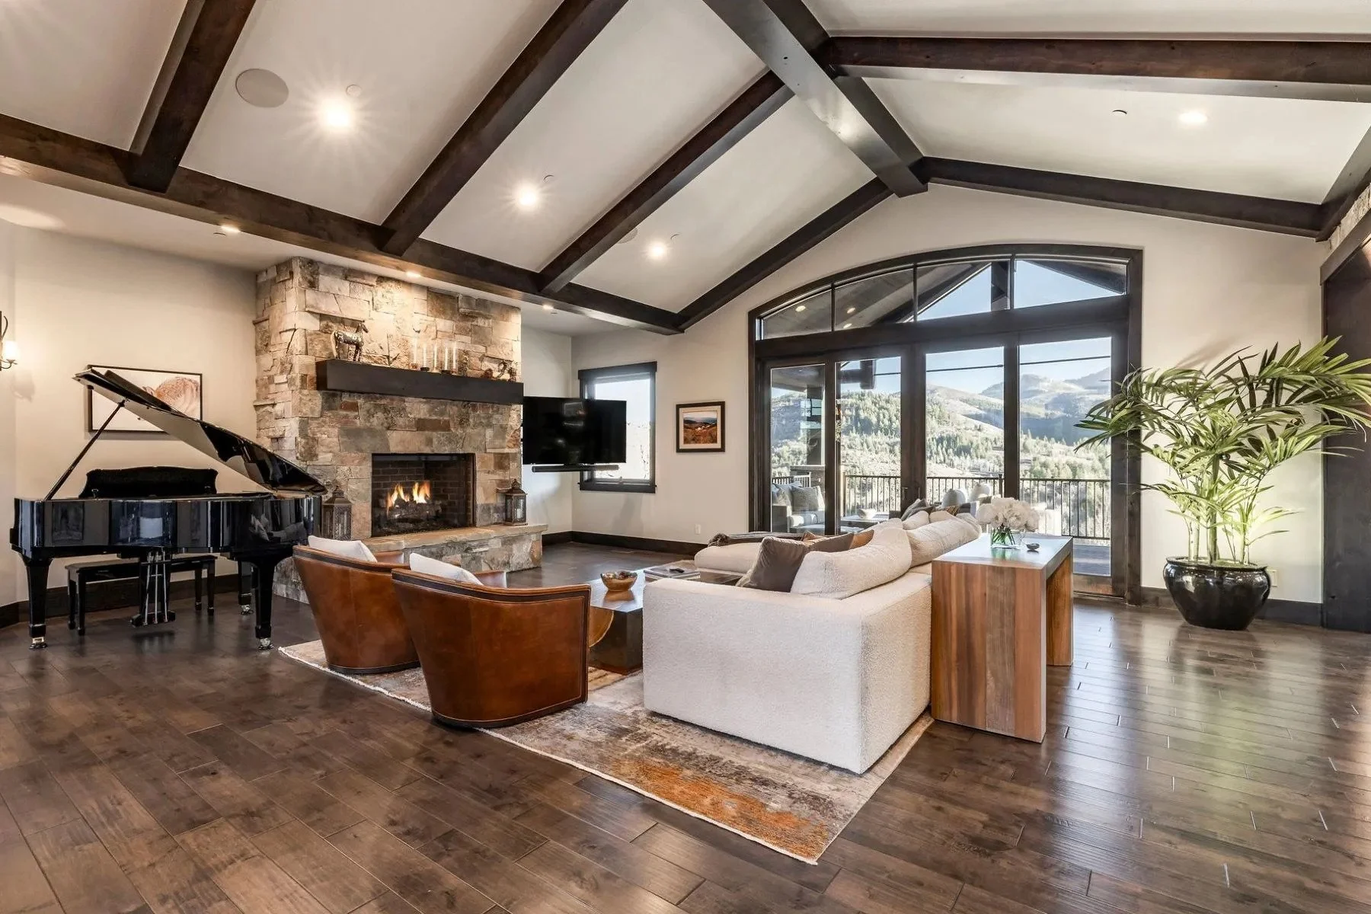
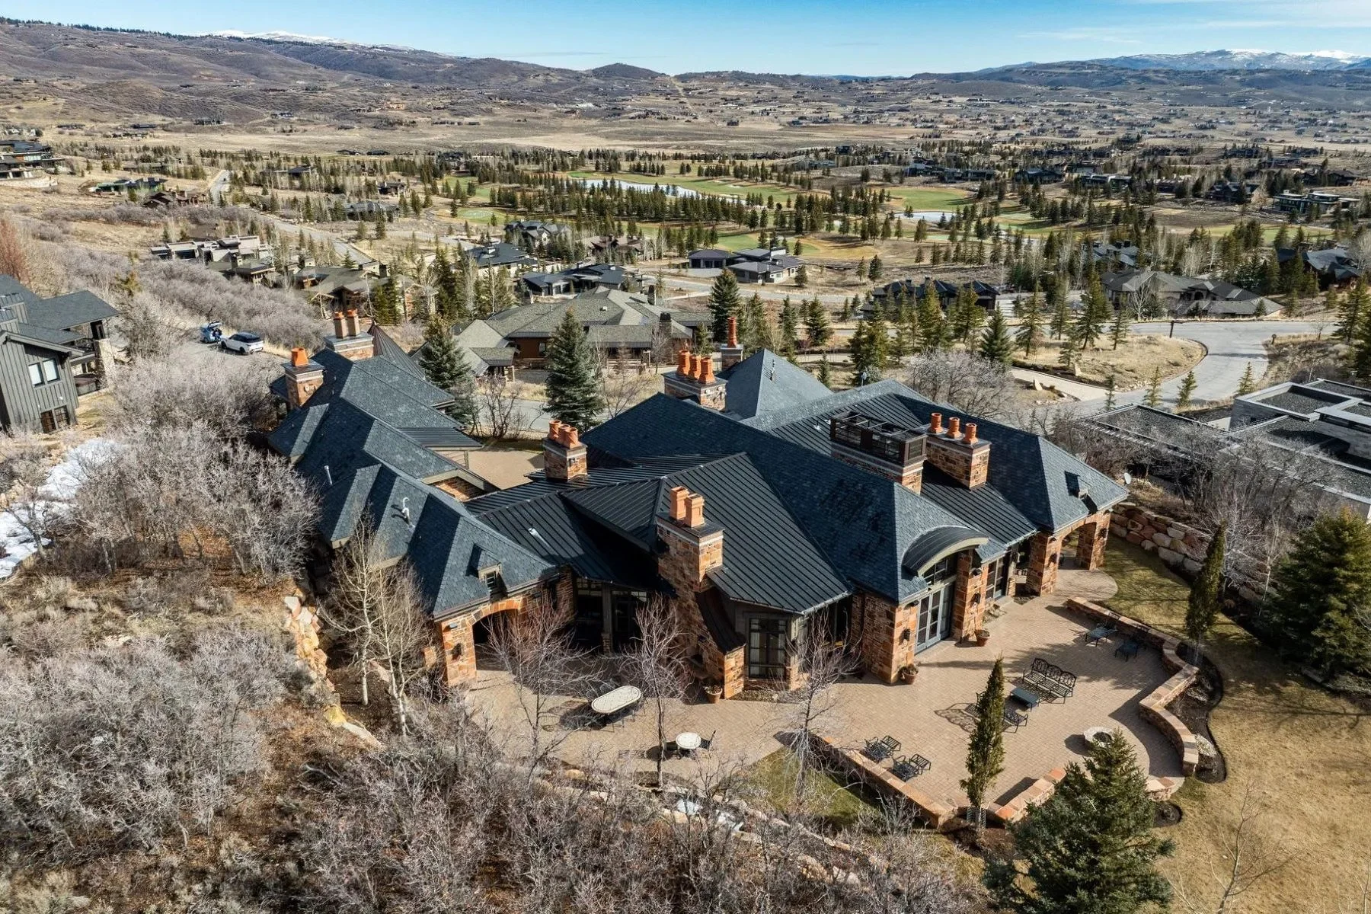
Recently remodeled, the home spans 5,308 square feet with six ensuite bedrooms and eight bathrooms, combining contemporary mountain design with highly functional living spaces ideal for entertaining and extended stays in Deer Valley.
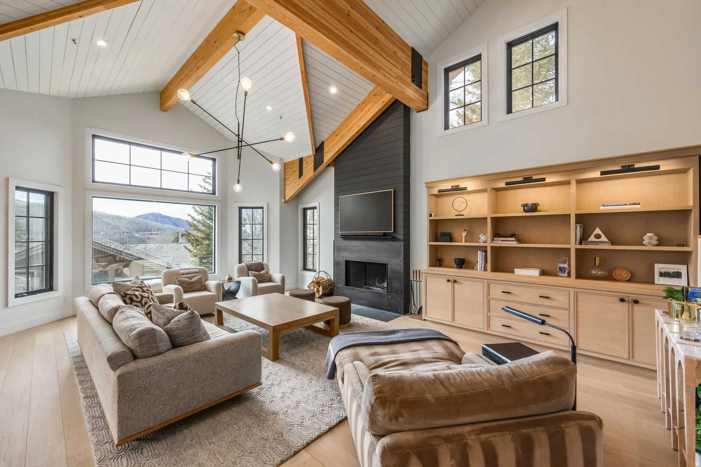
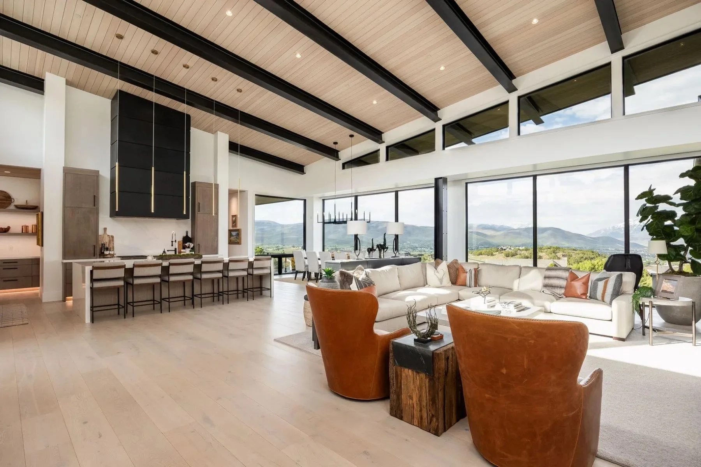
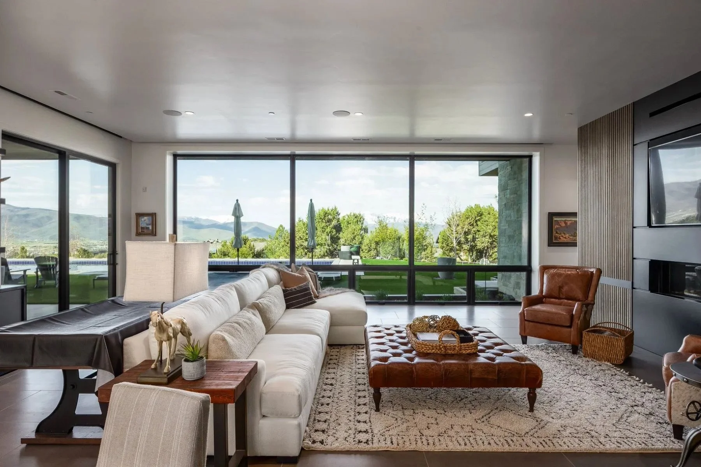
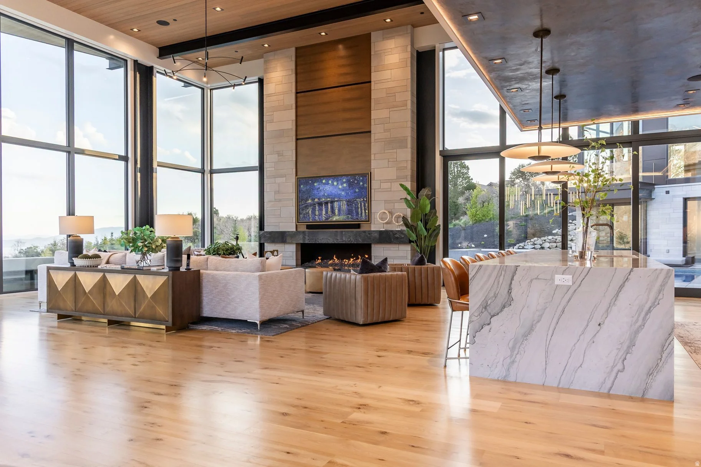
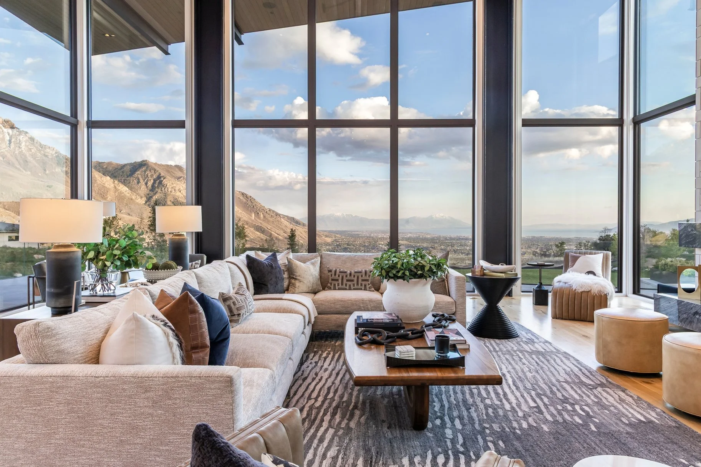
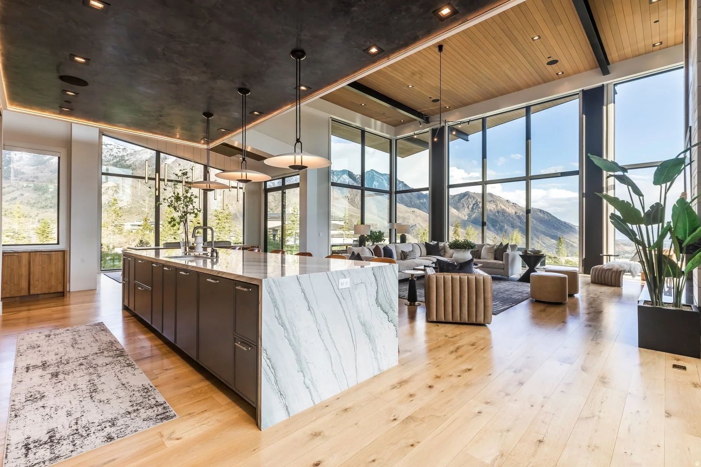
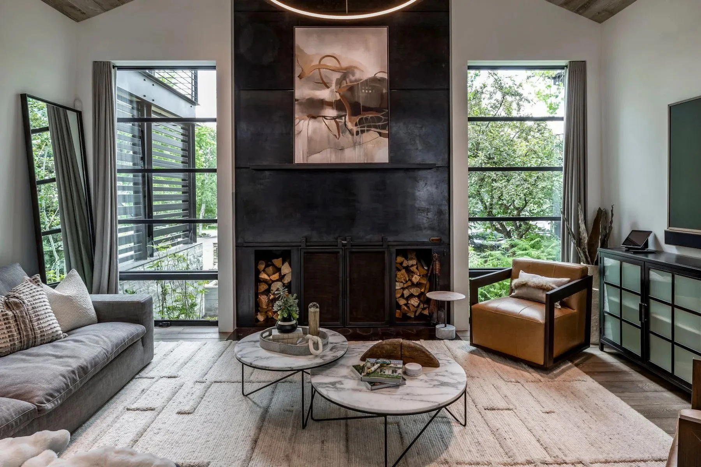
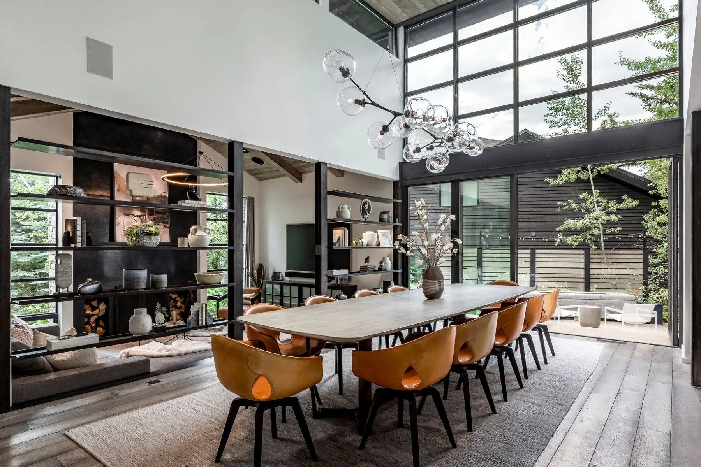
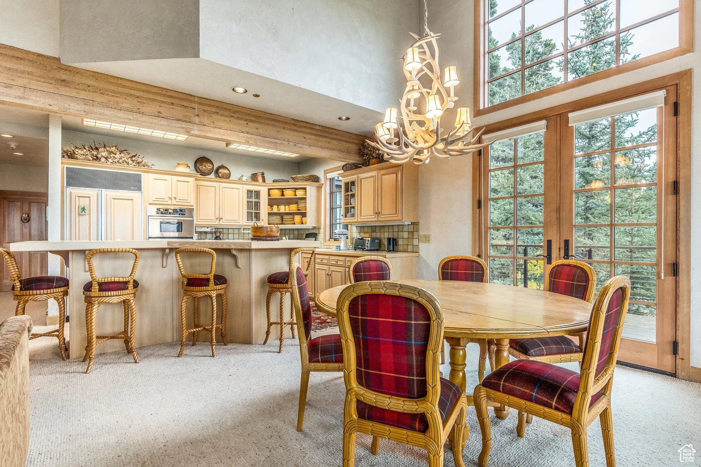
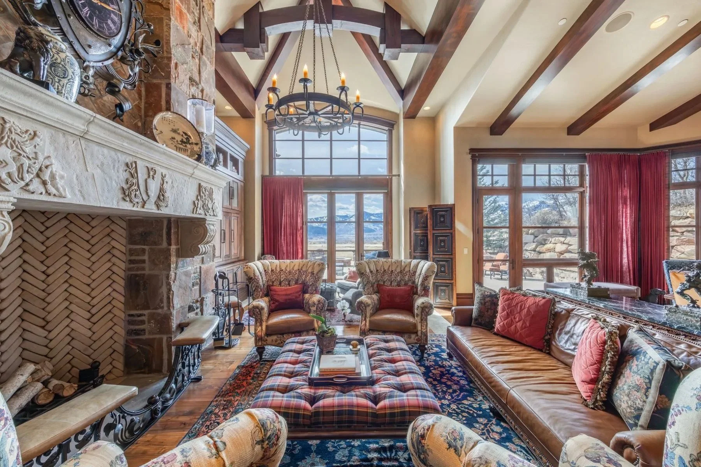
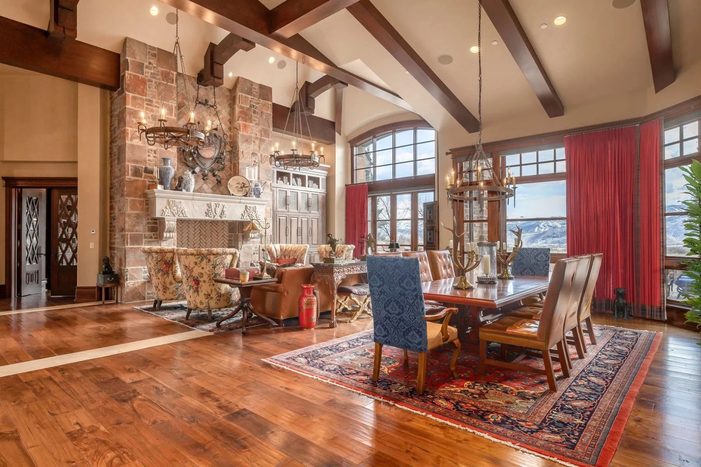
Vaulted ceilings with exposed timber beams frame the dramatic main living area, while expansive windows fill the home with natural light and mountain views.
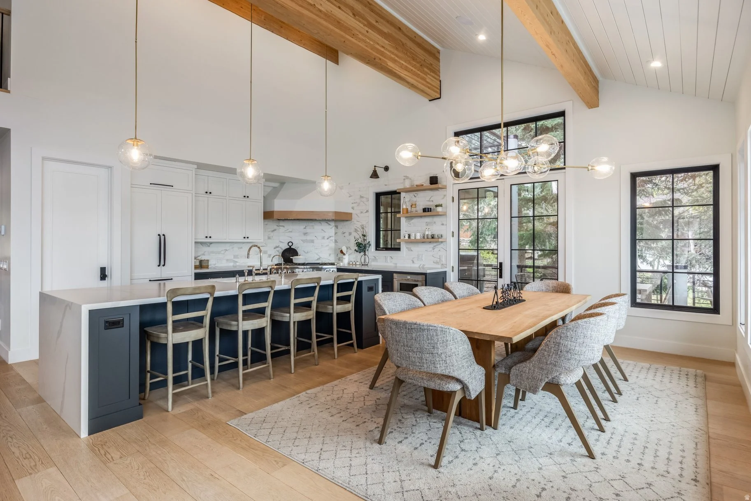
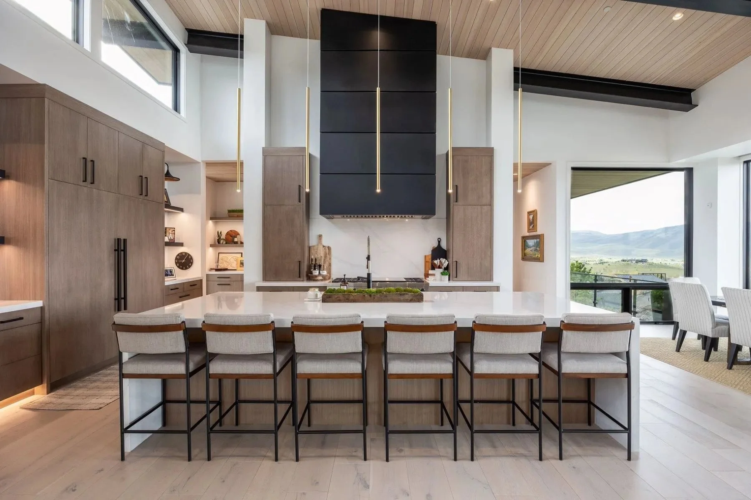
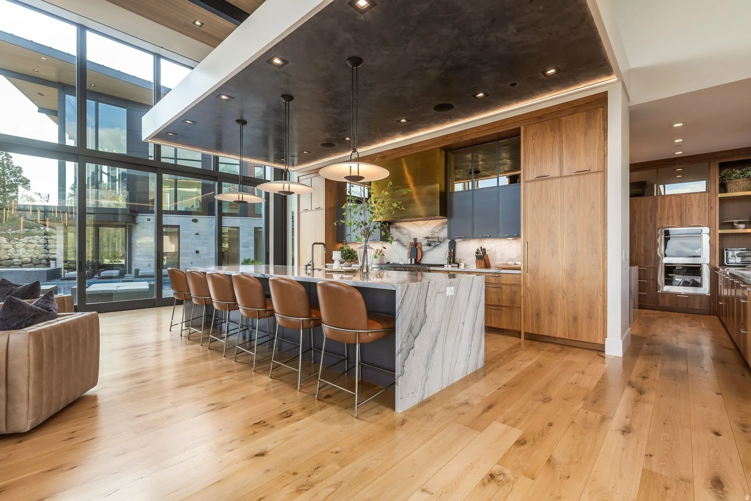
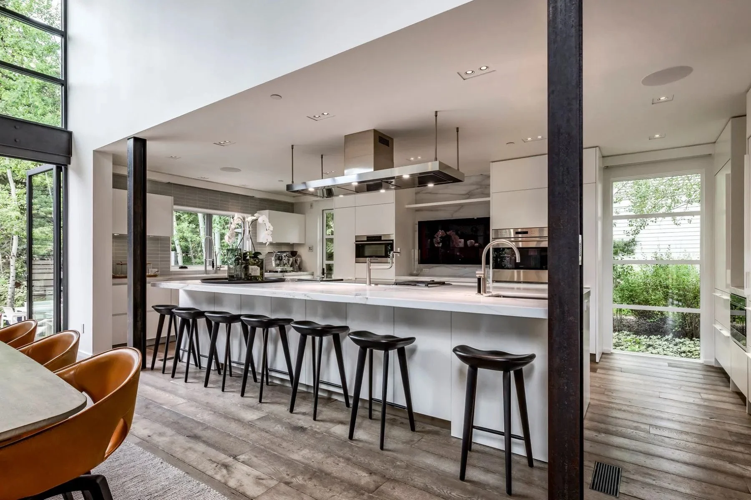
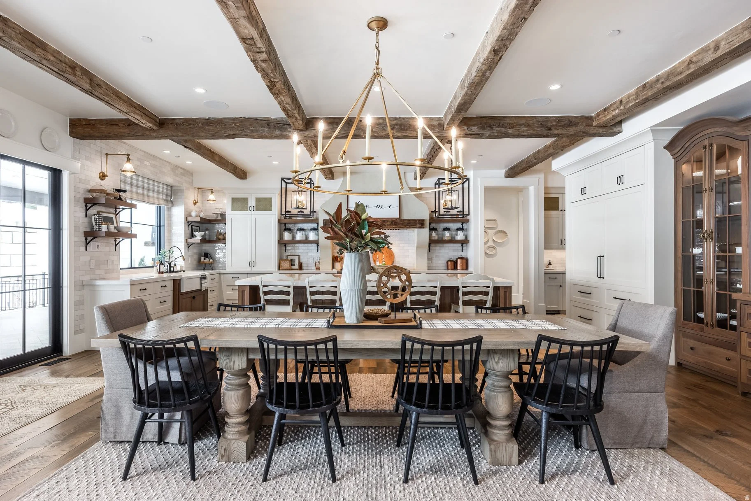
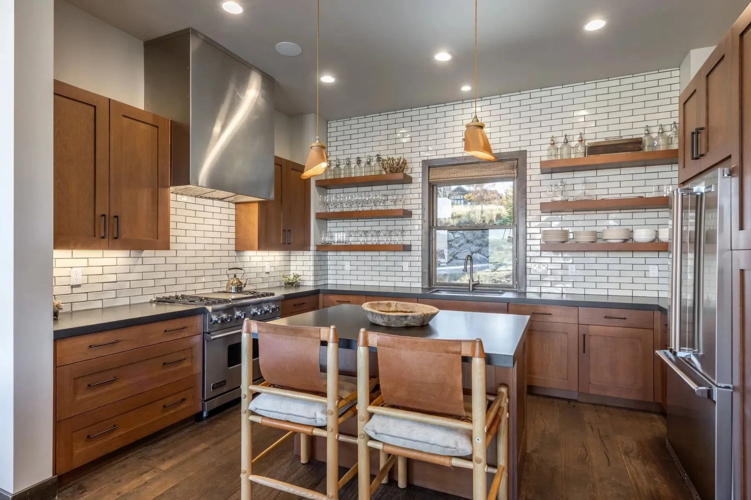
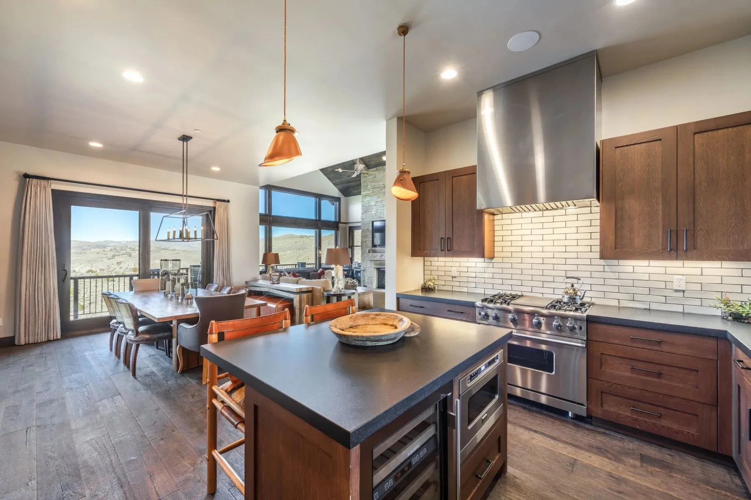
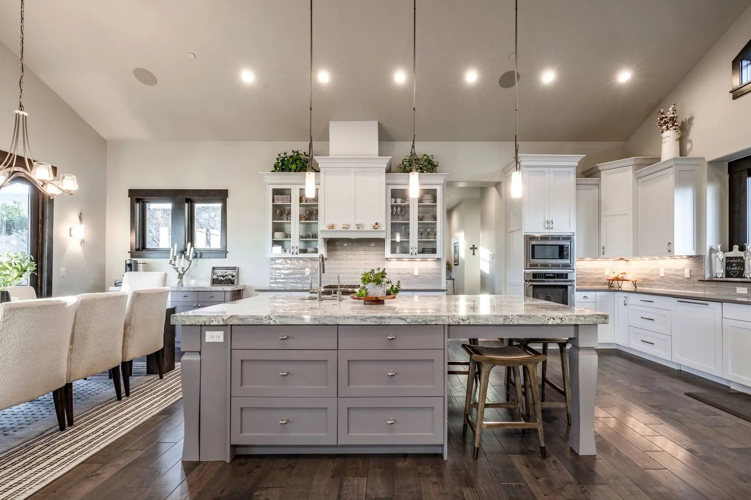
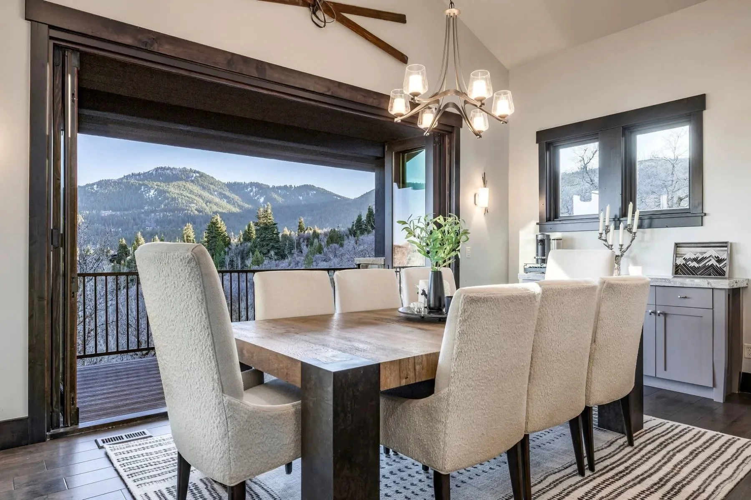
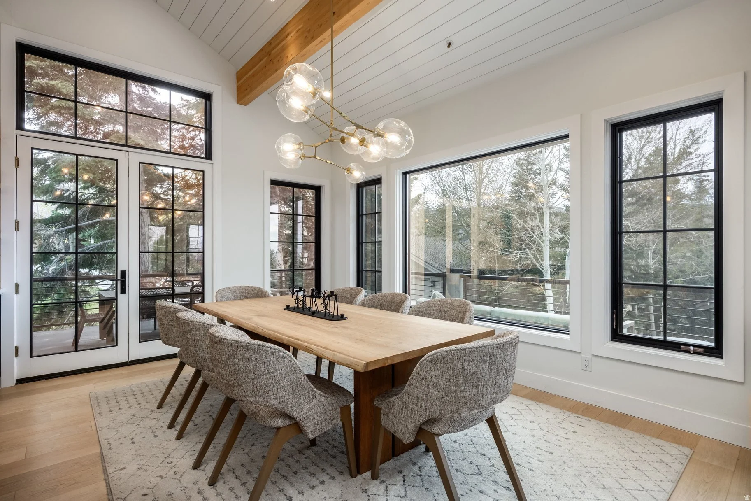
The kitchen was thoughtfully reimagined with a large waterfall island, premium appliances, custom cabinetry, and a seamless connection to the dining area and great room, creating an ideal space for gathering.
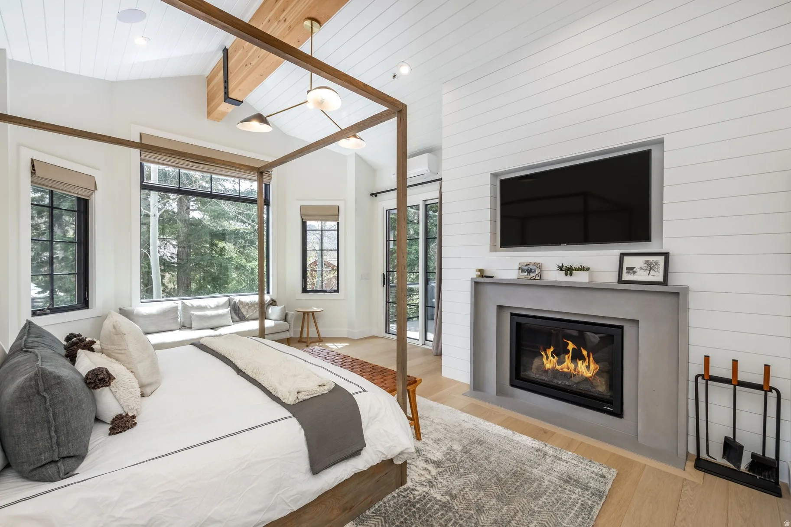
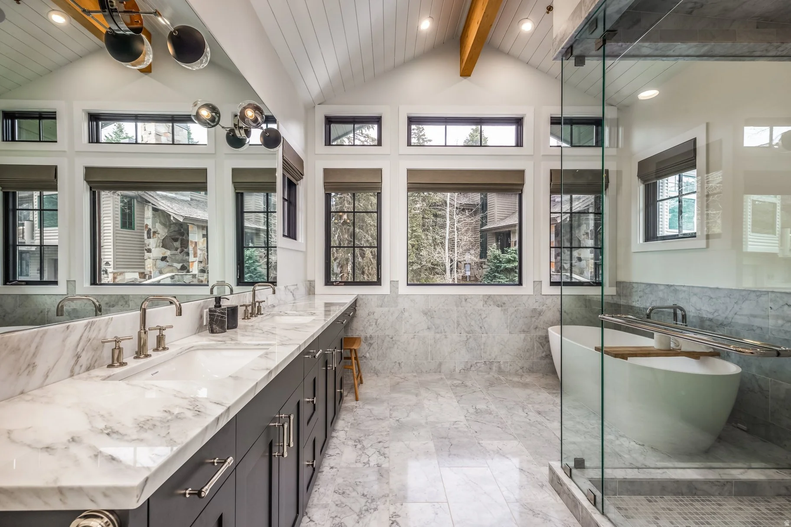
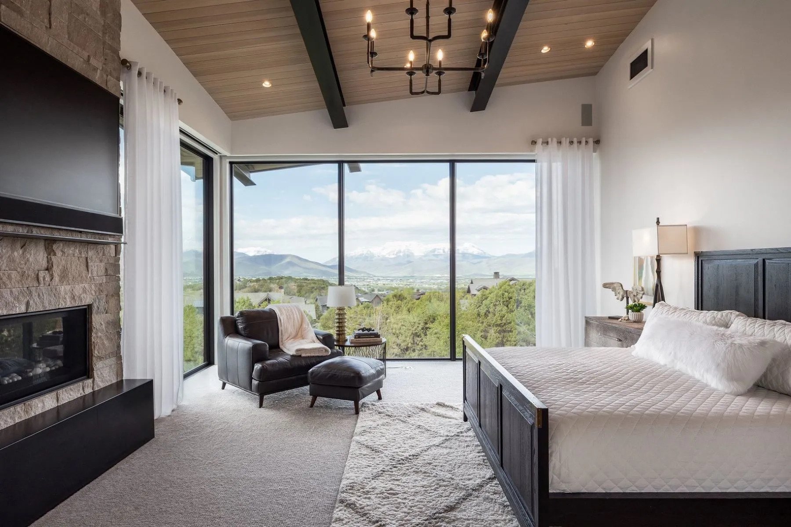
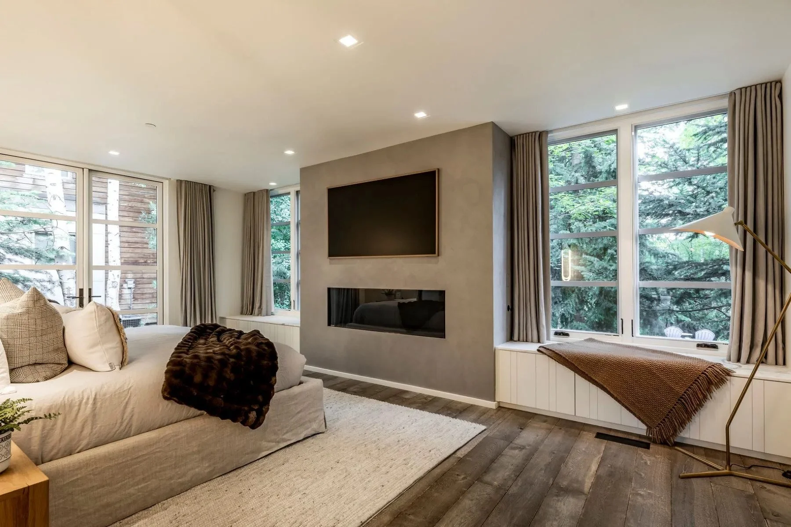
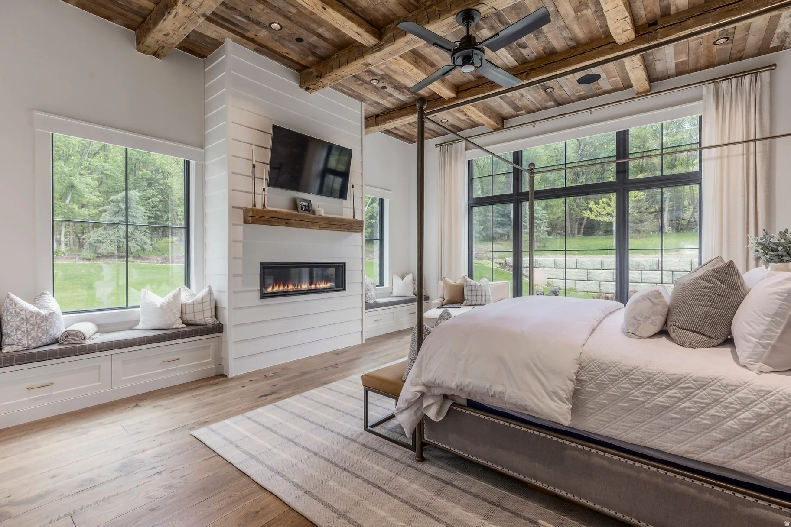
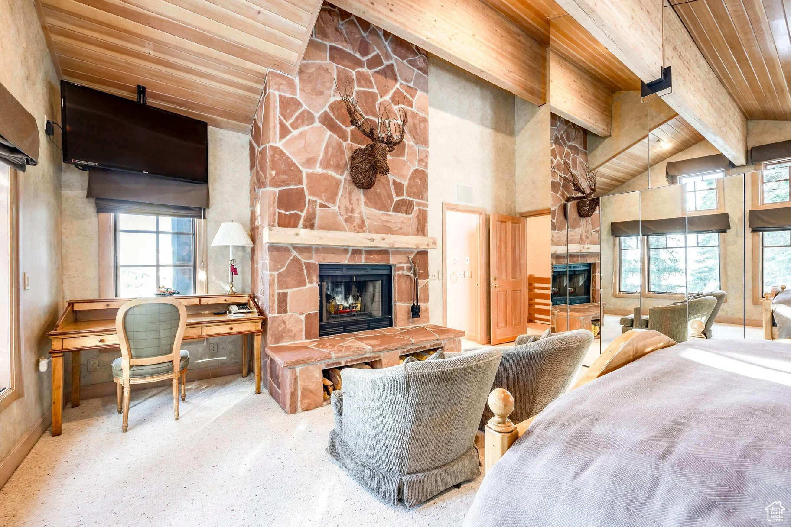
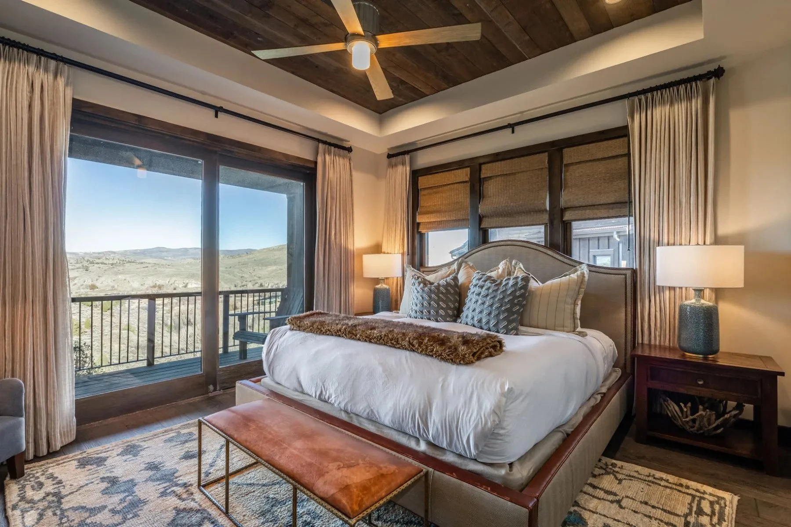
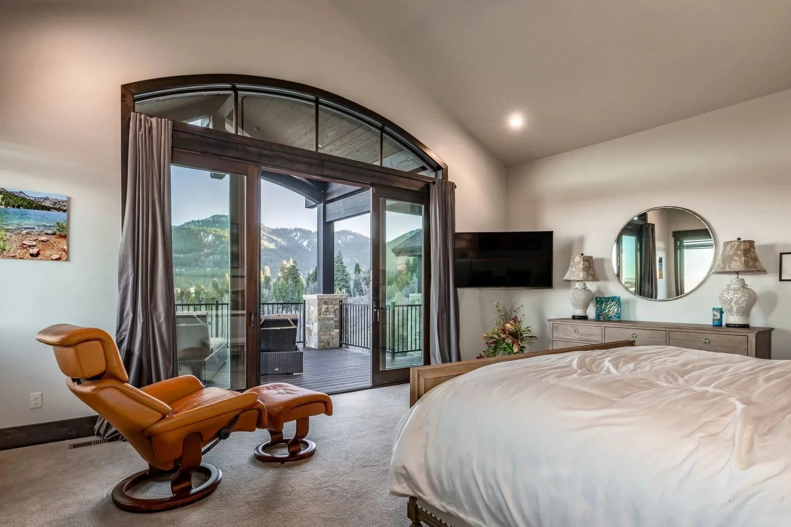
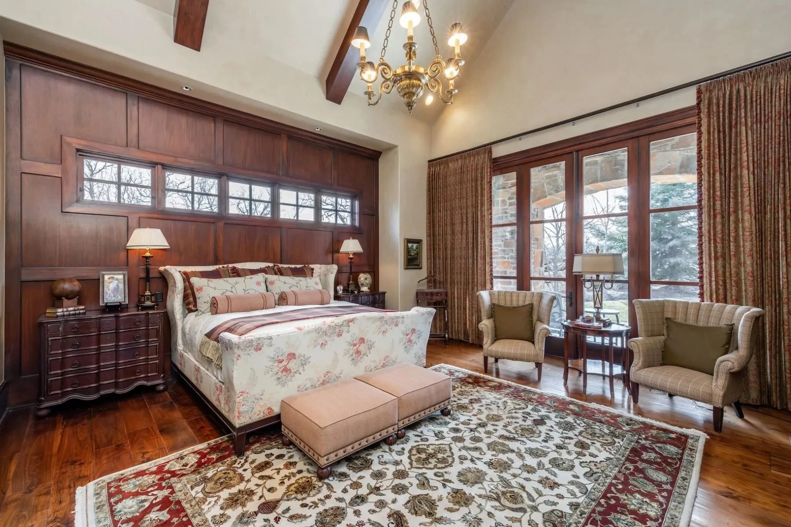
Multiple fireplaces add warmth and character throughout the home, including within the primary suite, which features vaulted ceilings, a private deck, and a beautifully remodeled bathroom complete with dual vanities, a freestanding soaking tub, and an oversized walk-in shower.
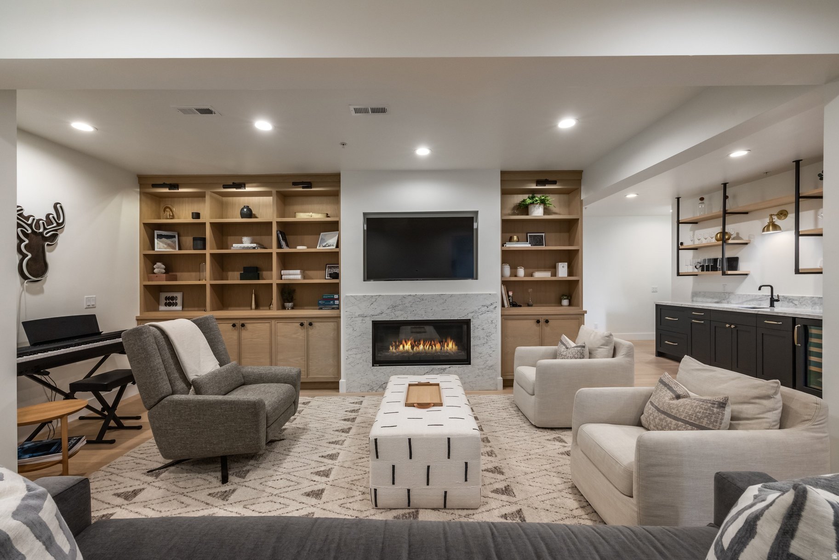
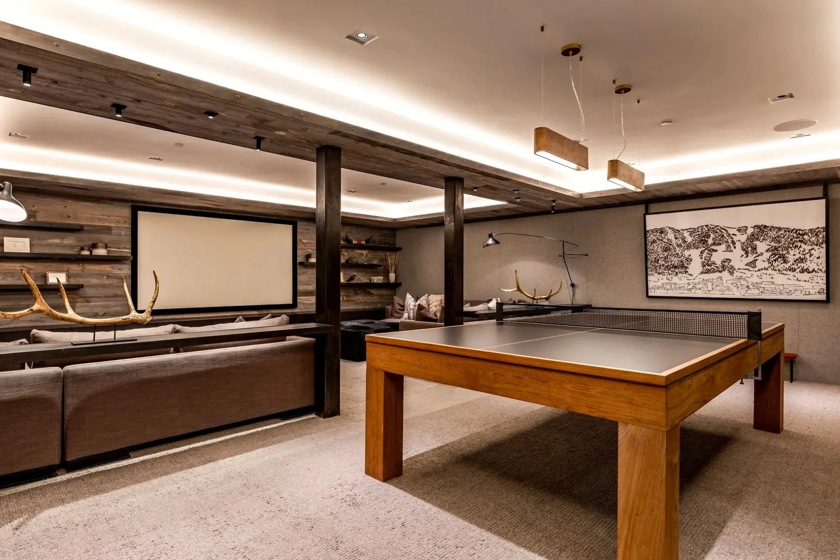
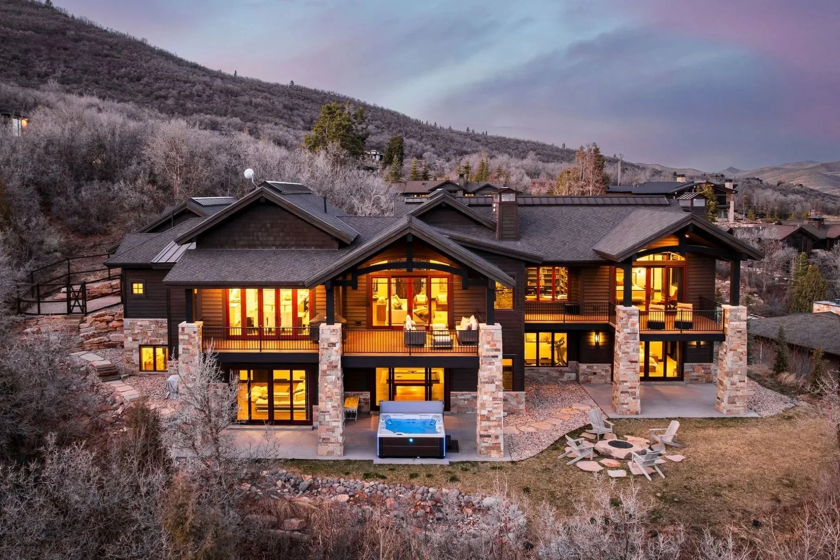
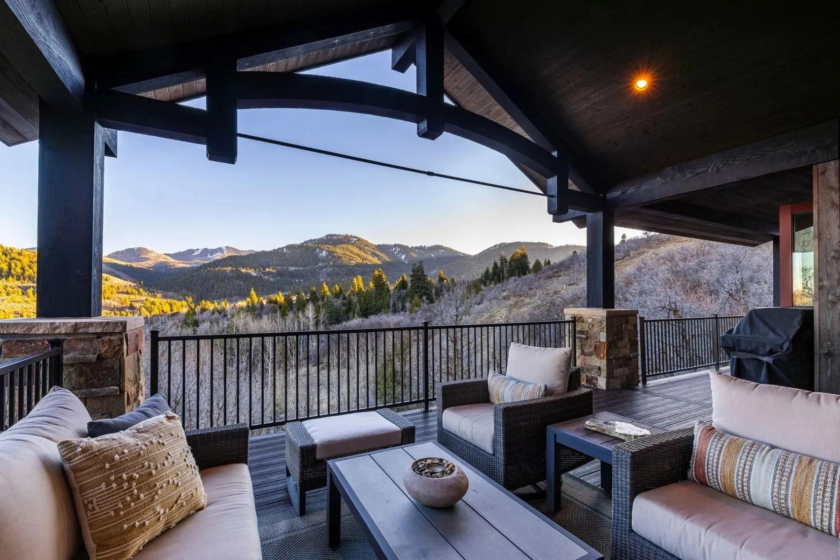
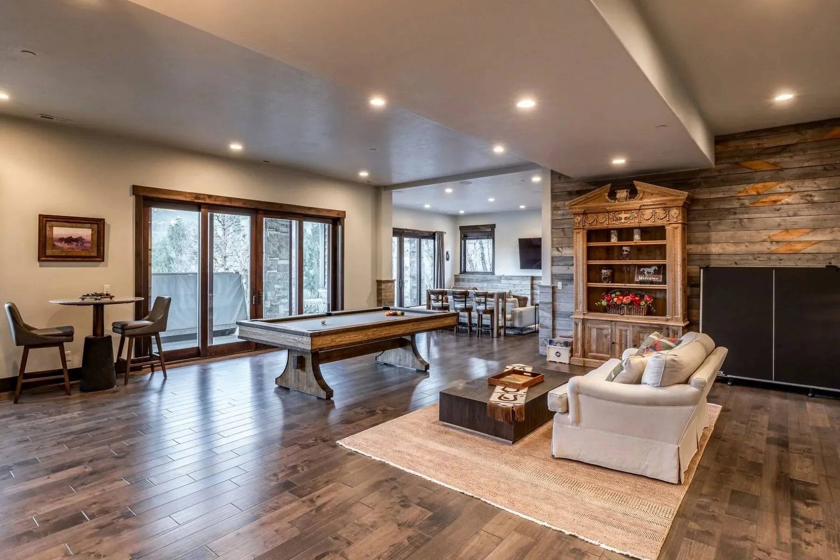
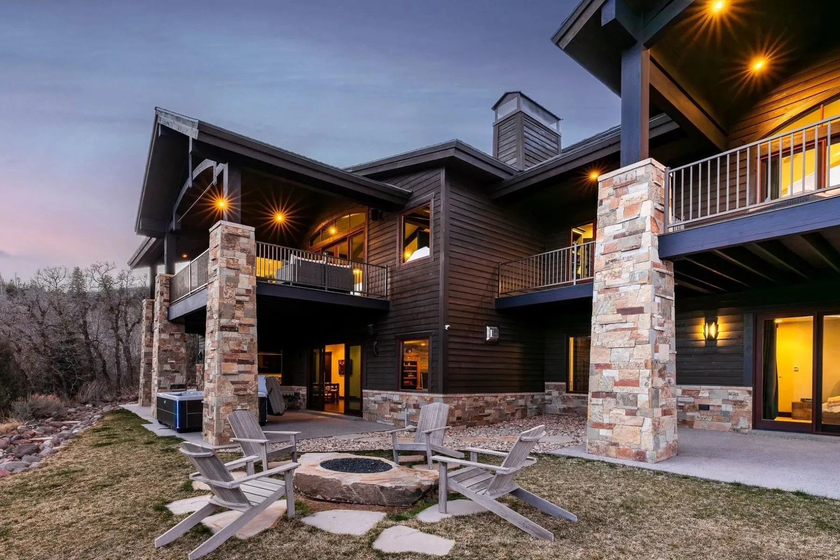
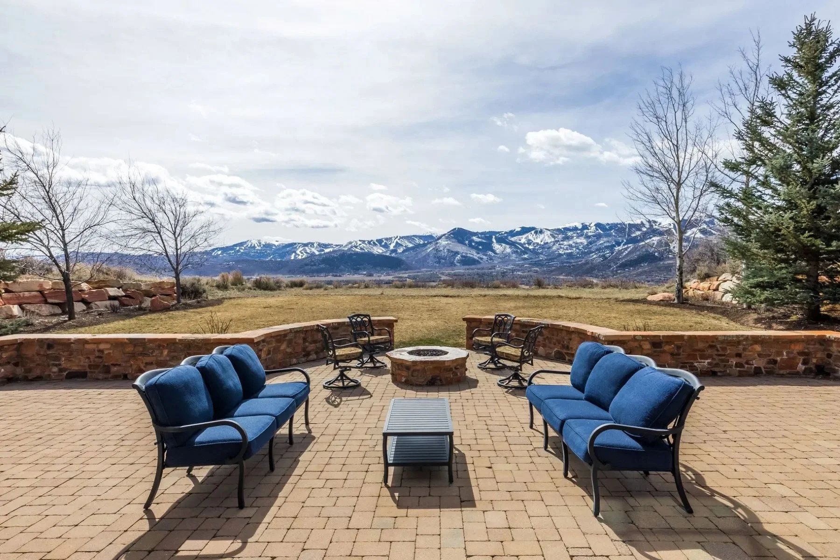
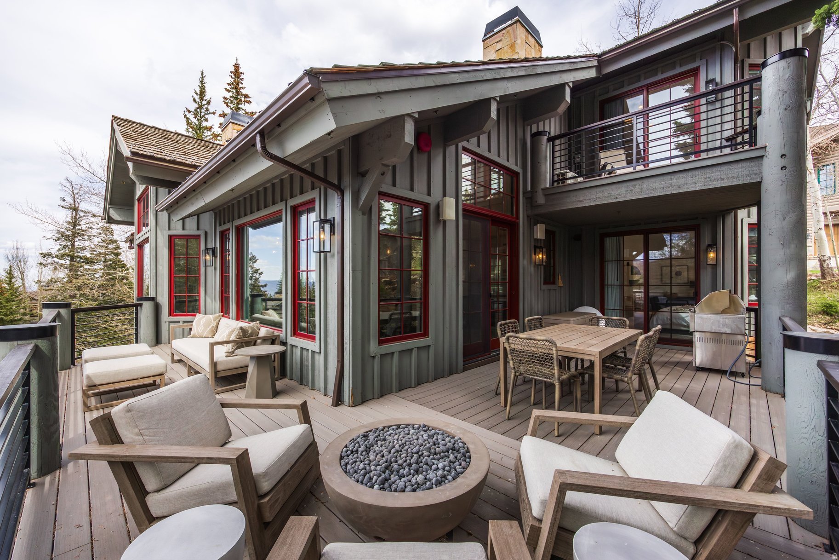
The lower level offers an additional family room with a wet bar, providing a second gathering space perfectly suited for hosting guests and après-ski evenings. Outdoor living areas include a spacious main-level deck, a private deck off the primary suite, and a lower patio with hot tub surrounded by mature trees for added privacy.
Additional highlights include a dedicated ski and mud room with direct exterior access, radiant heat, white oak floors, custom built-ins, and a two-car garage.
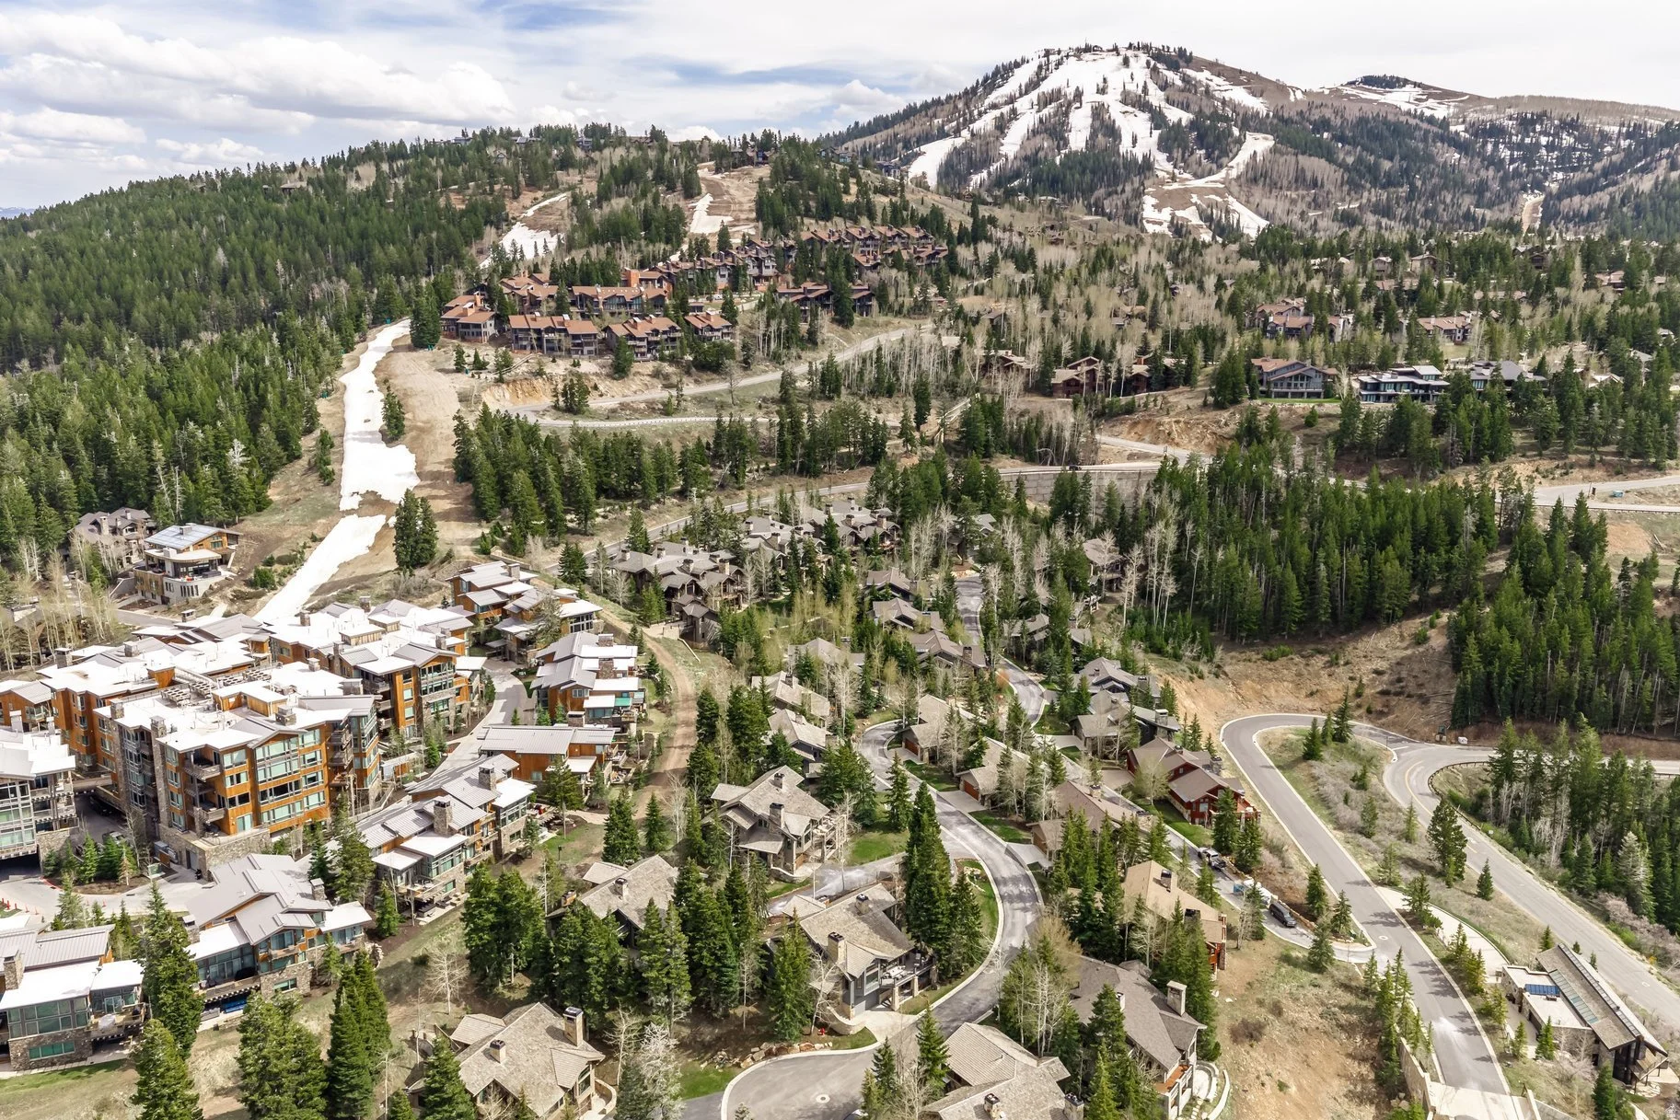
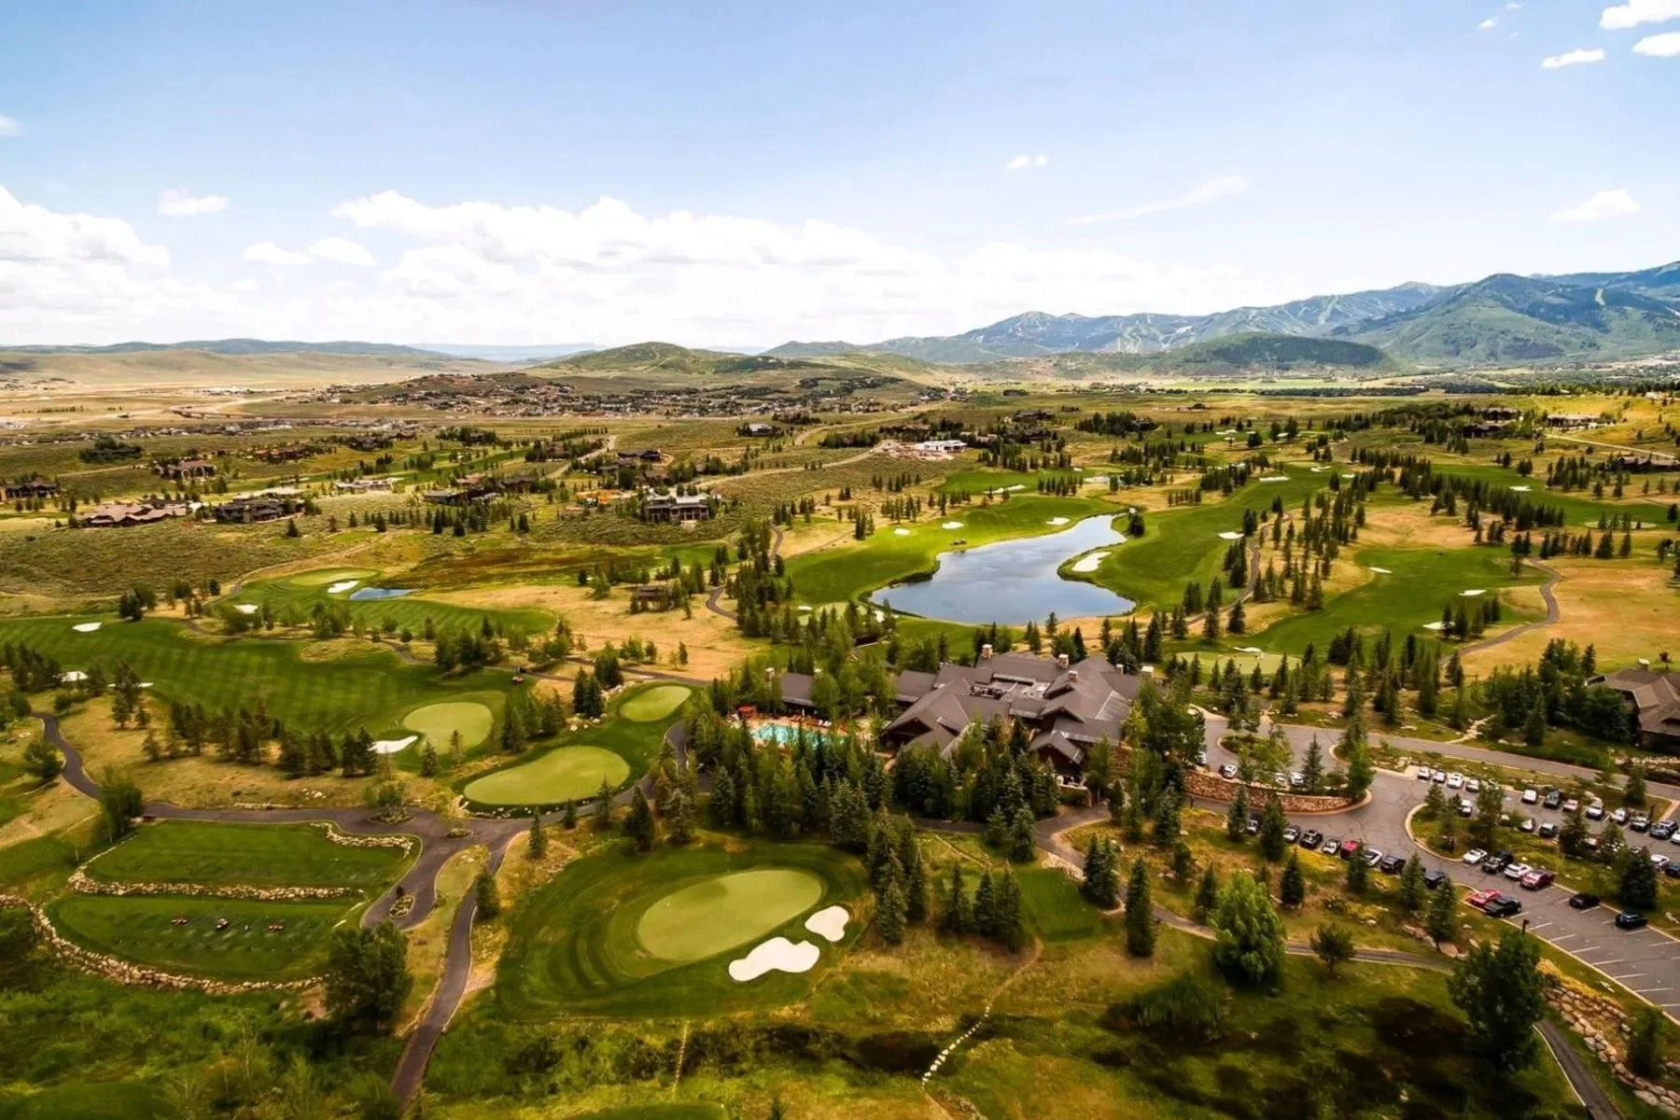
Bellemont is a small enclave situated along Deer Valley’s Silver Dollar ski trail, offering convenient access to Silver Lake’s shops and restaurants while remaining just a short drive from Park City’s historic Main Street.

Contact us for more information or for a private tour!
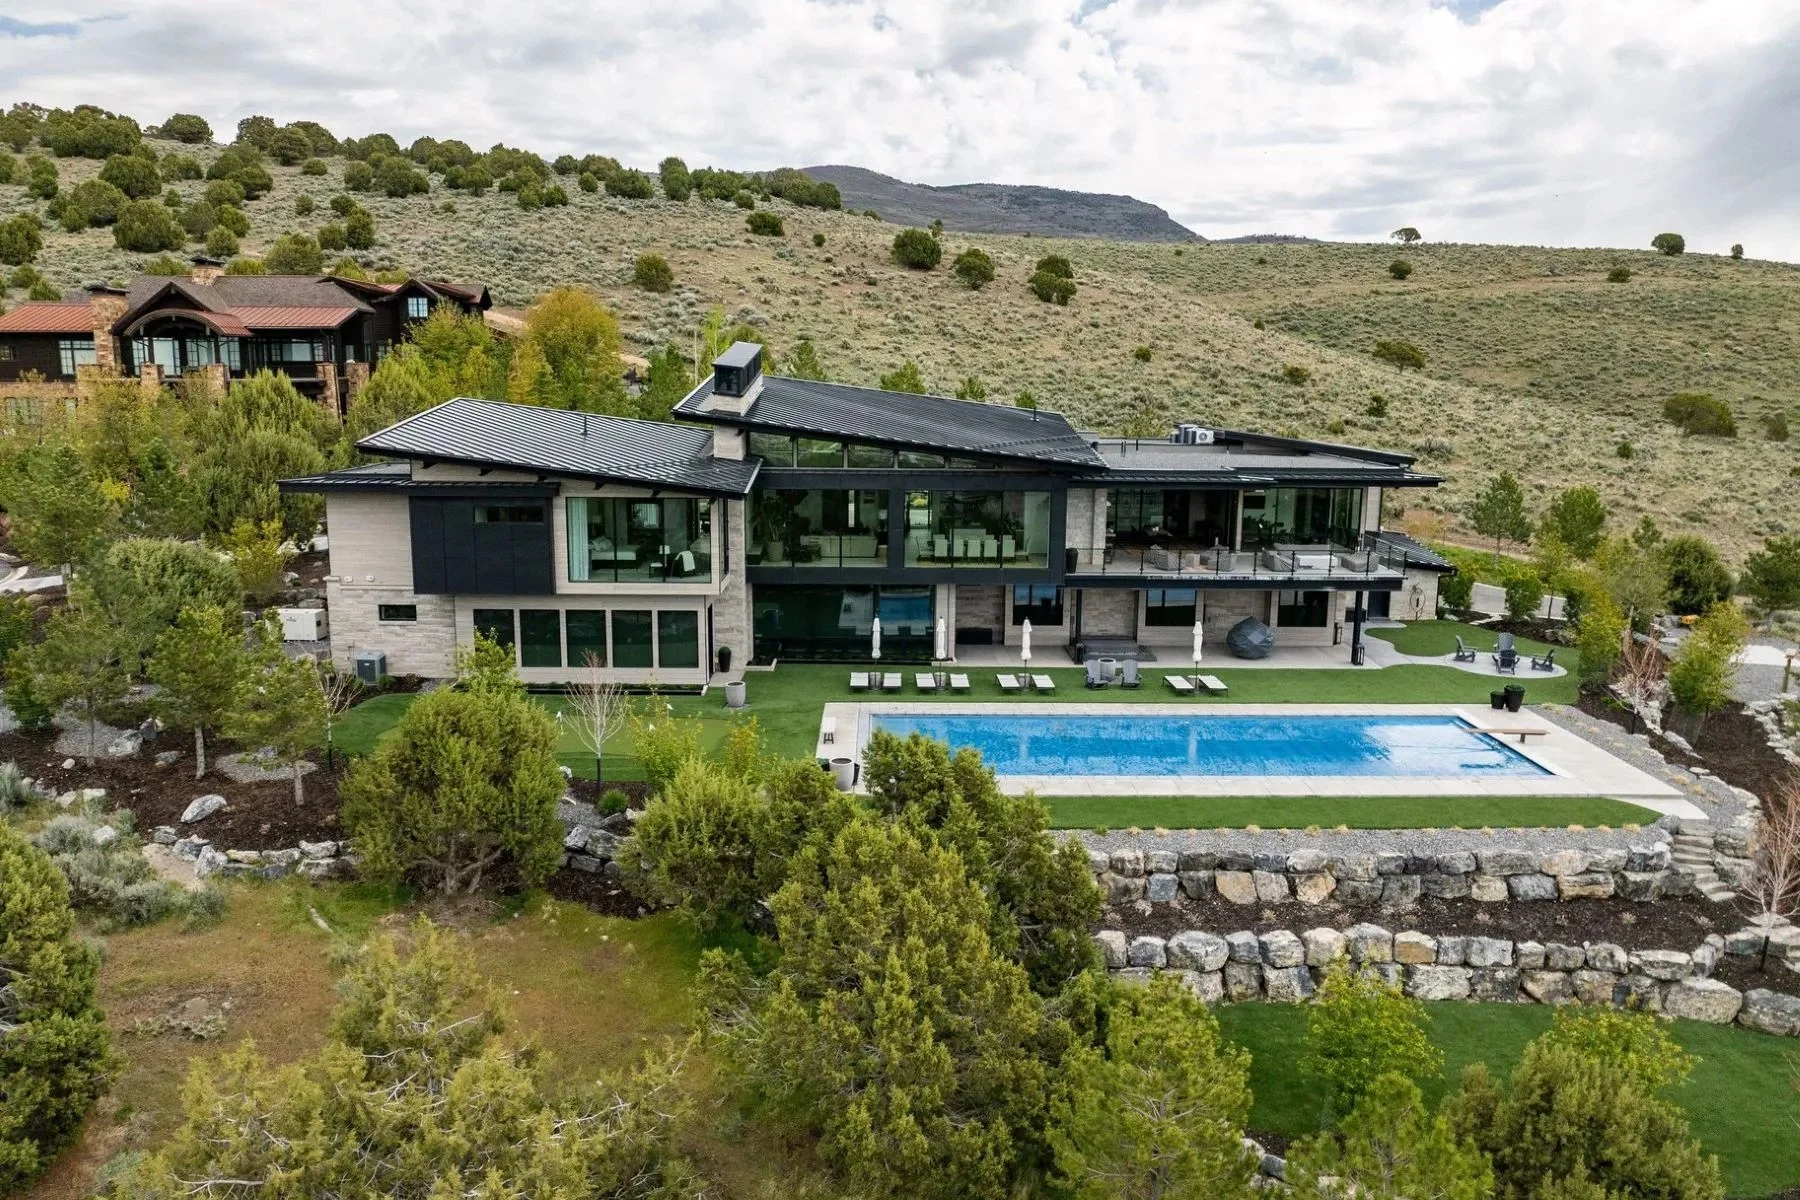
3246 E Horsehead Peak Court, Heber City

Luxury Lives Here Architectural Masterpiece with Unmatched Privacy & Views

4 Bedrooms | 4 Full Bathrooms & 2 Partial | 9,789 SF | 1.79 Acre(s) | $13,475,000

Set on 1.93 private acres within Red Ledges, this extraordinary custom estate was masterfully designed by Michael Upwall and built by Phelps Construction. Framed by breathtaking west-facing views of Mount Timpanogos, the residence blends striking architecture, resort-style amenities, and commercial-grade construction into one remarkable mountain retreat. Owners also have access to a full golf membership at Red Ledges with deposit, offering an unparalleled lifestyle experience in one of Utah’s premier private communities.

Built with exceptional attention to detail, the home features full-stack imported stone, custom metal trim, and a dramatic two-dimensional roofline designed to maximize both scale and views. Oversized hallways and doorways, 12-foot lower-level ceilings, and a private elevator create a rare combination of luxury and accessibility throughout.

Designed for both entertaining and everyday living, the gourmet kitchen is a true centerpiece of the home. Outfitted with premium Wolf, Sub-Zero, and Cove appliances—including a stunning 60-inch dual-fuel range—the space combines high-level functionality with refined modern design.

The kitchen flows seamlessly into the expansive dining and great room areas before opening to more than 1,100 square feet of covered outdoor living space. Here, a fully equipped Wolf outdoor kitchen, gas firepit, and even a soft-serve ice cream machine create an unforgettable setting for year-round entertaining against the backdrop of Mount Timpanogos sunsets.

The luxurious primary suite was designed as a private sanctuary within the home. Spa-inspired amenities include a steam shower, sauna, free-standing soaking tub, and an expansive custom closet system, all carefully curated to create a five-star retreat experience.

Additional guest suites throughout the residence offer privacy, comfort, and elevated finishes for family and visitors alike, while oversized windows and thoughtfully designed spaces maintain a constant connection to the surrounding landscape.

Every aspect of the home was built to deliver a truly elevated lifestyle experience. The dramatic great room showcases soaring floor-to-ceiling windows, white oak flooring, invisible surround sound, and a striking full-length concrete and steel hearth fireplace that anchors the space architecturally.

Additional interior amenities include:

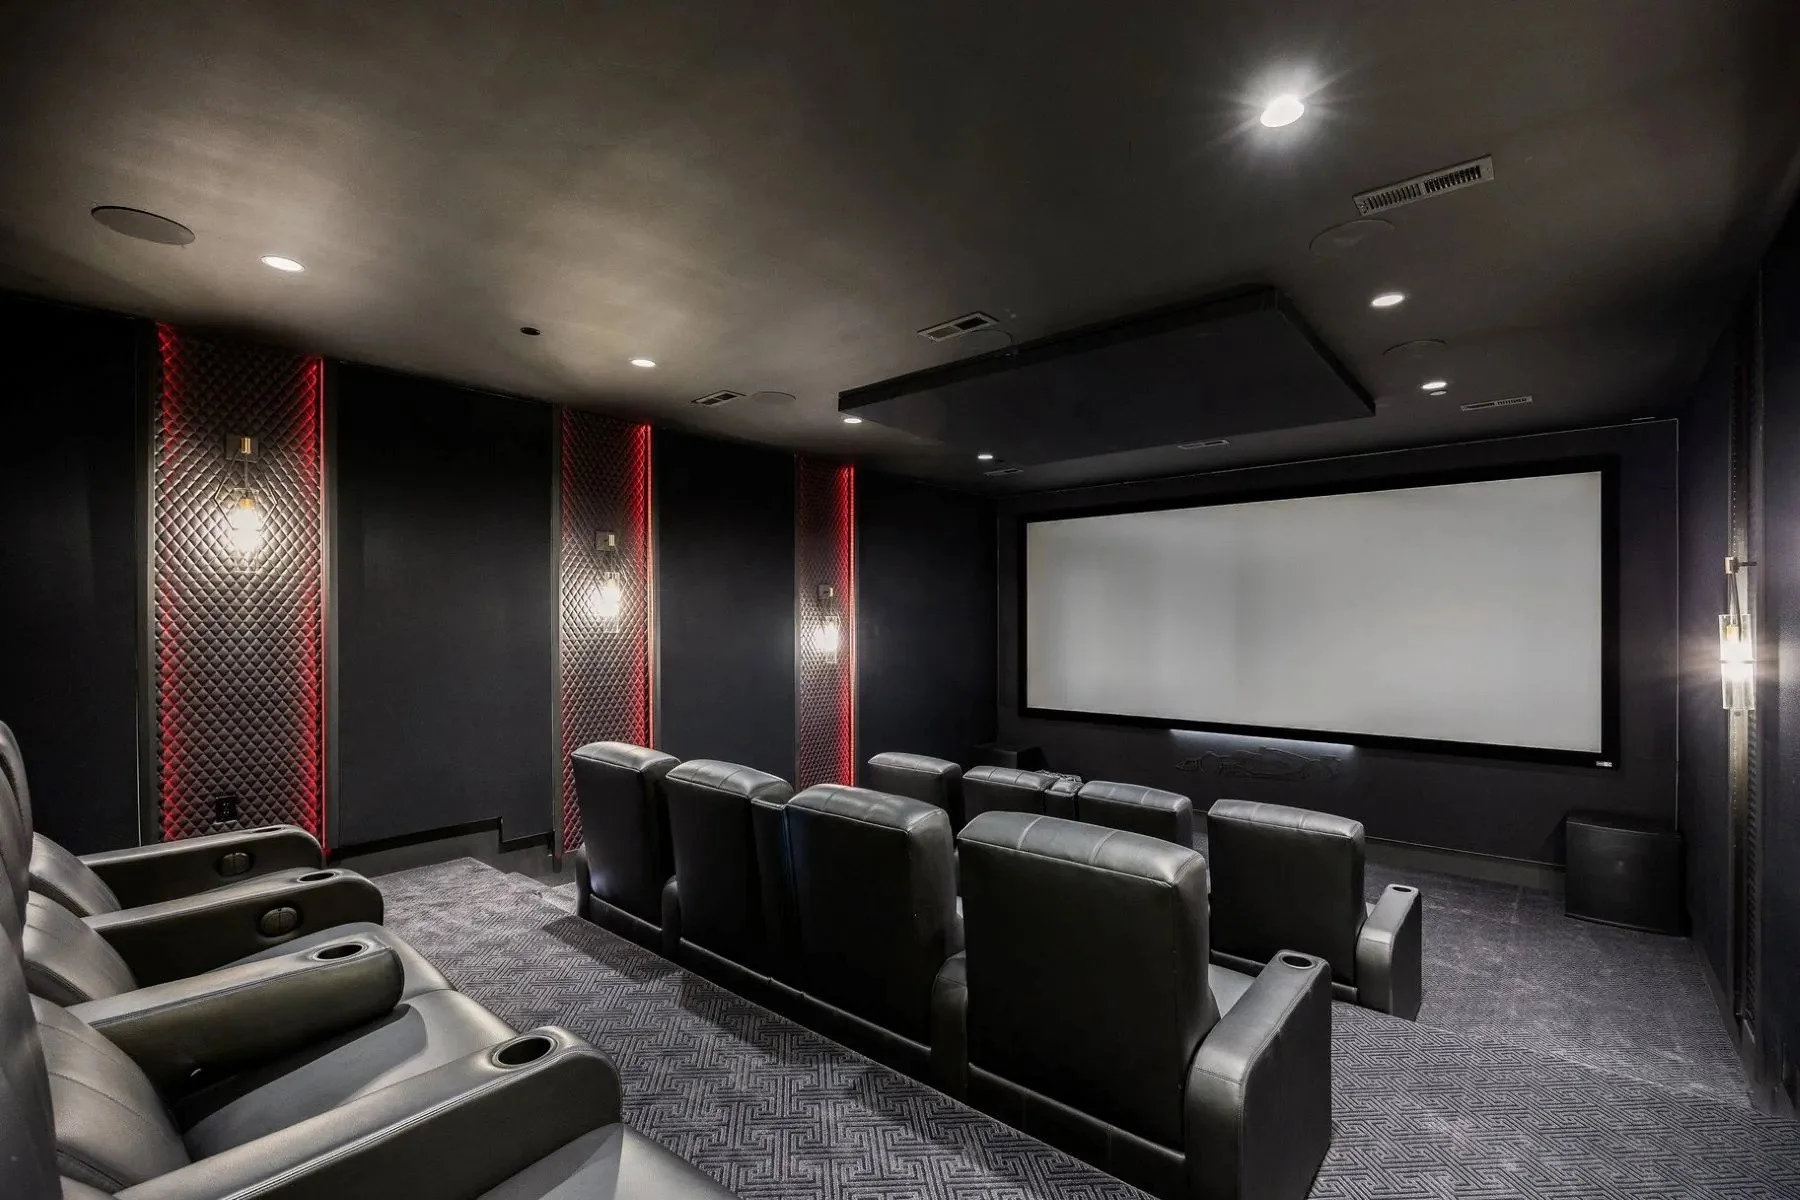
  • 12-seat private theater with premium sound system

  • Fully equipped fitness center

  • Private elevator

  • Full Control4 smart home automation

  • Whole-home Generac generator

  • Commercial fire suppression system

  • Five HVAC units with advanced purification

  • 360-degree surveillance system

  • Fort Knox vault

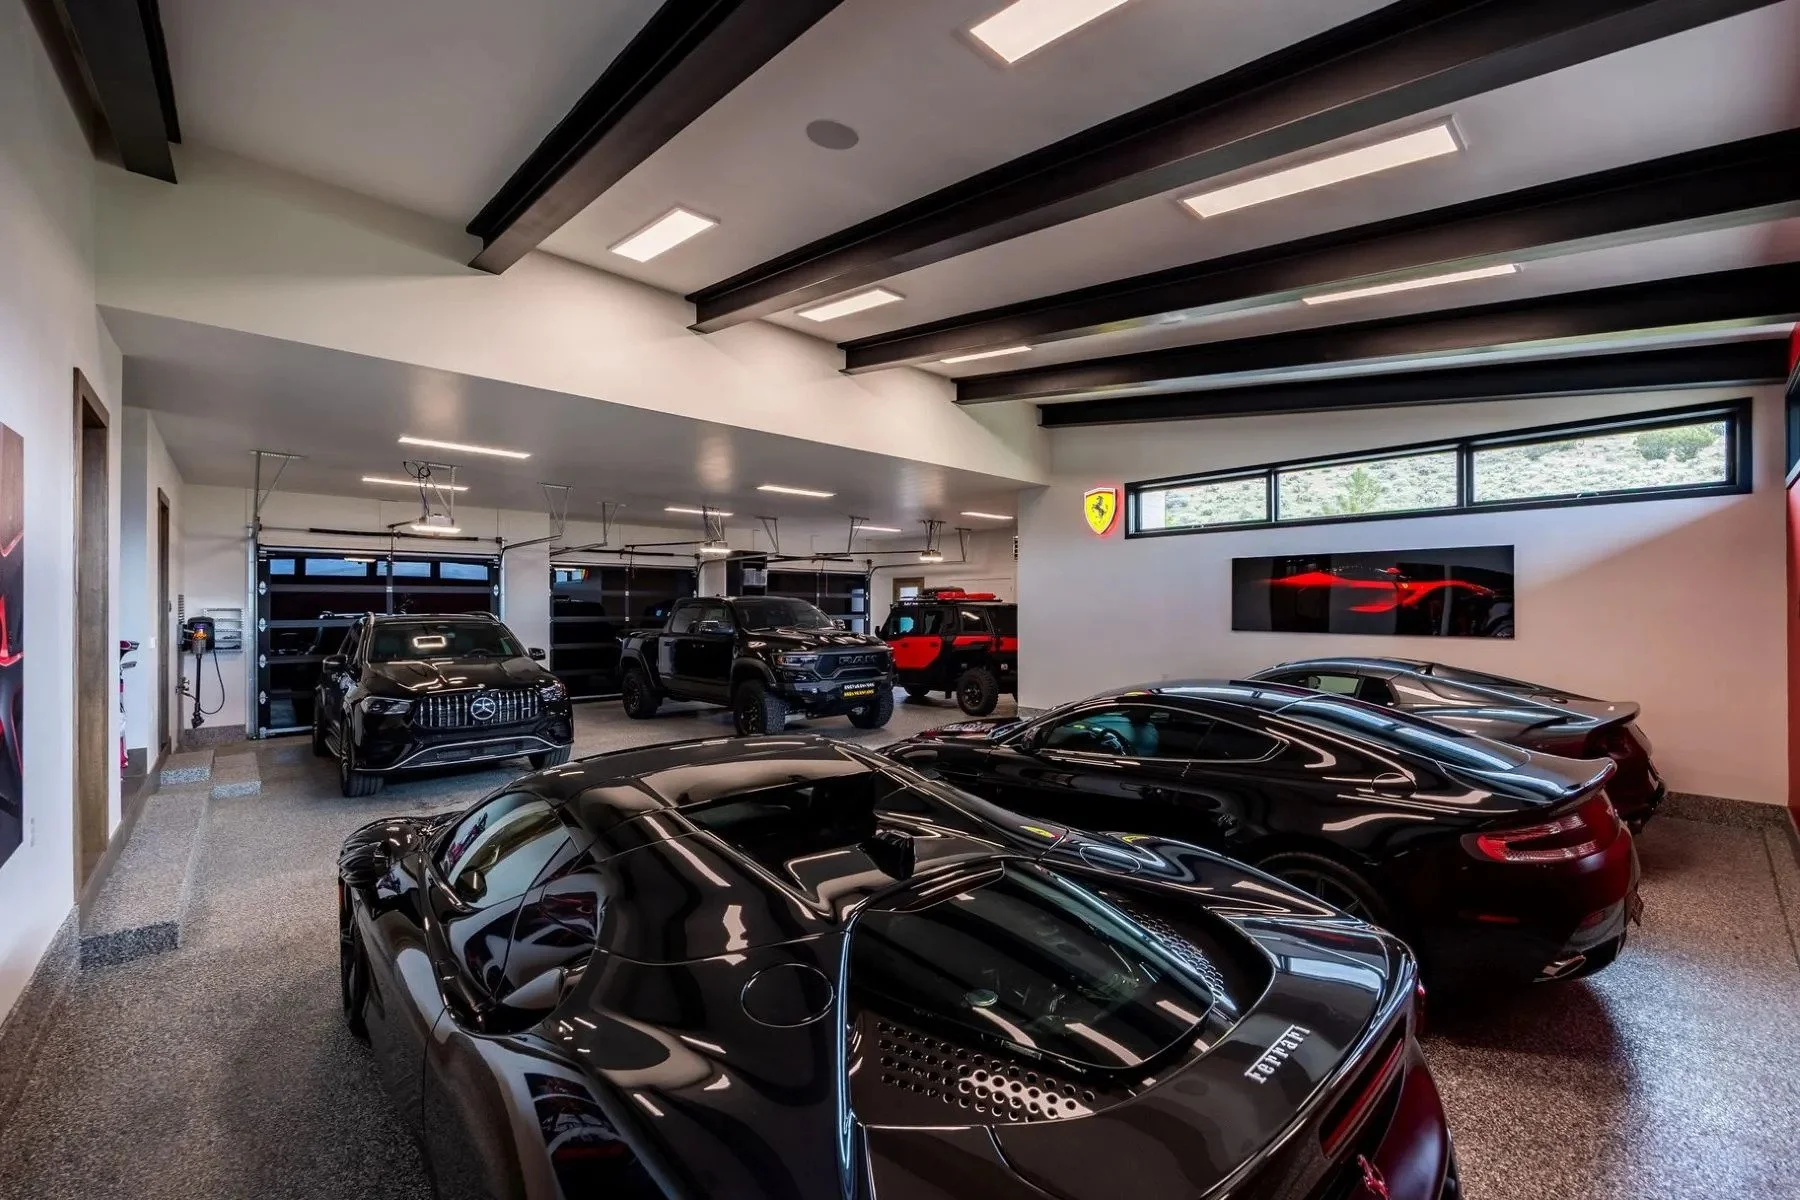
Car collectors and outdoor enthusiasts will appreciate the massive heated garage capacity, offering more than 3,000 square feet across two levels, complete with polyurea flooring, EV charging, vehicle lift, and hidden trailer storage.

Resort-Style Outdoor Living

The outdoor spaces rival those of a luxury resort, thoughtfully designed for recreation, relaxation, and entertaining on every level.

Highlights include:

  • 22’ x 65’ saltwater pool and spa

  • Oversized jacuzzi

  • Three outdoor fireplaces

  • Golf practice green

  • Ax throwing area

  • Bespoke water feature

  • Outdoor bed swing

  • Maintenance-free artificial turf

  • Over 100 mature trees throughout the property

Additional conveniences include a fully automated sprinkler and fertilization system, heated driveway, and meticulously maintained grounds that create a private and tranquil mountain estate experience year-round.

Listed by Mike Wood with Summit Sotheby’s International Realty.

476 E Three Falls Dr in Alpine, UT 84004

The Glass House at Three Falls

4 Beds | 7 Baths | 12,821 SF | Offered at $16,500,000

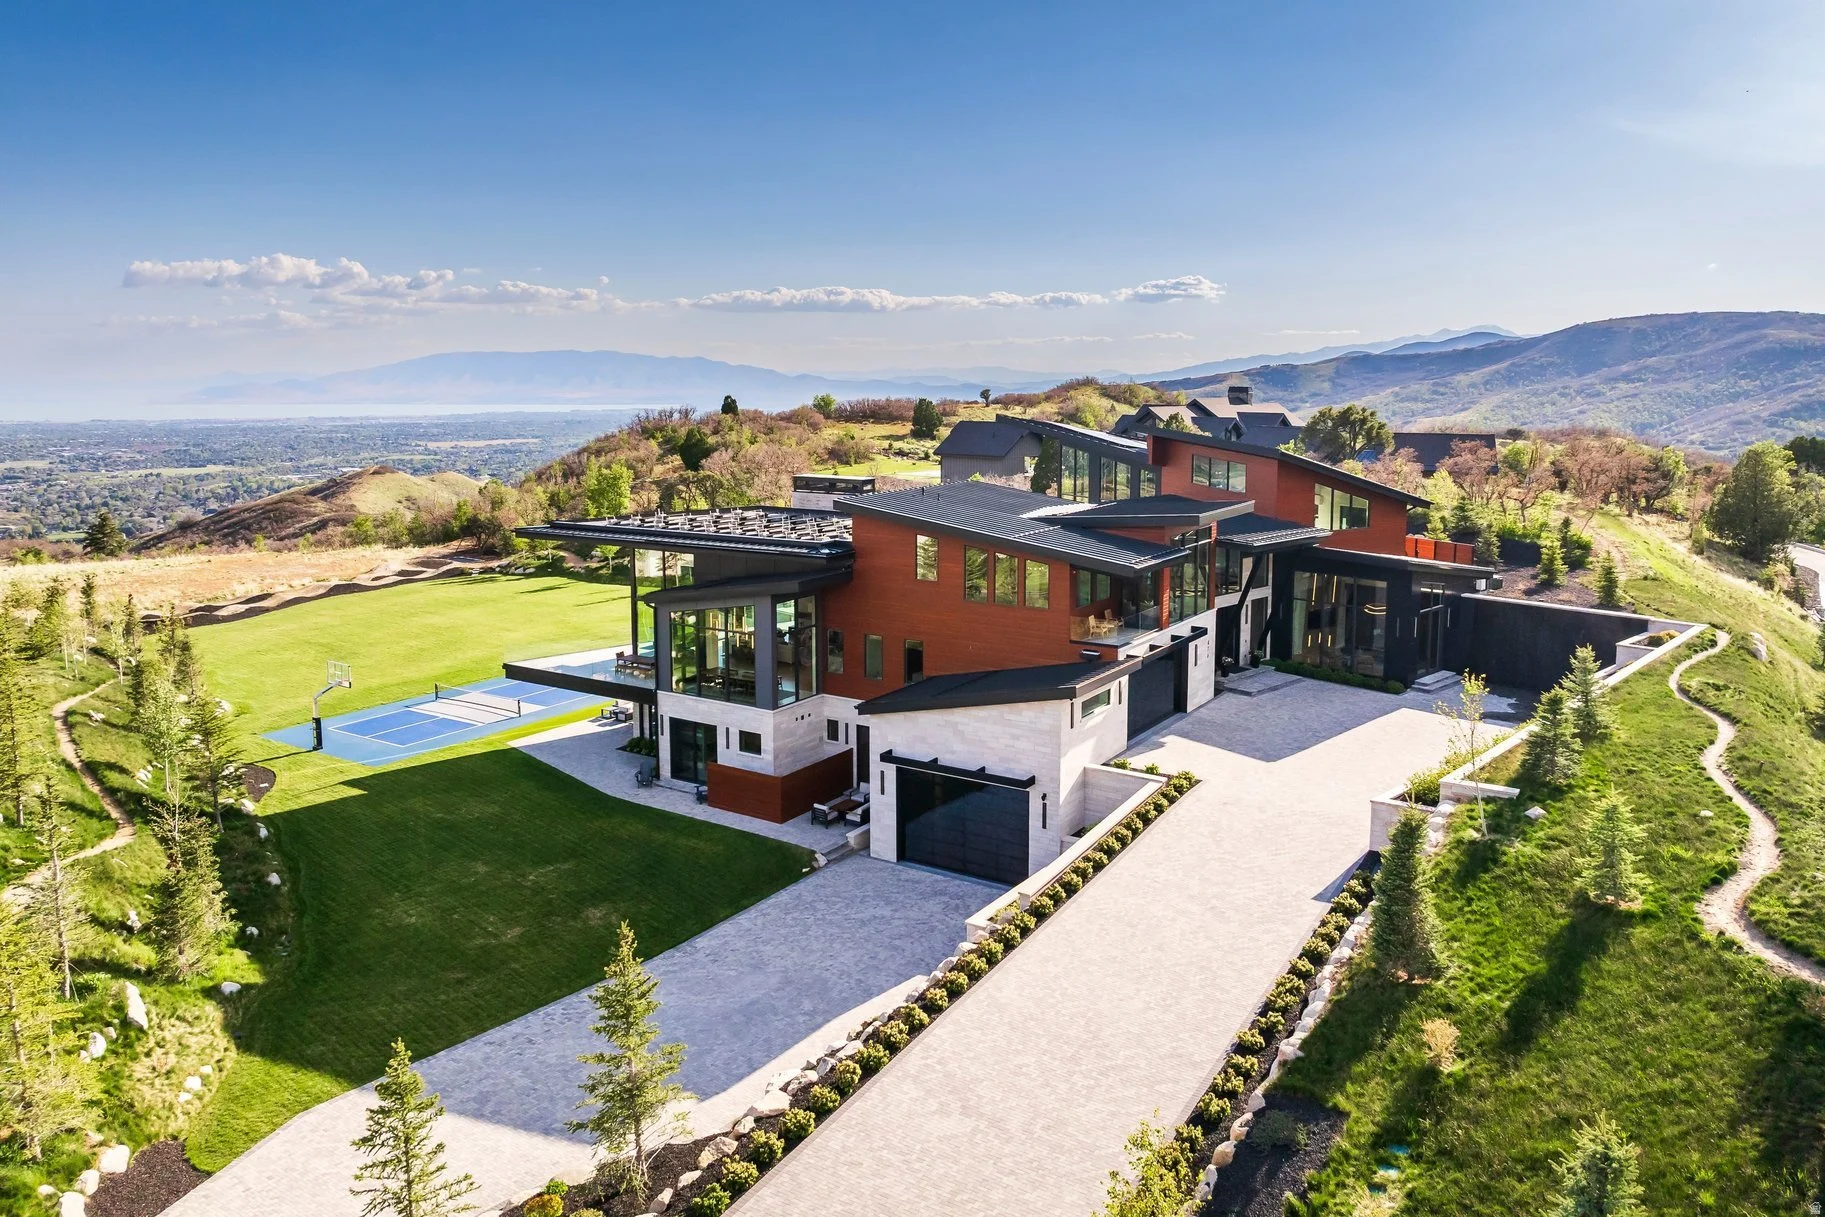
Positioned on one of the premier homesites in Three Falls, this extraordinary modern estate combines dramatic architecture, expansive living spaces, and panoramic views stretching across Utah Valley, Utah Lake, and the surrounding Wasatch Mountains. Floor-to-ceiling glass, soaring ceilings, steel accents, and warm natural materials create a striking architectural statement while maintaining a strong sense of comfort and livability throughout the home.

Designed for both large-scale entertaining and everyday living, the main living spaces open seamlessly to an impressive collection of resort-style outdoor amenities.

The grounds feature a stunning infinity-edge pool and spa, expansive patios, multiple gathering areas, a putting green, sport court, and beautifully landscaped outdoor spaces that maximize the breathtaking setting.

The kitchen is equally impressive, offering custom cabinetry, high-end appliances, a separate prep kitchen, and extensive storage designed to support both casual family living and large gatherings with ease.

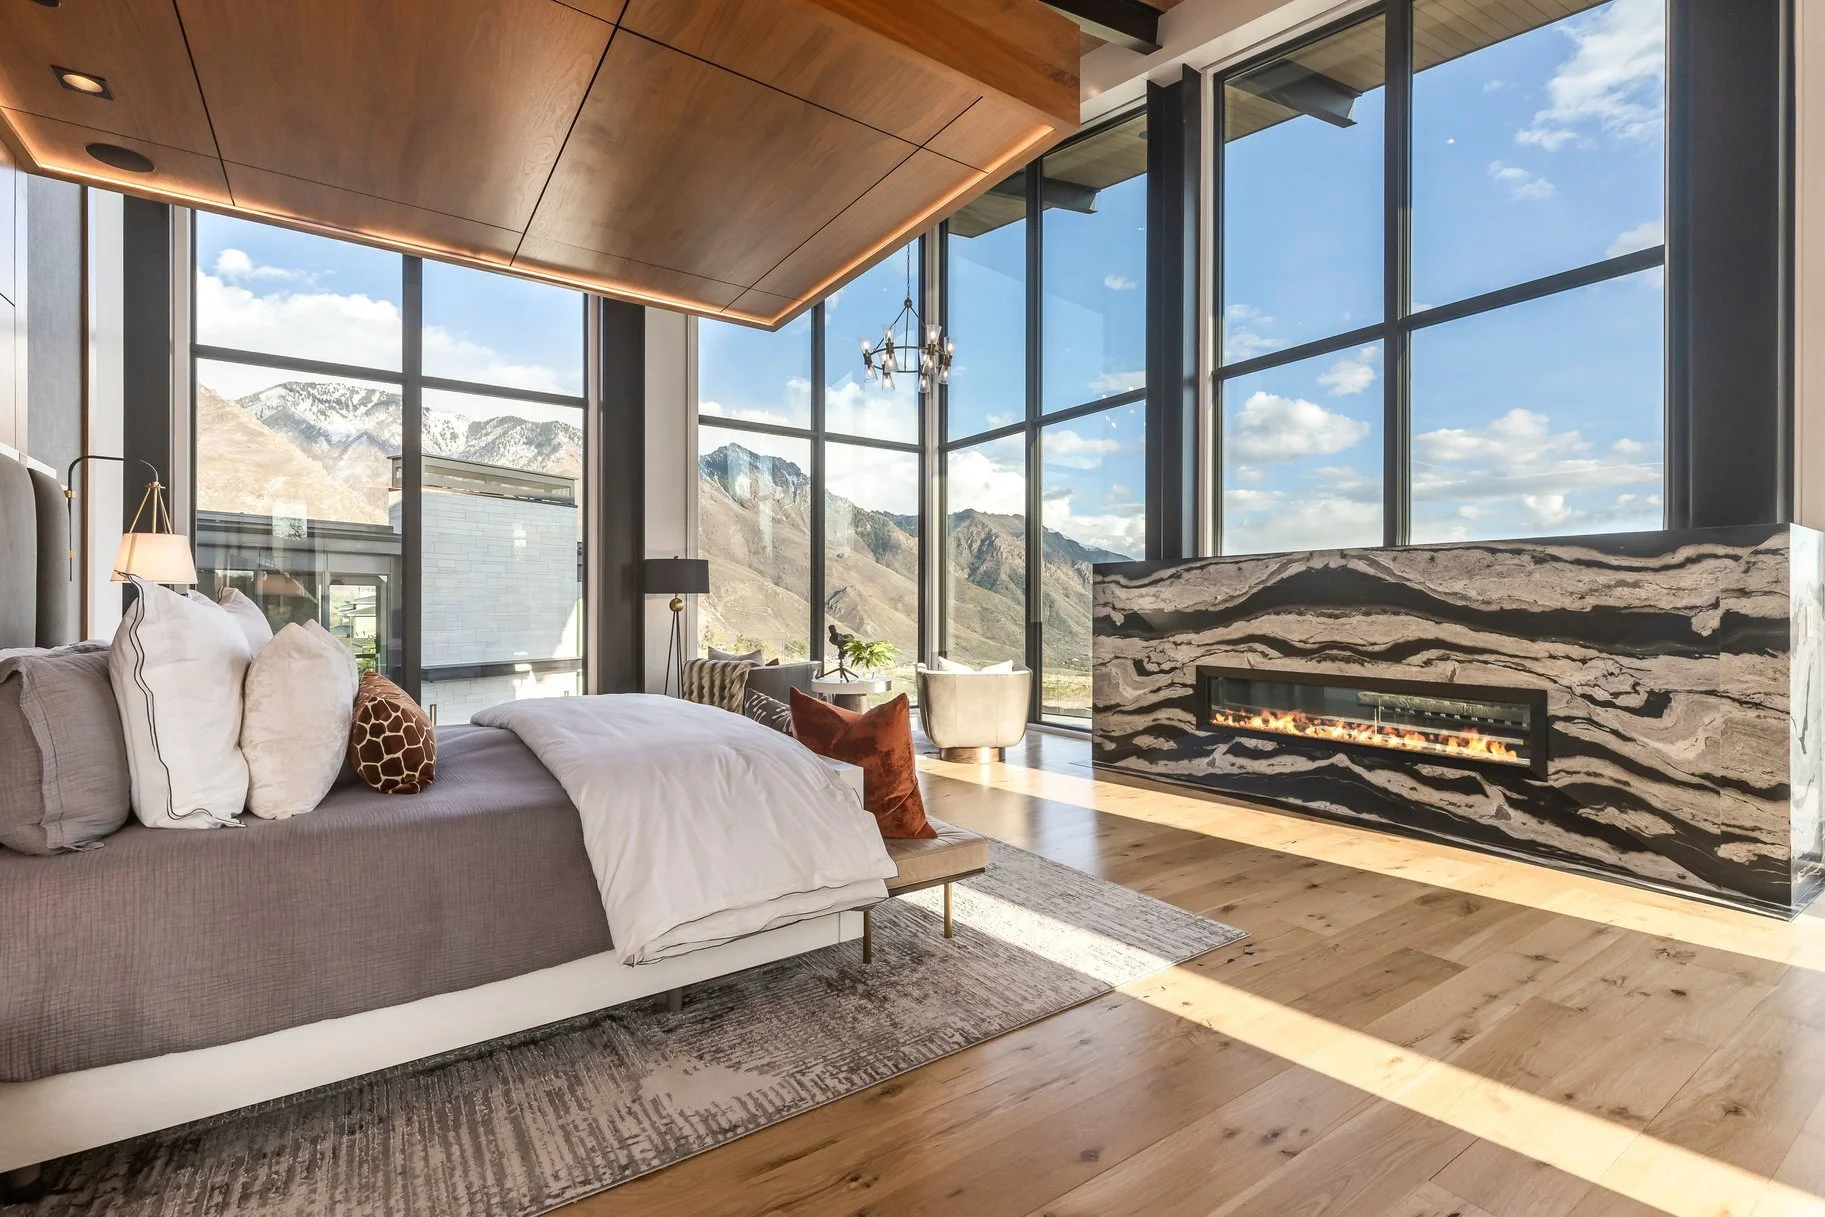
The primary suite serves as its own private retreat, showcasing dramatic mountain views, a statement fireplace, spa-inspired bathroom, boutique-style closet, and a private sitting area designed for relaxation and comfort.

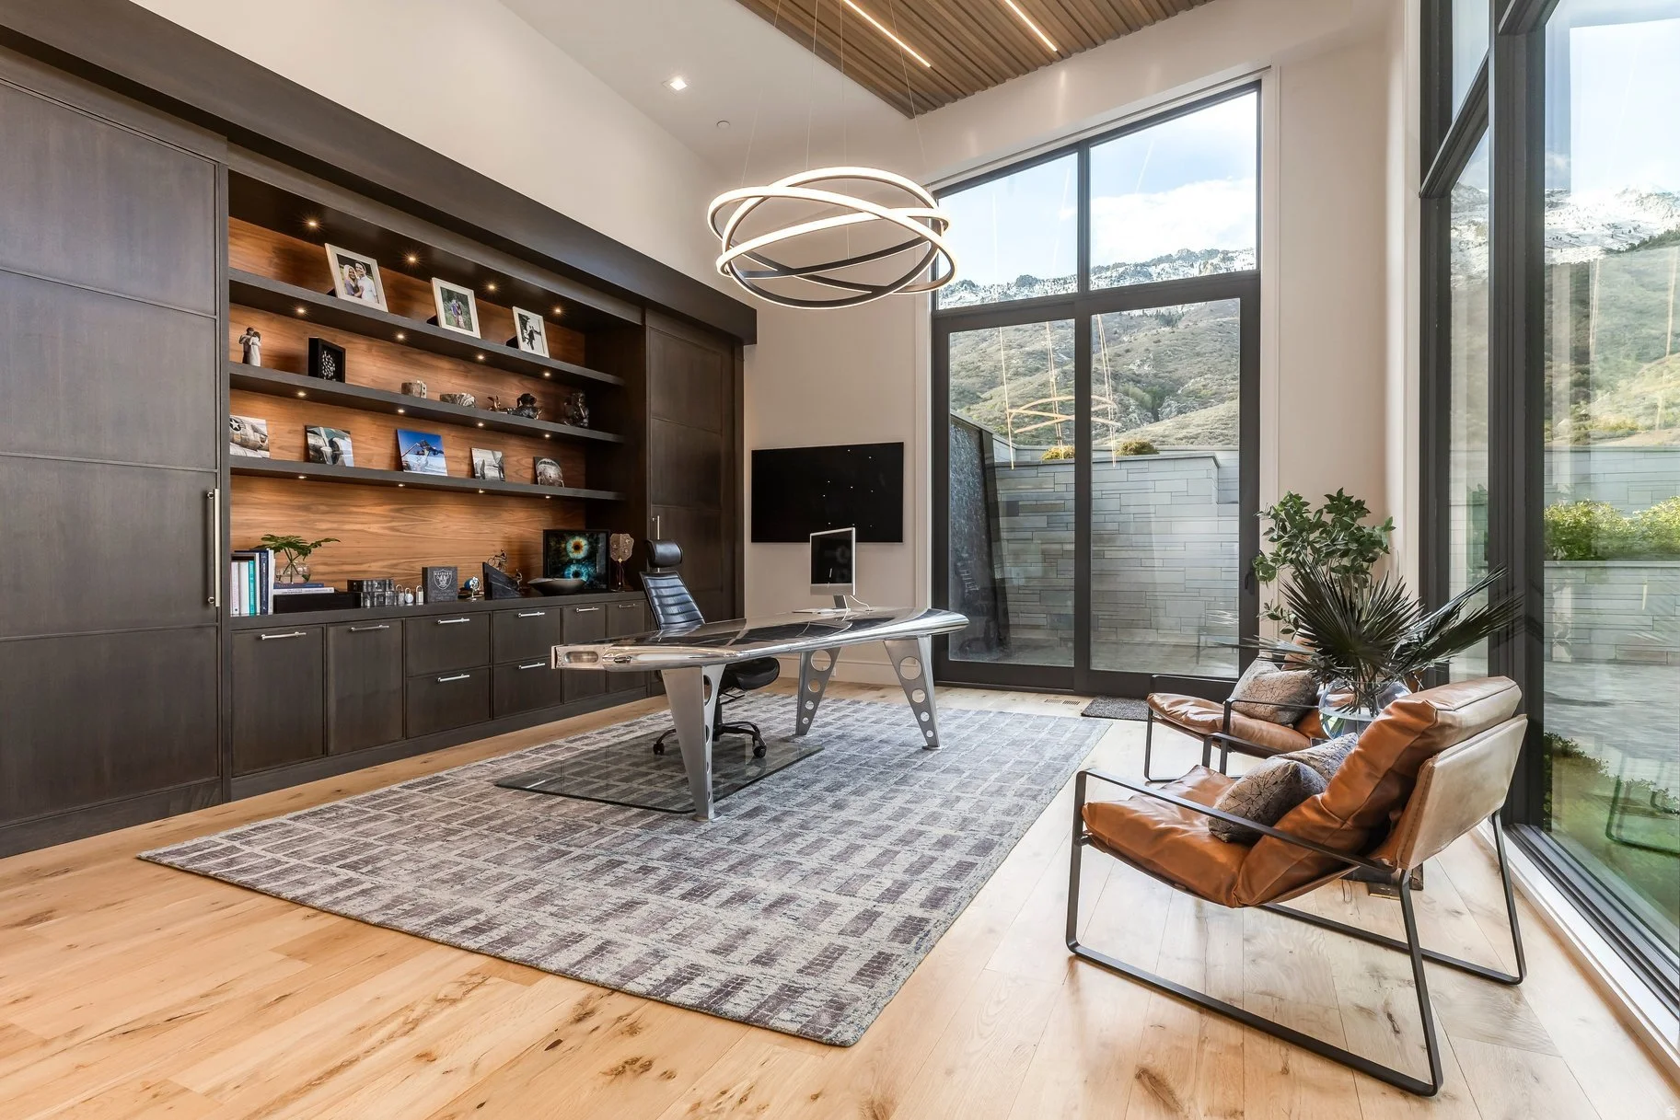
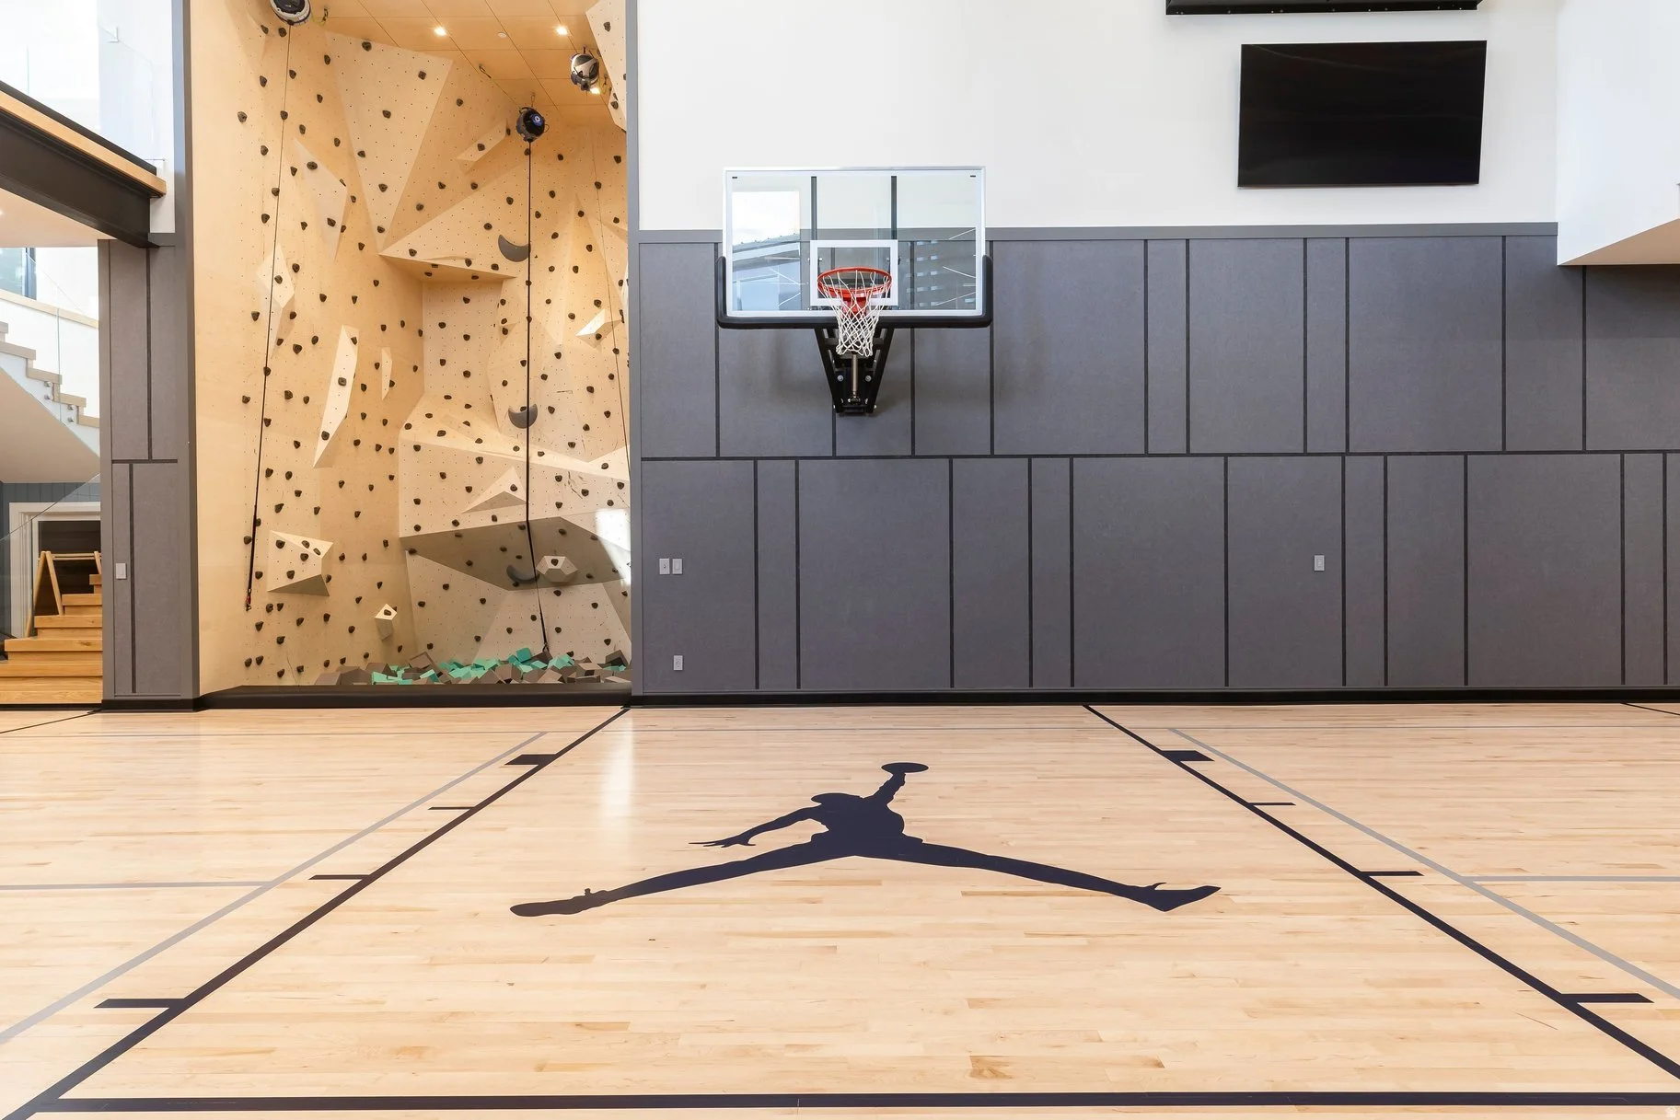
Additional highlights throughout the home include multiple guest suites, a striking floating staircase, elevator, executive office, golf simulator, full indoor sport court with climbing wall, fitness center, expansive lower-level entertainment spaces, and oversized garage capacity with extensive storage.

Every detail throughout the property reflects exceptional craftsmanship, thoughtful design, and a level of quality rarely found along the Wasatch Front.

Contact us for more information or to to view!
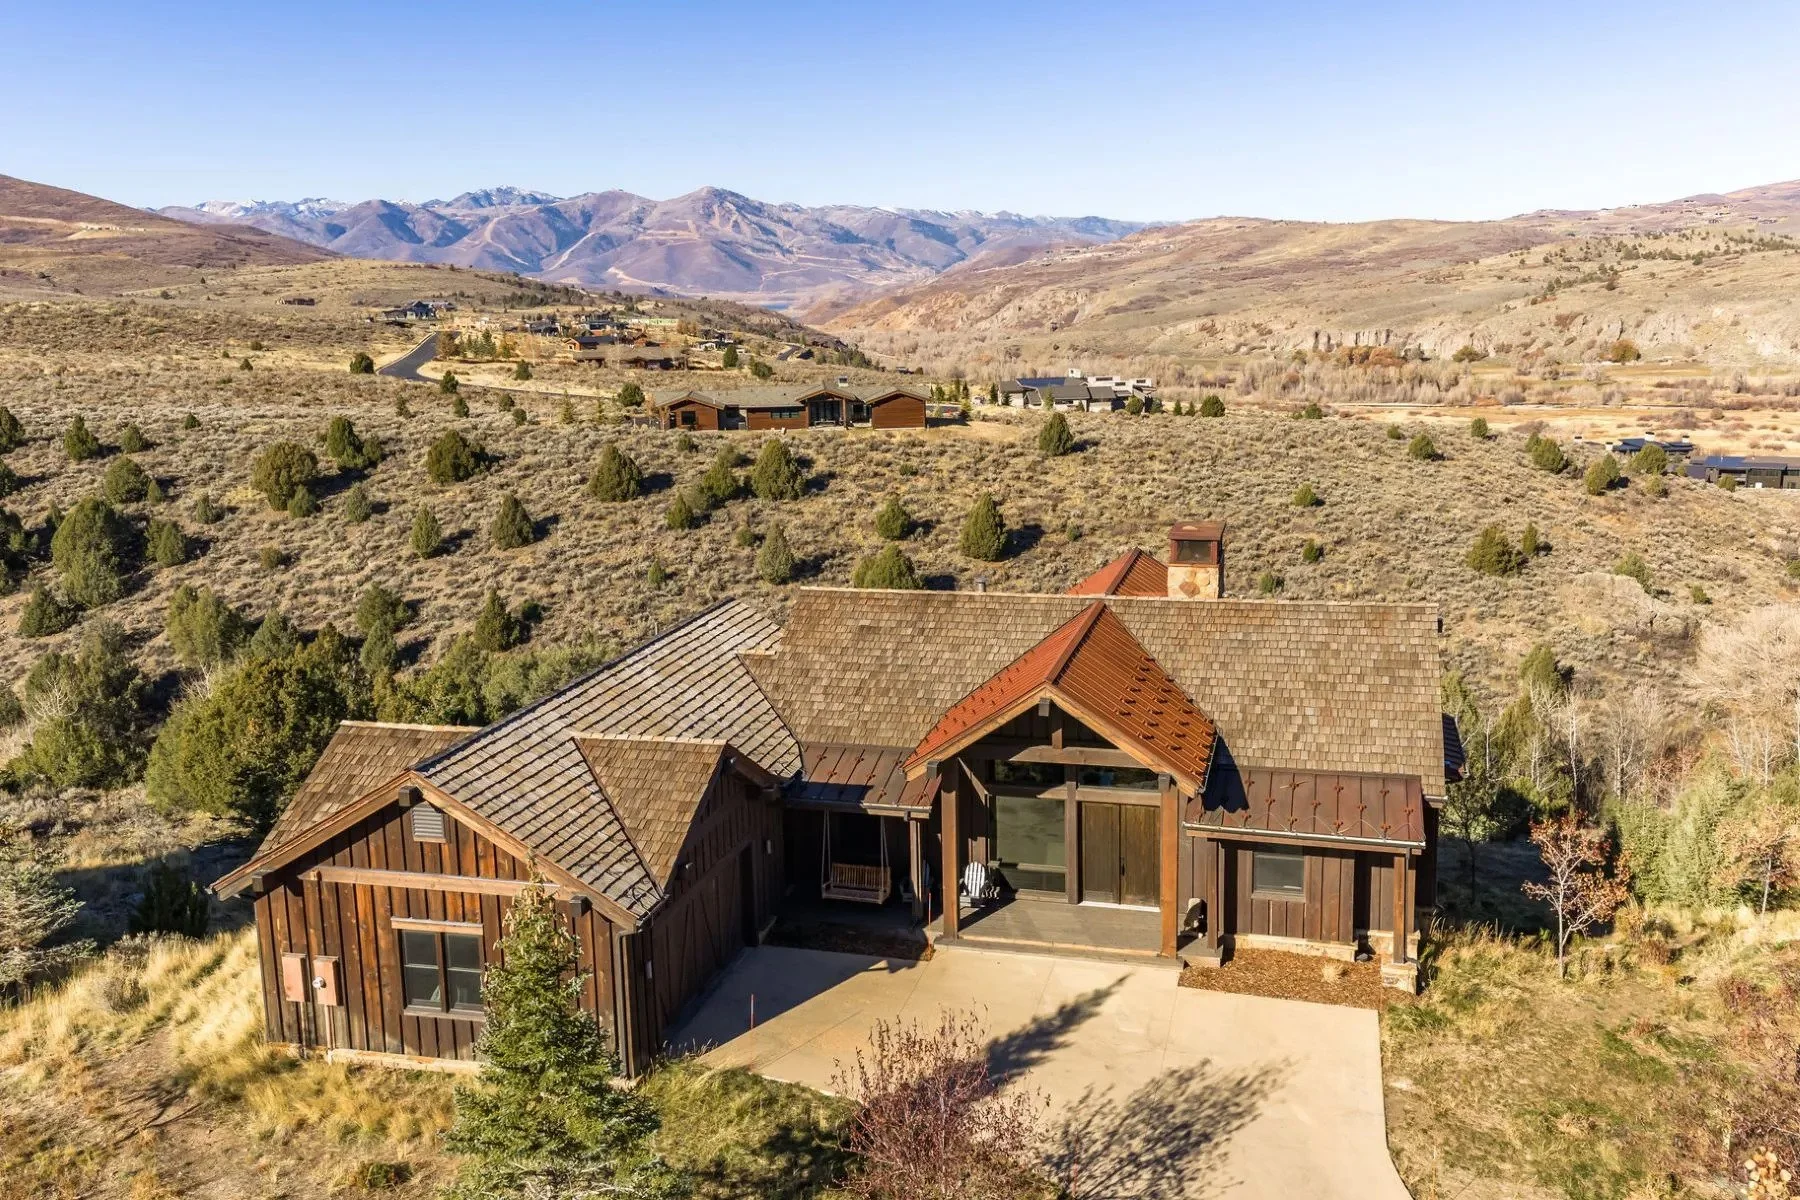
130 Webster Court in Park City, Utah

Mountain Modern Masterpiece in Thaynes Canyon

6 Bedrooms | 6 Full & 1 Partial Bathroom | 6,061 Sq Ft | 0.2 Acre(s) | $8,000,000

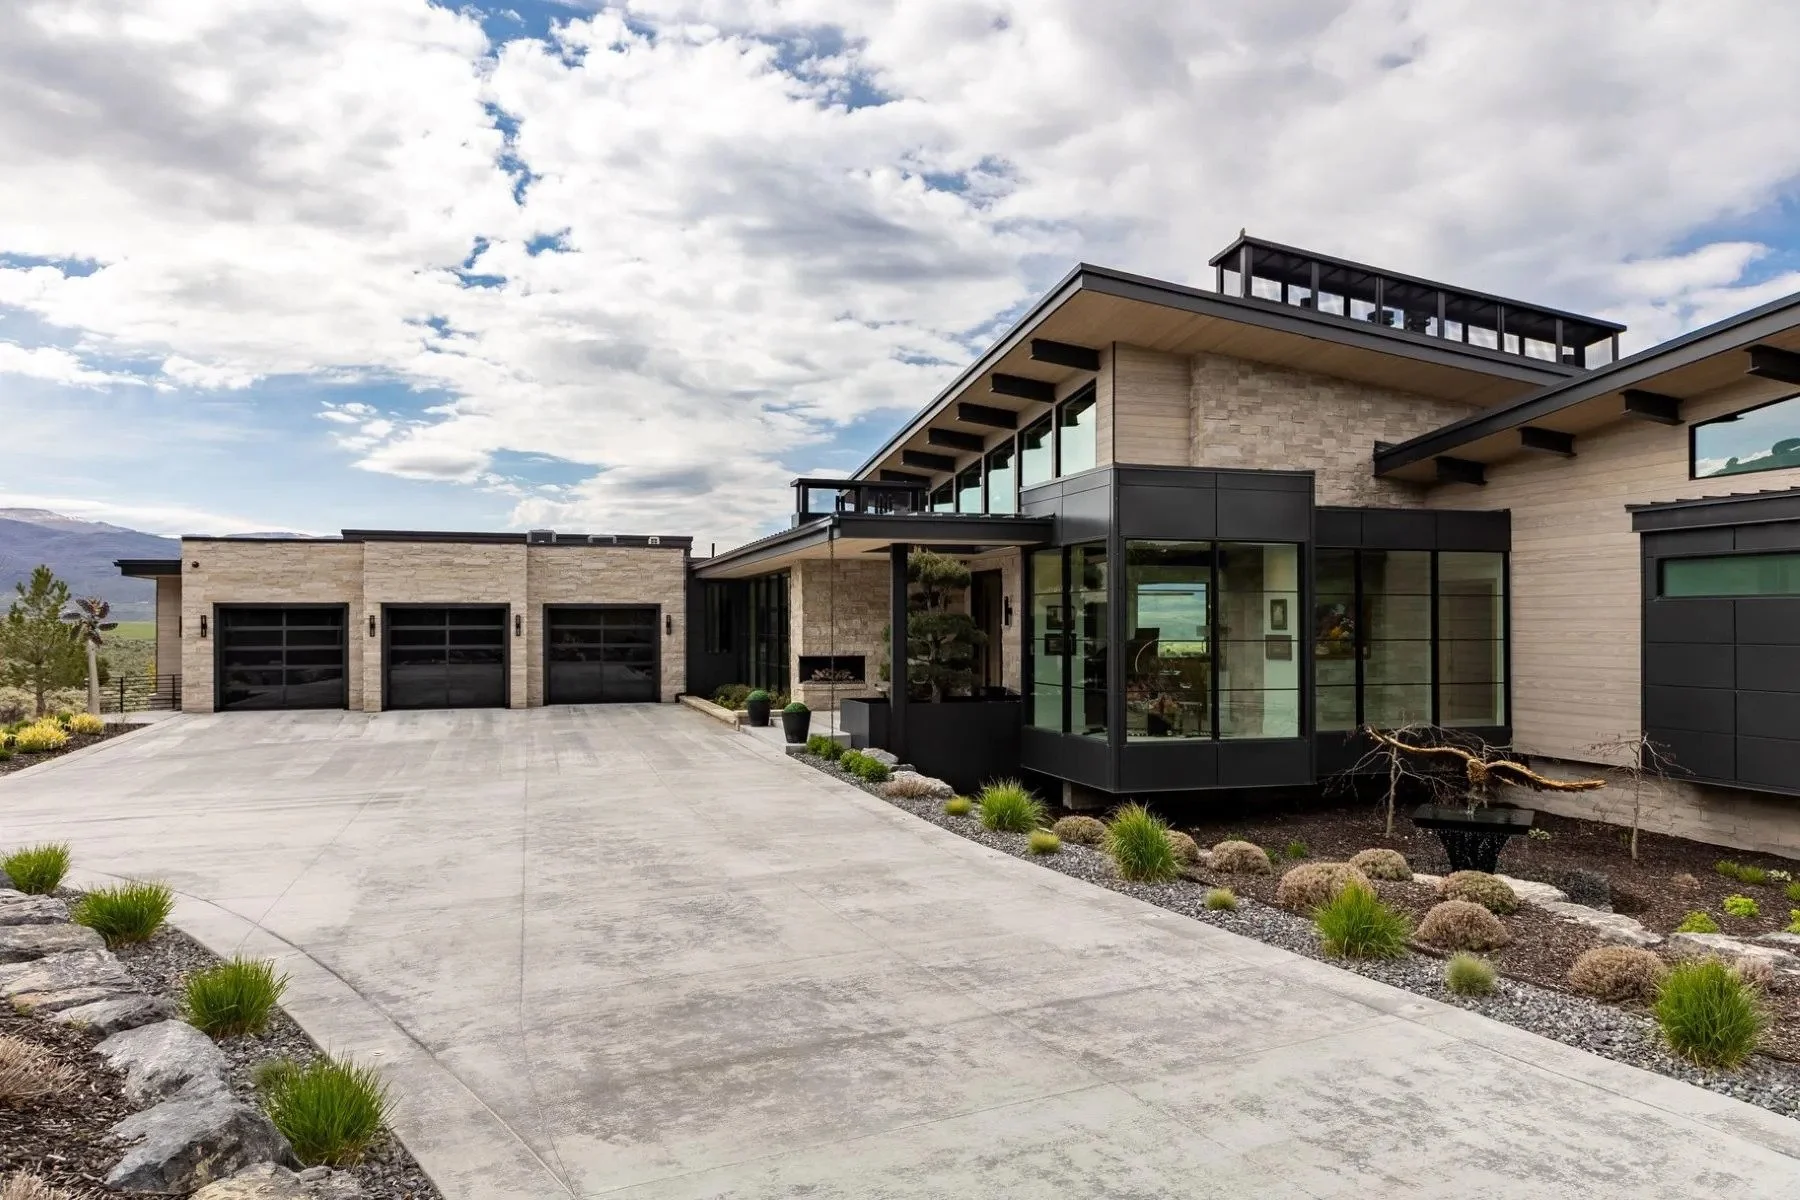
Set in the heart of Thaynes Canyon, 130 Webster Court is a striking mountain modern masterpiece that makes an immediate impression. The recently refreshed exterior showcases a complete transformation, featuring a luxurious new stone façade, black tongue-and-groove wood siding, sleek metal soffits, and integrated heat tape for year-round functionality. Heated paver patios extend the living space outdoors, while a tranquil, on-property stream creates a rare and serene backdrop. The setting offers both privacy and convenience, just moments from trails and town.

Spanning over 6,000 square feet, this 6-bedroom, 6 full and 1 half bath residence is designed for elevated living and effortless entertaining. Inside, custom luxury finishes and thoughtful design elements are evident at every turn.

At the heart of the home is a stunning Poliform kitchen, outfitted with chef-level appliances and designed to impress. Dual Sub-Zero refrigerators with four freezer drawers, multiple wine and beverage refrigerators, and custom cabinetry create a space that is as functional as it is beautiful. The adjacent dining and entertaining areas flow effortlessly, making it ideal for hosting everything from intimate dinners to larger gatherings.

Multiple lounge areas provide space to gather or unwind, while a dedicated media room offers the perfect setting for movie nights or game days. Upgraded AV systems throughout the home enhance the experience, creating a seamless blend of comfort, technology, and style.

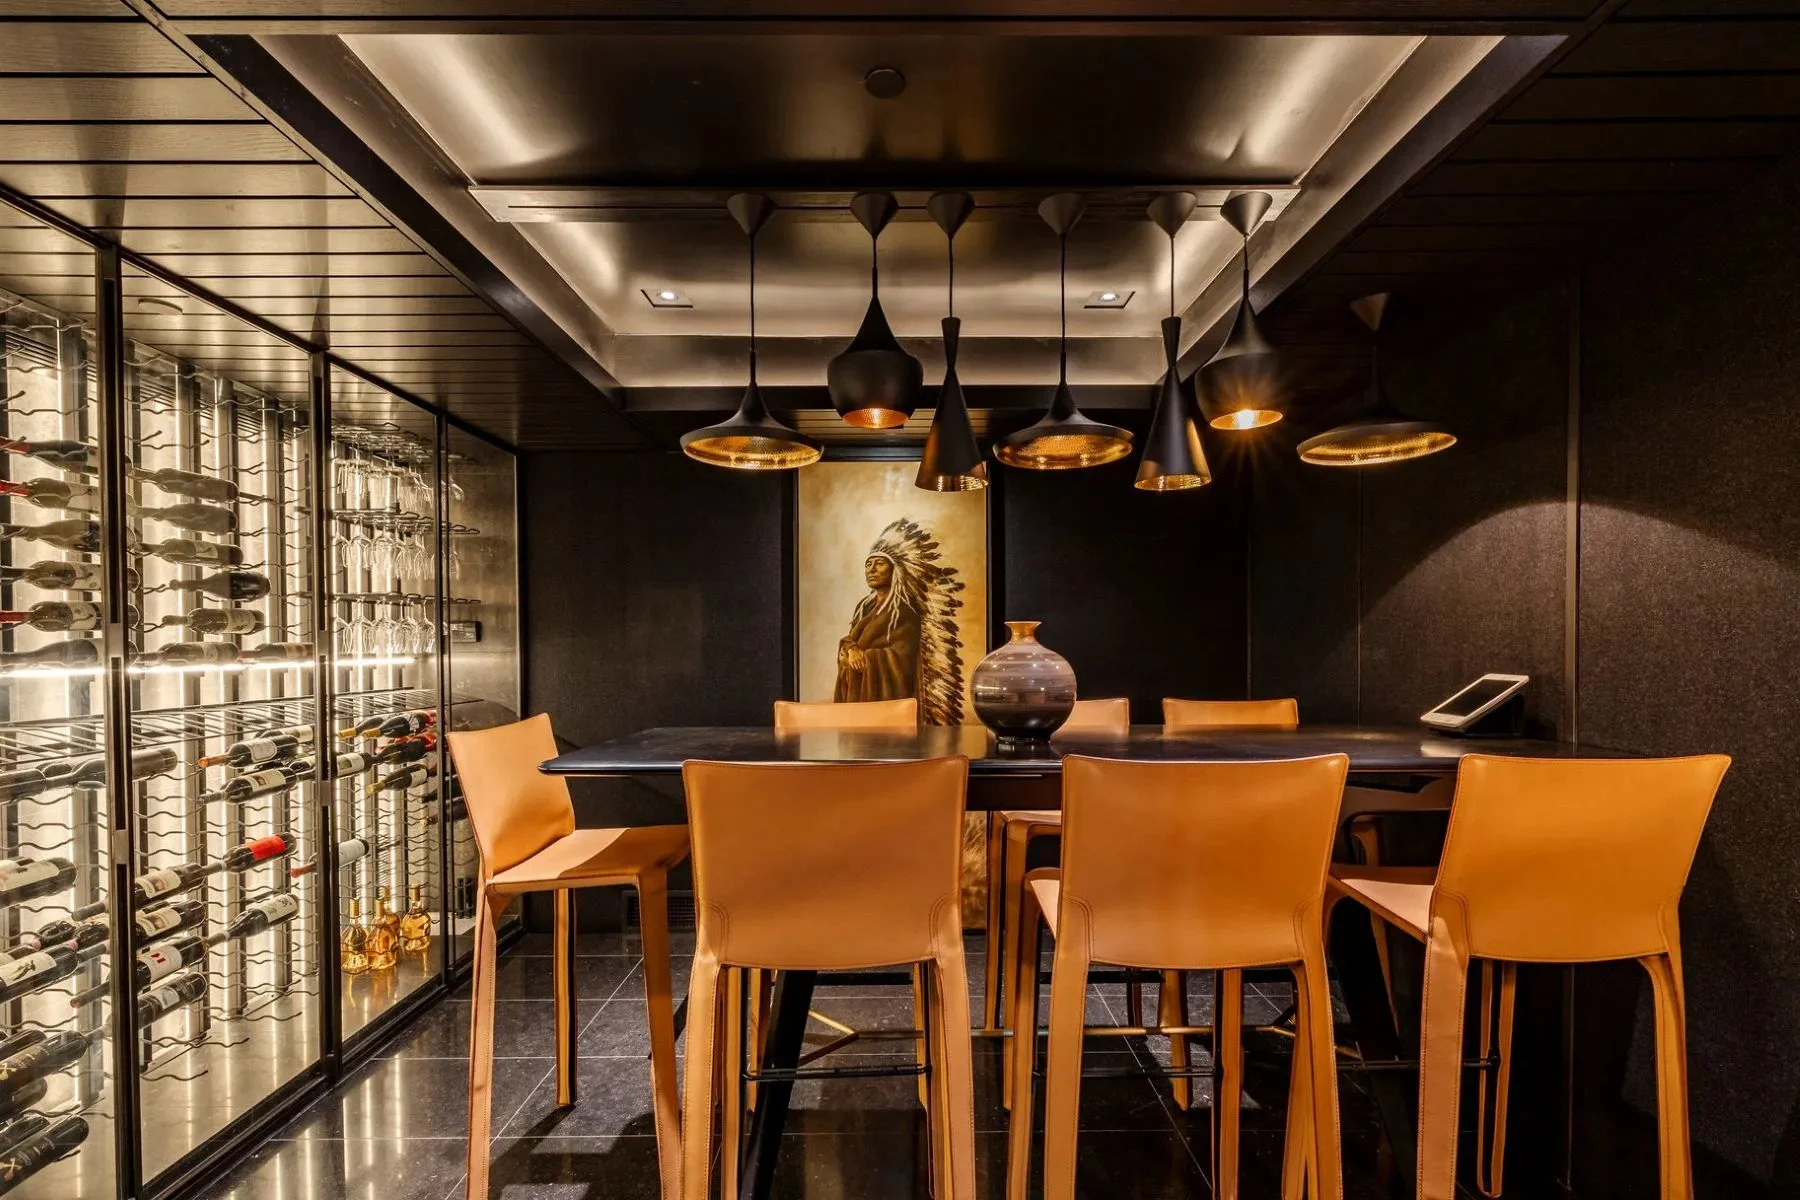
A showstopping wine cellar adds a refined touch for collectors and entertainers alike.

The primary suite offers a private retreat, thoughtfully designed with comfort and sophistication in mind. Generous in scale, it features custom-built closets and a spa-inspired bathroom, creating a serene space to relax and recharge. Every detail reflects a commitment to quality and design, delivering a true sense of luxury.

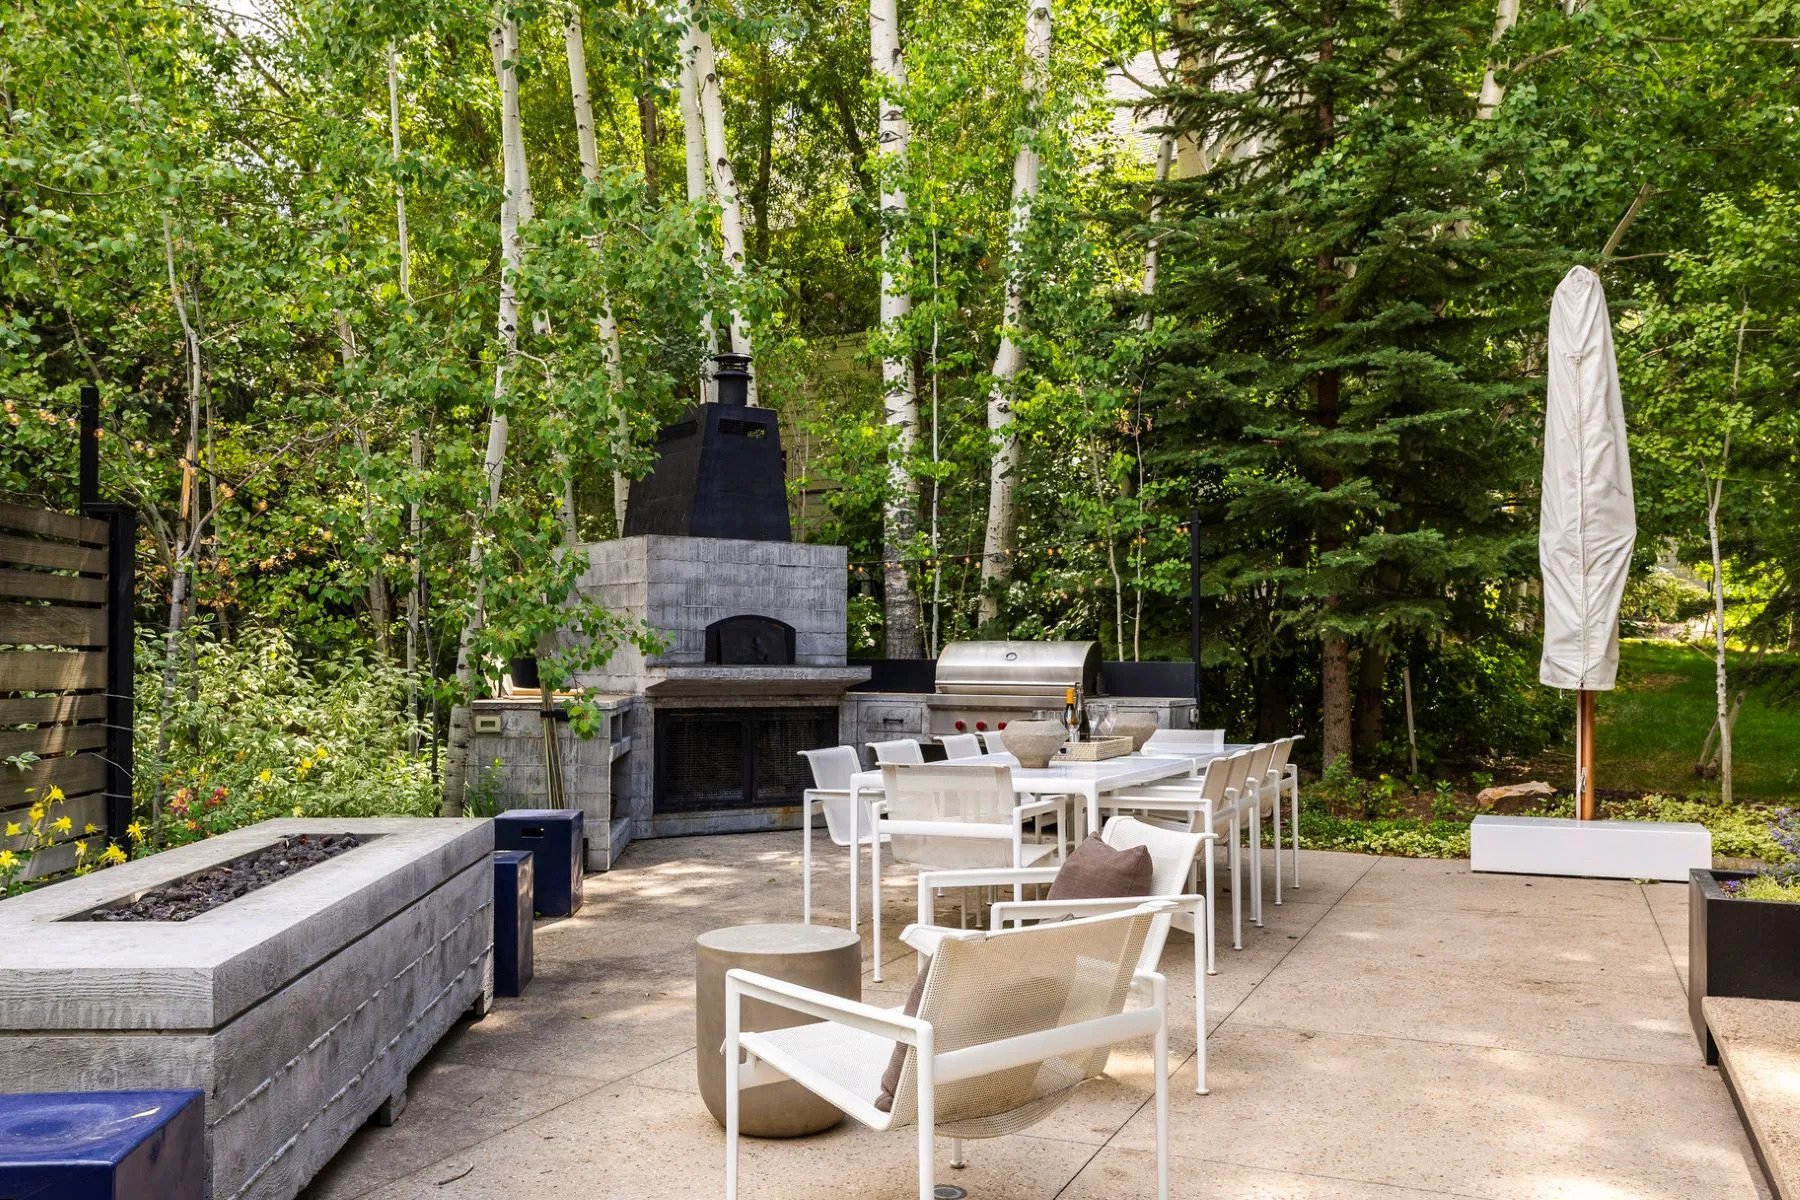
Designed for year-round enjoyment, the home’s outdoor living spaces are exceptional. A built-in pizza oven and grill, heated patios, and a hot tub set alongside the natural stream create an inviting environment for entertaining or unwinding in any season.

Located in one of Park City’s most sought-after neighborhoods, this property is walkable to Silver Star, nearby trails, and just minutes from Main Street—offering the perfect balance of privacy, accessibility, and refined mountain living.

Listed by Suzanne Pretorius with Summit Sotheby’s International Realty

1230 S Eagle Nest Dr in Woodland Hills, UT

Stunning Woodland Hills Estate!

6 Bedrooms | 9 Bathrooms | 14,043 SF | 2.6 Acres | $6,500,000

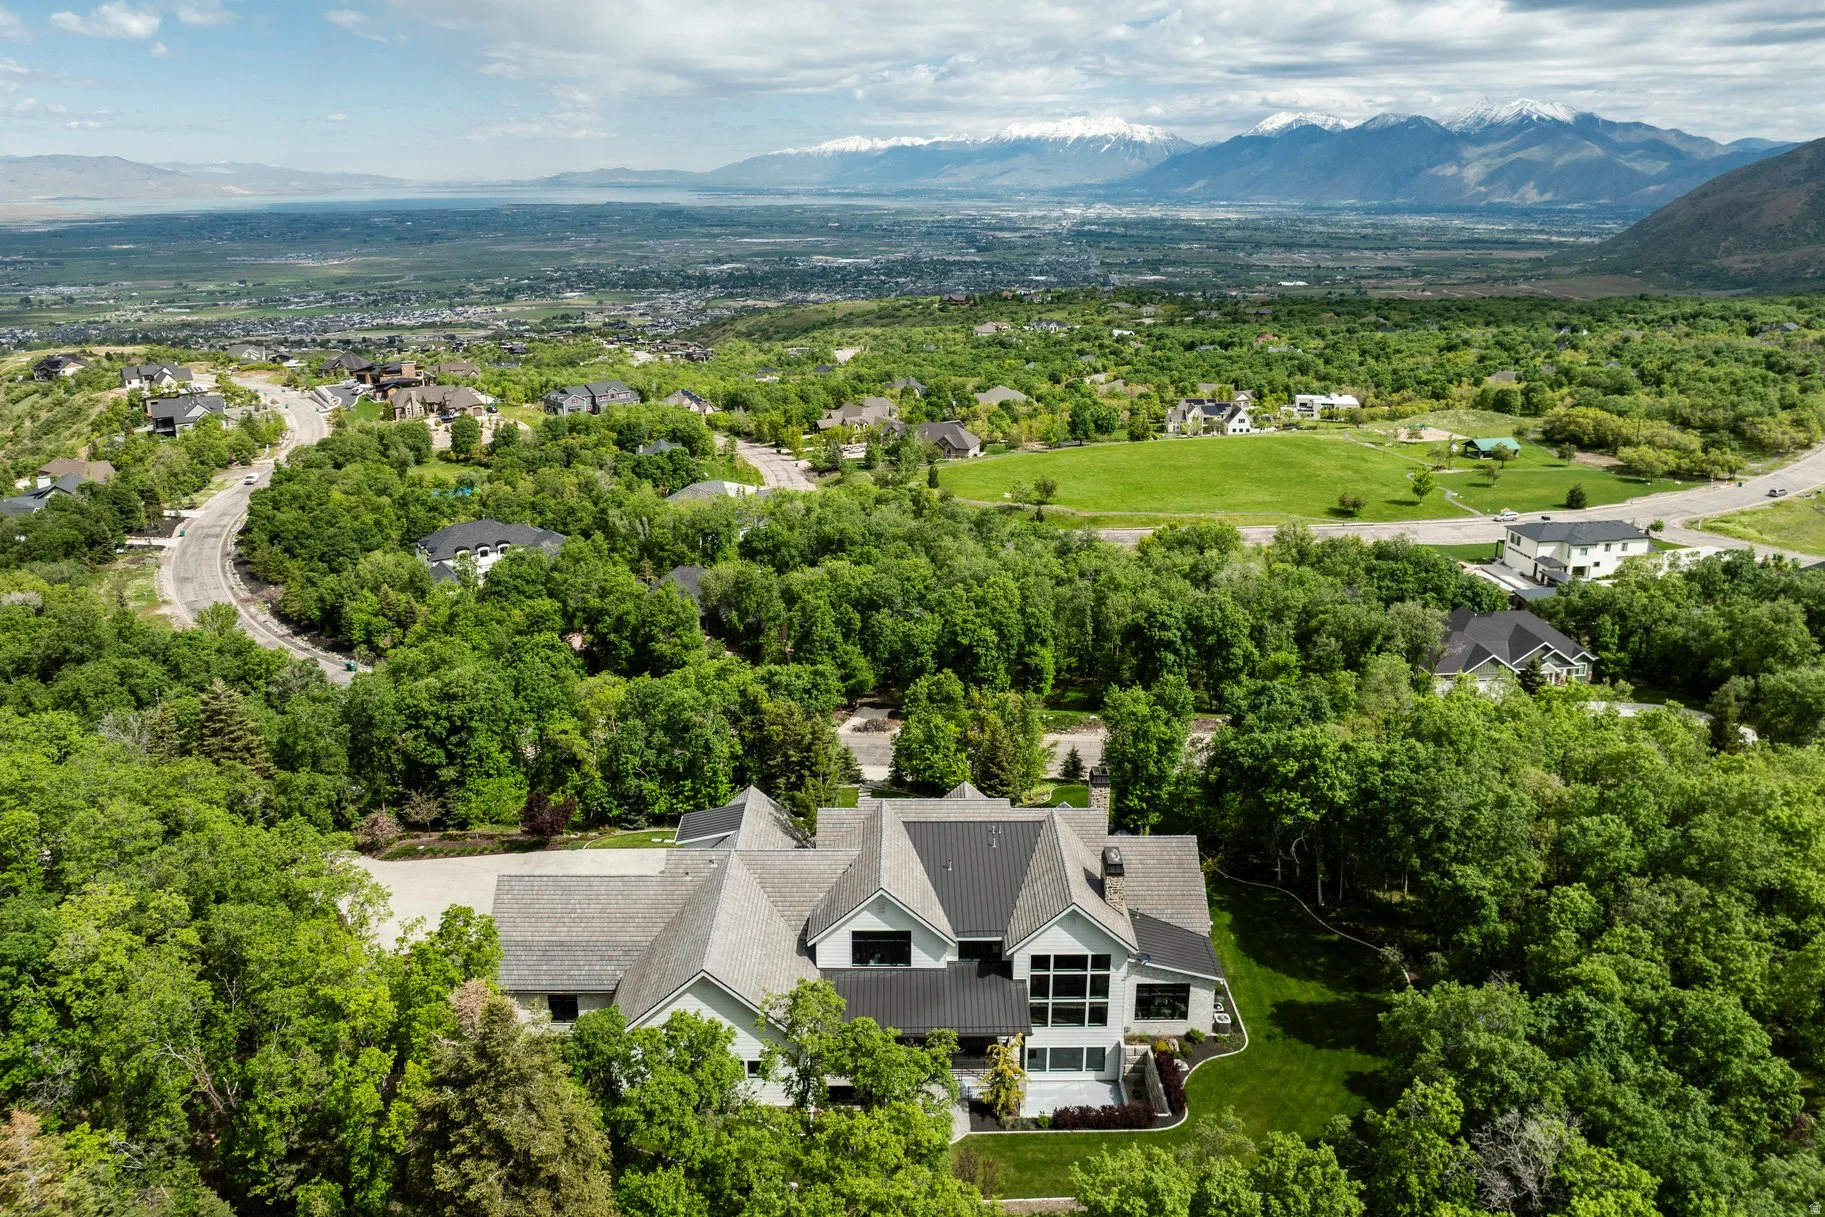
Incredible 14,000 sf home located on 2.6 acres in Woodland Hills with complete privacy, spectacular views, and the finest craftsmanship!

Built by McEwan Construction, this property is the perfect mix of elegance and fun. Some of the most notable features of the home are the reclaimed wood elements. There are large wood beams that were from old barns in Ohio, shiplap from a ranch house in Texas, and the wood floors on the main level are a rustic reclaimed hickory and they look so good.

The heart of the home is the chef’s kitchen and the two-story vaulted family room that boasts a wall of windows and a gorgeous stone fireplace. The kitchen is well equipped with Wolf and SubZero appliances, plenty of countertop space, and a wonderful butler’s pantry.

Between the island, dining room, and family room there is seating for everyone, and when you combine that with all of the fun elements this is one of the best entertaining homes around.

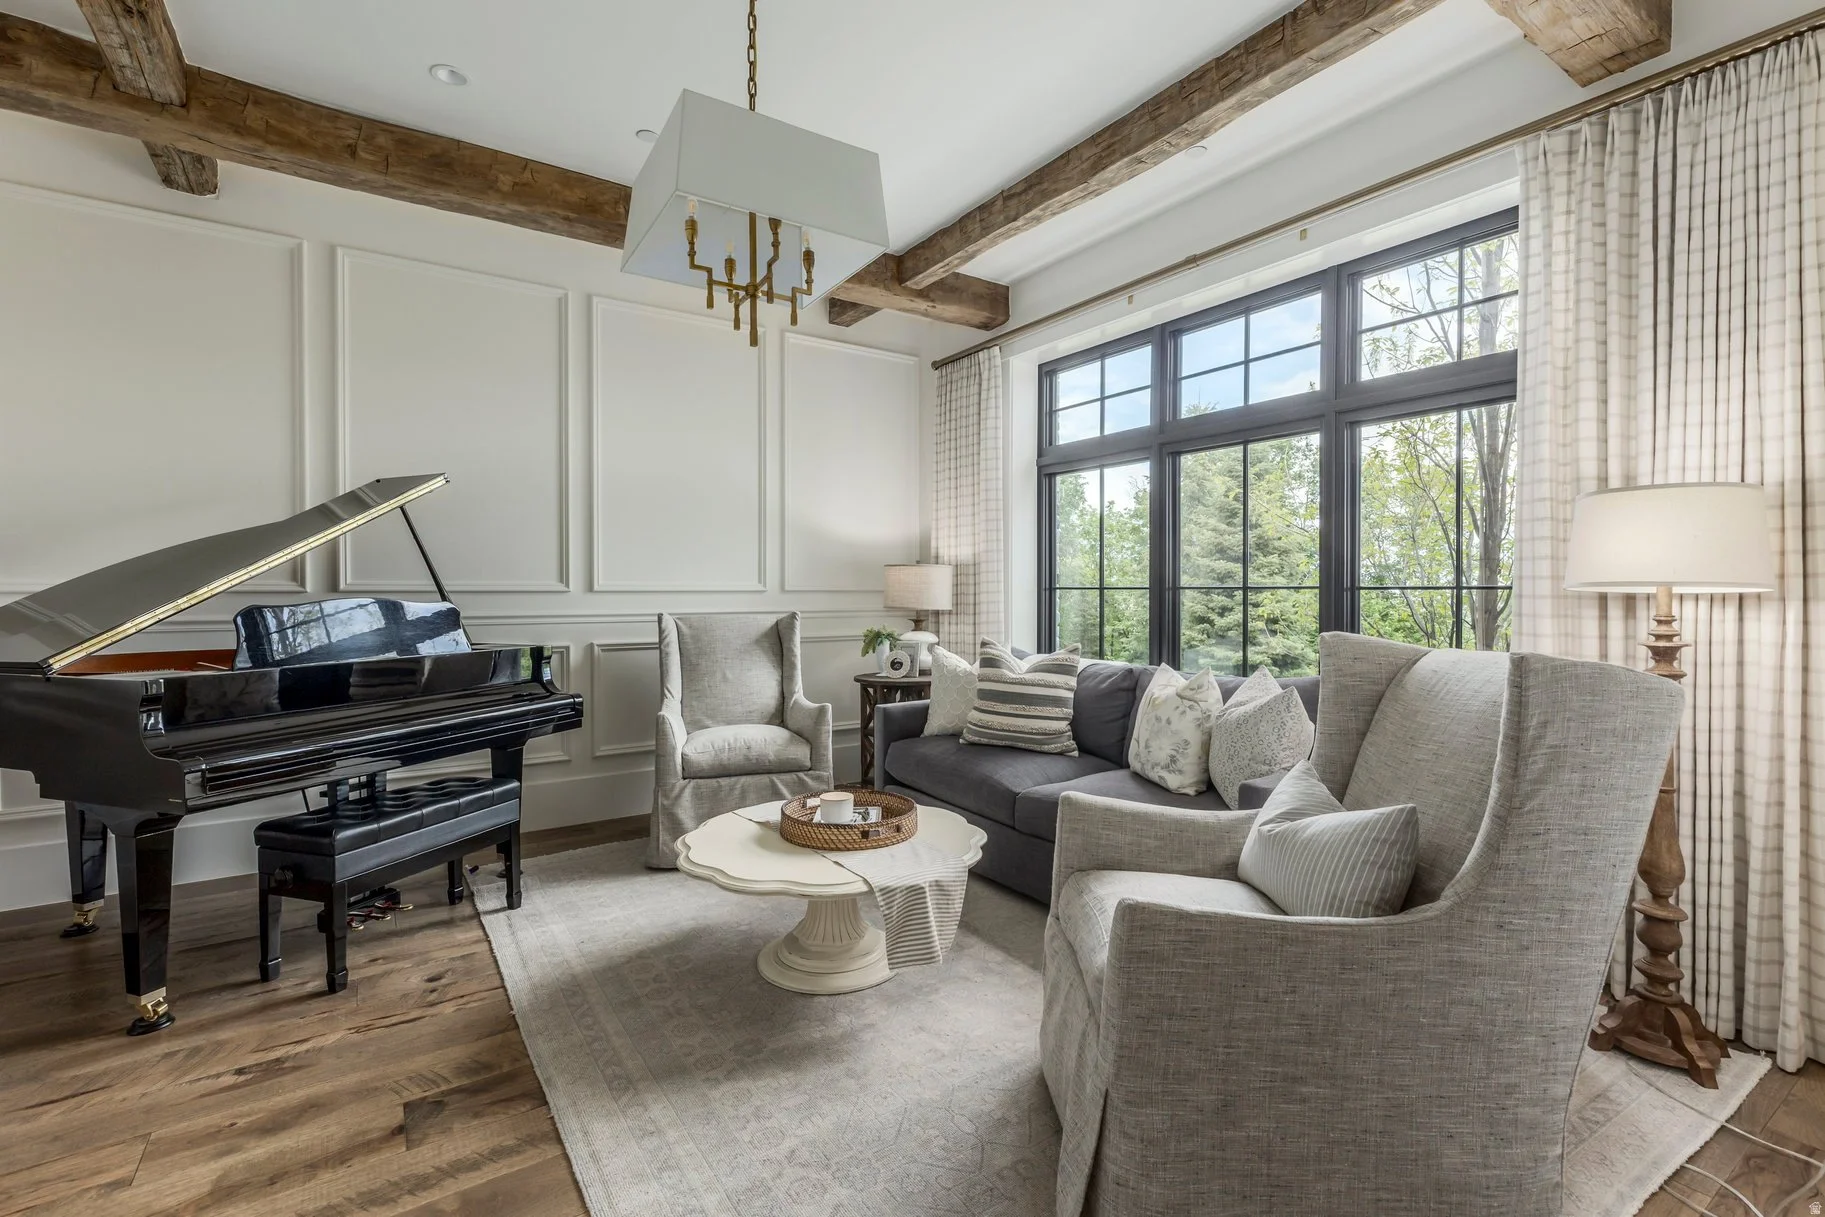
Of course, the primary suite is spectacular, the office is perfect for working from home, the living room is ideal for a piano, and the bedrooms all have their own private bathrooms.

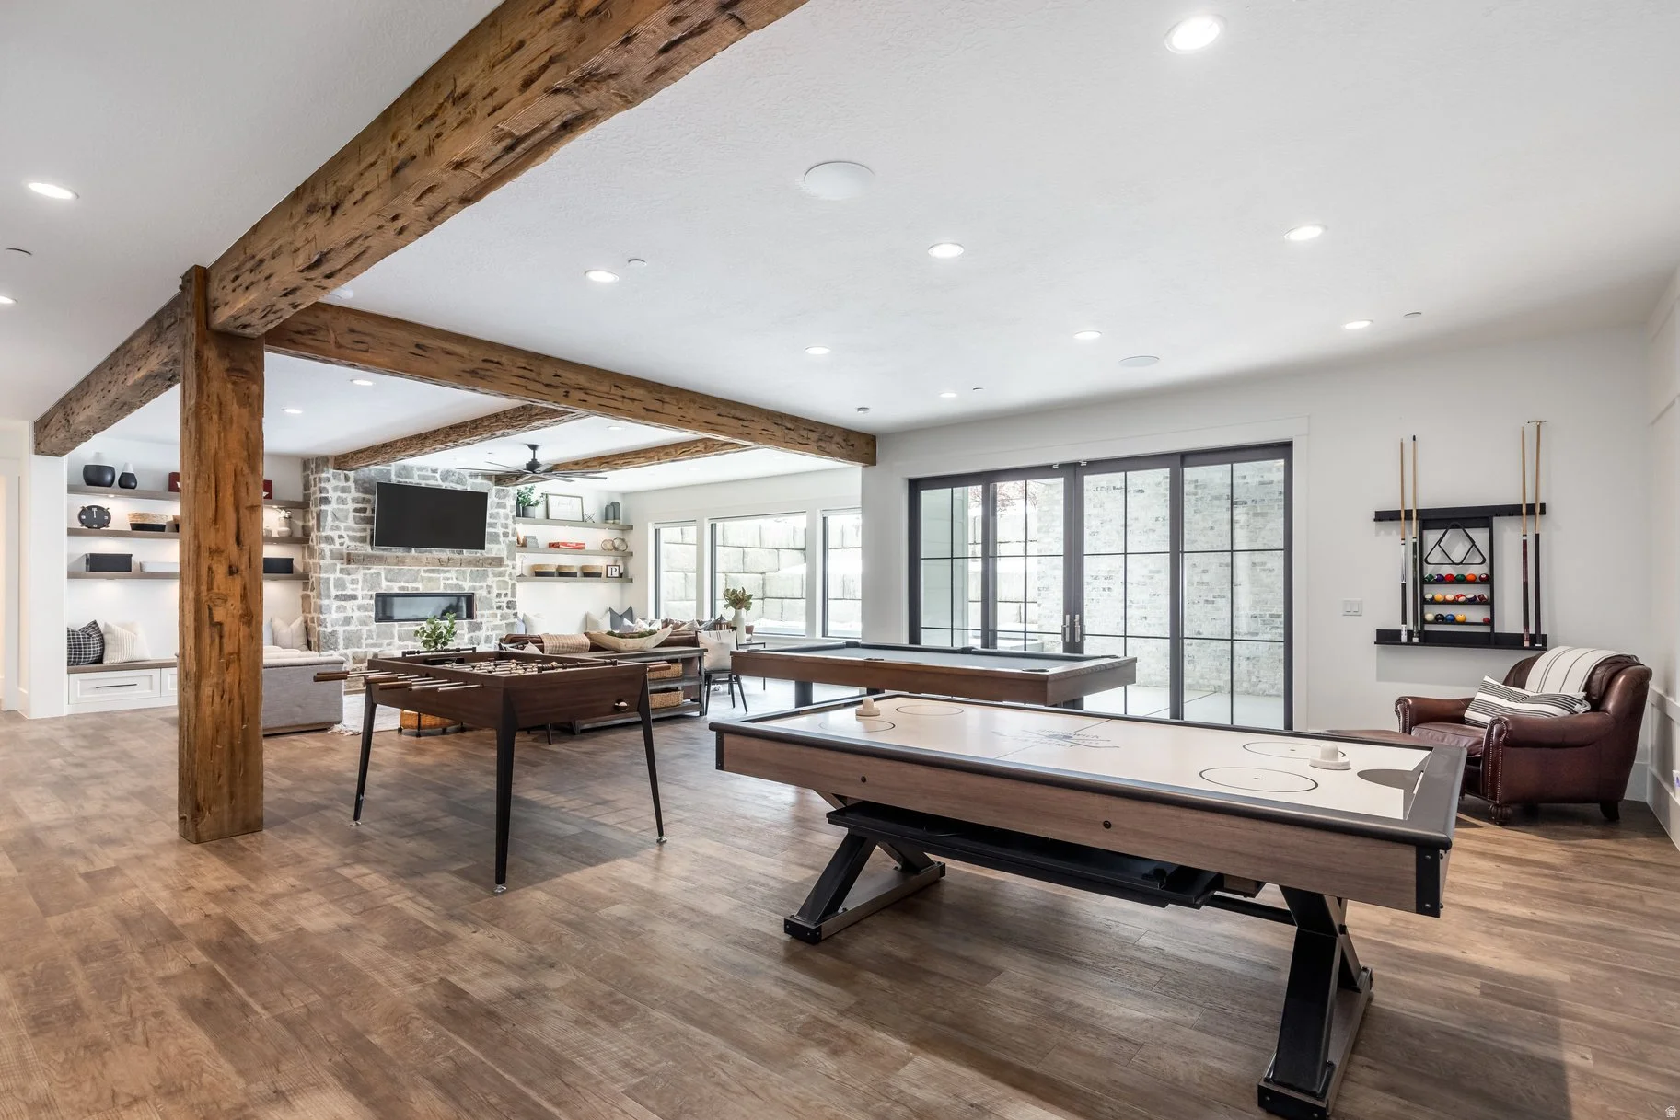
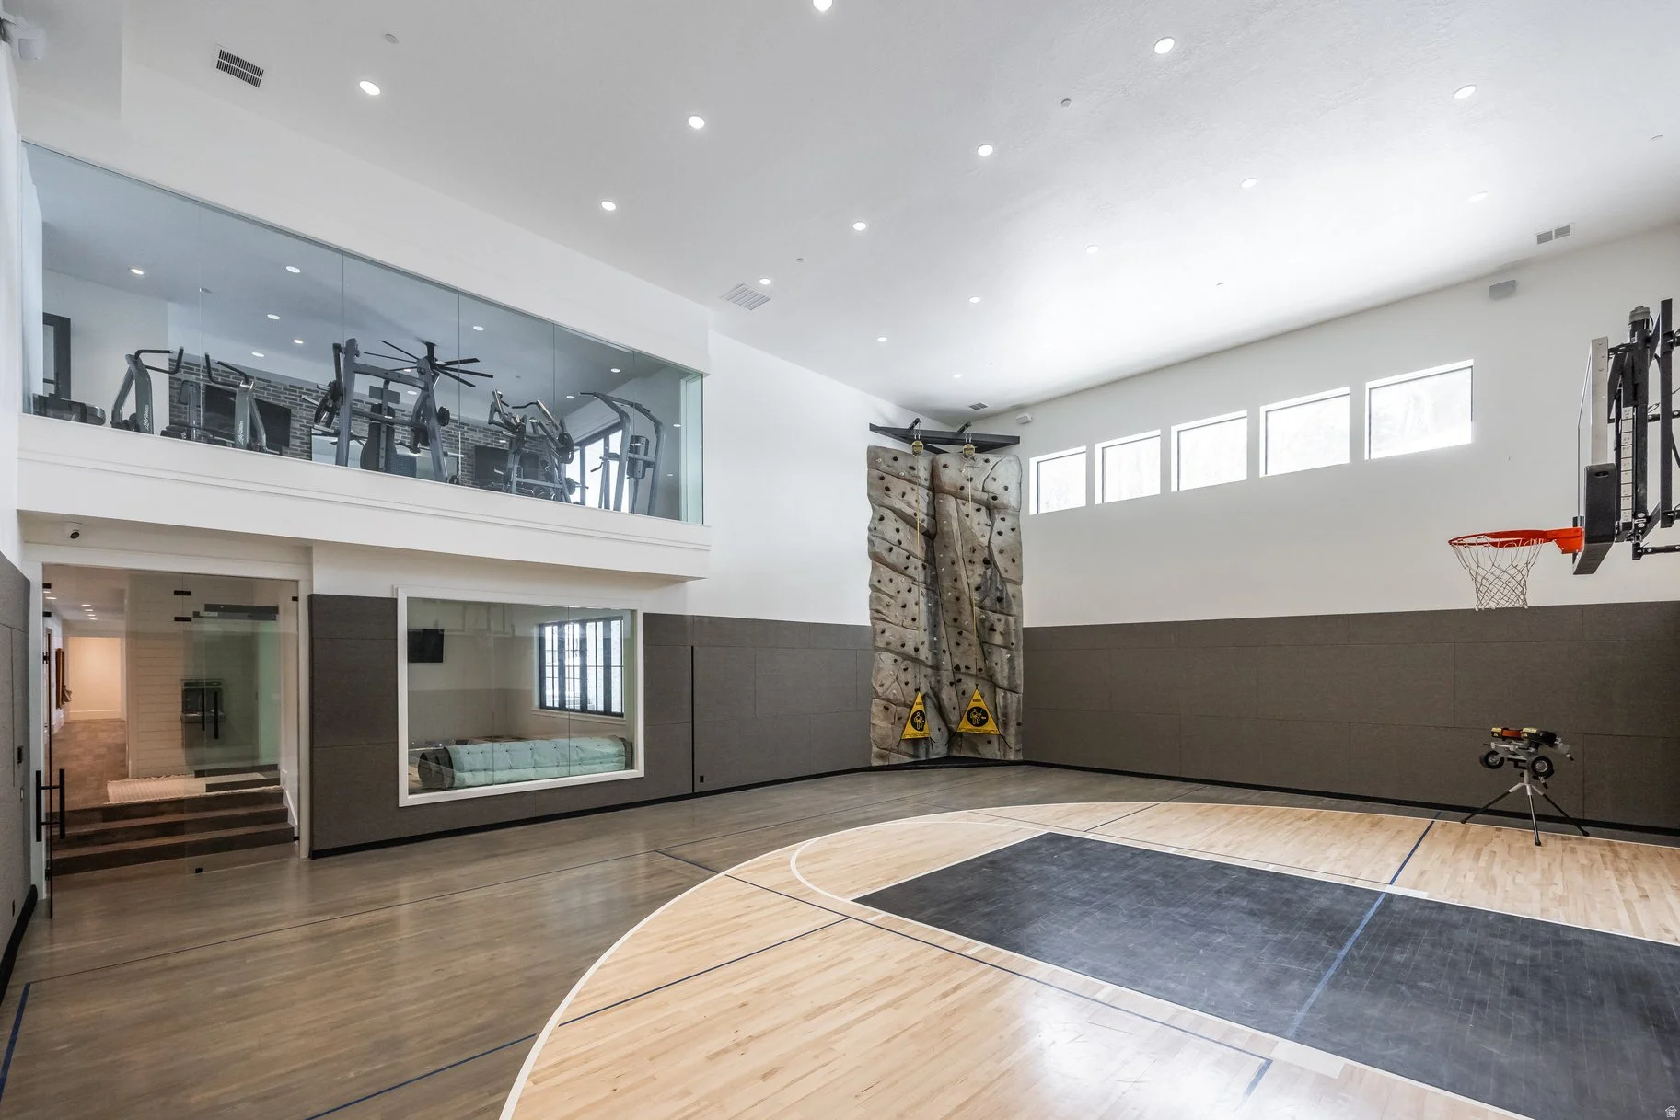
Your family will love the amenities: a 46’x36’ basketball court that can also be used for pickleball, a rock climbing wall with an automatic belay, a resistance pool, a hot tub, two exercise rooms, a game room, a huge theater room, and a children’s playhouse. There is a 4-car garage, and the driveway has radiant heat.

It is one of the most spectacular homes and locations anywhere along the Wasatch Front.

For more info, contact us today or to view!

8200 Royal Street #43 in Park City

8200 Royal St #43, Park City, Utah

5 Bedrooms | 5 Full & 1 Partial Bath | 4,766 Sq Ft | Offered at $7,575,000

Stag Lodge #43 is a premier ski-in/ski-out residence in Deer Valley, ideally positioned at the quiet east end of the community where it borders open space. This rare setting provides exceptional privacy along with unobstructed mountain views from nearly every window. With direct access to the “Success” ski run, the home offers true ski convenience paired with timeless alpine architecture. Multiple decks create inviting outdoor spaces to take in the scenery year-round, while the two-car garage and additional guest apartment above provide both functionality and flexibility for mountain living.

Spanning over 4,700 square feet across four levels, all serviced by a private elevator, the home is thoughtfully designed for both comfort and entertaining. Vaulted ceilings and expansive windows fill the living areas with natural light while framing the surrounding peaks. Rich wood finishes and multiple wood-burning fireplaces create a warm, classic ski-lodge ambiance. A 1,100-bottle wine room, along with generous gathering spaces, makes this home ideal for hosting family and friends after a day on the slopes.

The kitchen and dining areas are designed to accommodate everything from casual mornings before skiing to elegant après-ski dinners. Seamlessly connected to the main living spaces, the layout allows for easy entertaining while maintaining a cozy, mountain-modern feel. Whether preparing meals for a full house or enjoying a quiet evening in, the space is both functional and inviting.

The upper-level primary suite serves as a private retreat, complete with its own wood-burning fireplace and serene mountain views. A spacious en-suite bathroom, walk-in closet, and dedicated laundry add to the suite’s comfort and convenience, creating a peaceful sanctuary to unwind after an active day in Deer Valley.

Ownership at Stag Lodge includes access to a full suite of luxury amenities, including a staffed front desk with concierge service, ski valet, private restaurant and lounge, heated pool and spa, fitness center, and on-call transportation. The residence also features a ski prep room with direct trail access and a dedicated ski and bike tuning workshop—perfect for year-round adventure. Located in one of Park City’s most beloved mountain communities, this home offers a rare opportunity to own a legacy ski property that seamlessly blends nostalgic charm with elevated living.

Offering a nostalgic and luxurious ski ambiance, this is a rare opportunity to secure a legacy property in one of Park City's most beloved mountain communities.

Contact us for a private showing or for more info!

7421 N Victory Ranch Drive in Heber City, Utah

Luxury Juniper Cabin with Deer Valley Views at Victory Ranch

4 Bedrooms | 4 Full Bathrooms & 1 Partial | 3,337 SF | 0.17 Acre(s) | $4,595,000

Spanning 3,337 square feet, this 4-bedroom, 4.5-bath cabin blends timeless mountain architecture with modern comfort. Designed for both everyday living and entertaining, the home features high-end finishes and thoughtful upgrades throughout, including Duchateau hardwood flooring, automated Lutron shades, pre-wired audio and media, zoned heating and cooling with Nest thermostats, and heated bathroom floors. A spacious 2-car garage with epoxy flooring provides the perfect space for storage and gear.

Experience breathtaking, unobstructed views of Deer Valley, the Victory Ranch golf course, Rock Cliffs, and Juniper Draw. Ideally positioned within the community, the home captures sweeping vistas of open space and offers direct access to the connecting trail leading to Juniper Draw and the Victory Ranch ropes course. An extensive stone privacy wall along the east side of the driveway enhances both seclusion and curb appeal.

The living spaces are warm and inviting, designed to bring the outdoors in while maintaining a refined mountain aesthetic. Expansive windows frame the surrounding landscape, creating a seamless connection to nature. Whether hosting guests or enjoying a quiet evening, the layout offers both comfort and functionality.

The kitchen and dining areas are designed for gathering, featuring quality finishes and a layout that flows effortlessly into the main living space. Perfect for entertaining, this area balances rustic charm with modern convenience, making it ideal for both casual meals and elevated dining experiences.

The primary suite offers a private retreat with serene views and a spa-like atmosphere. Heated bathroom floors add year-round comfort, while the overall design emphasizes relaxation and tranquility—perfect after a day of outdoor adventure.

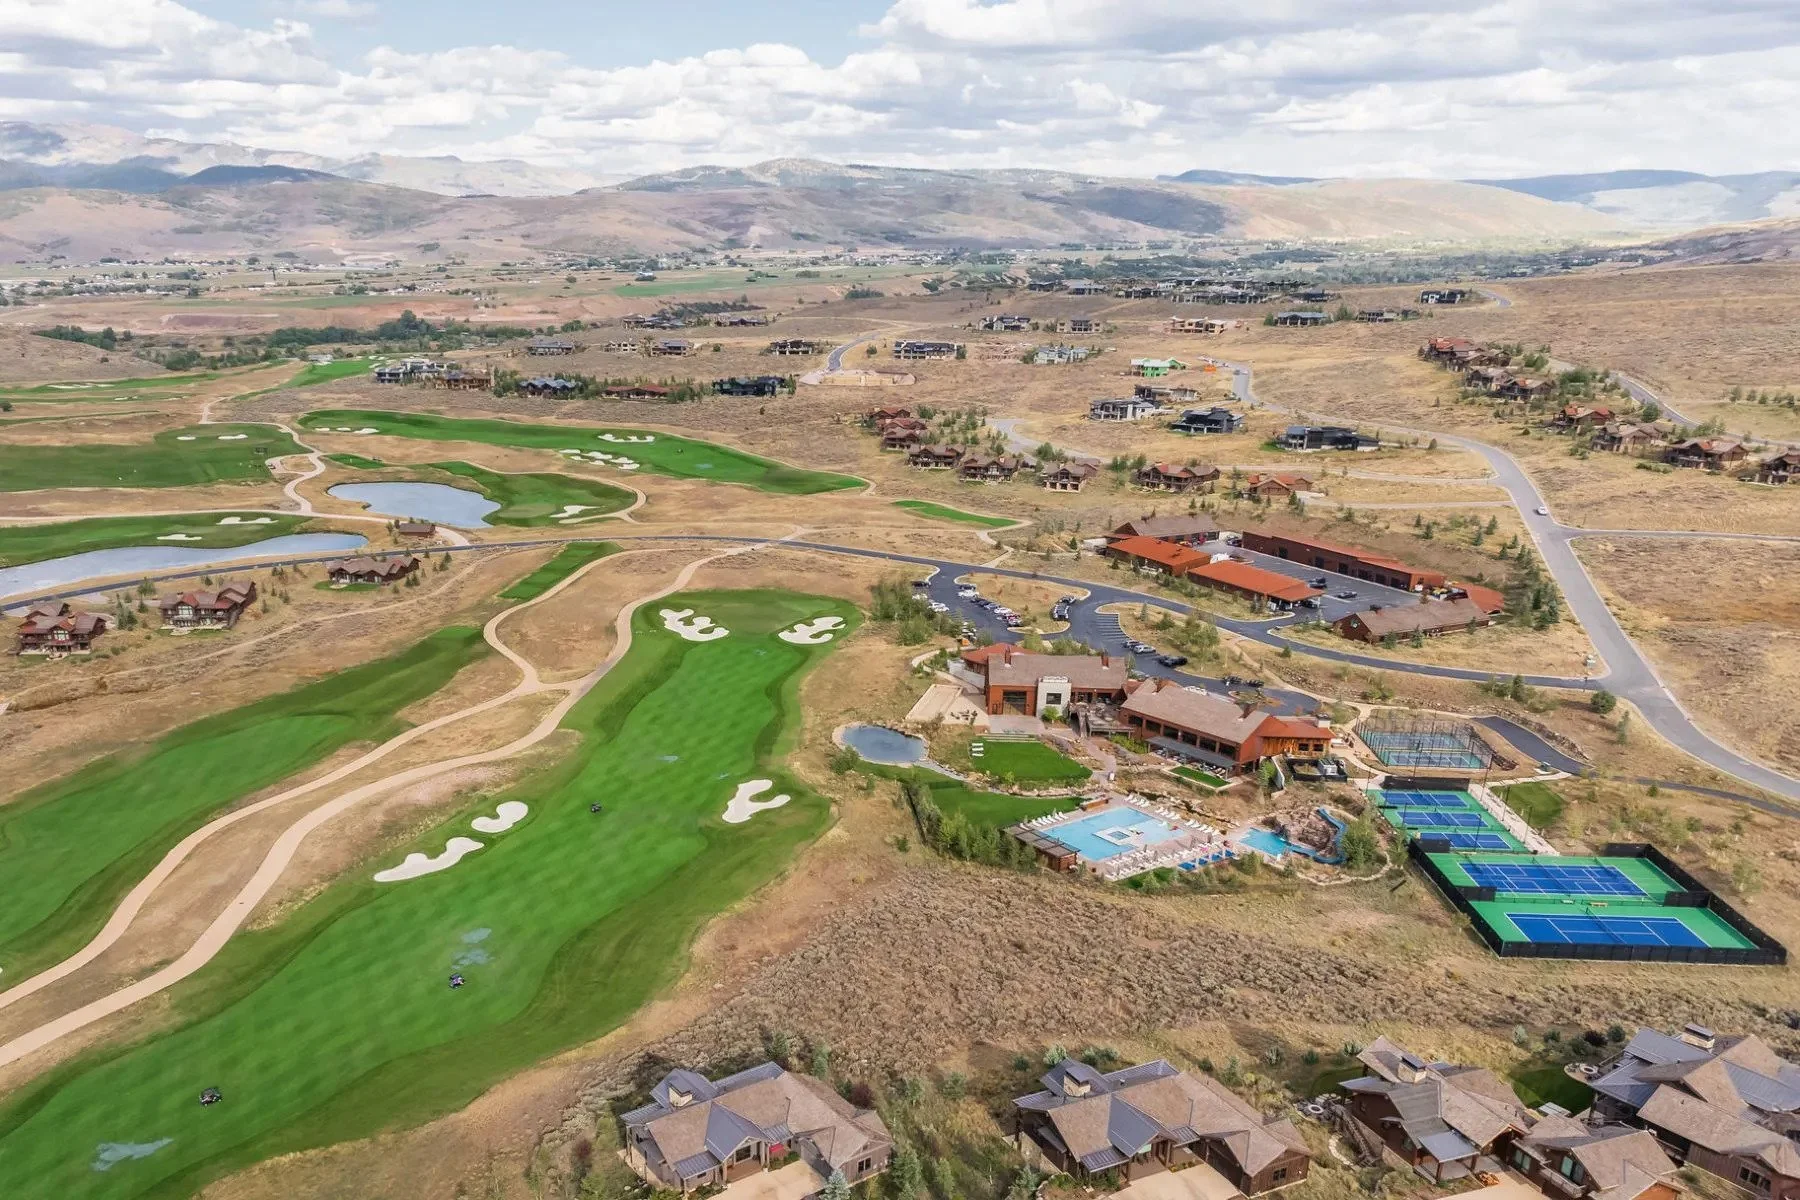
Victory Ranch is a private, four-season community set across 6,250 pristine acres along four miles of the Upper Provo River. Residents enjoy an unmatched lifestyle with amenities including an 18-hole Rees Jones golf course, a new golf clubhouse, world-class fly-fishing, extensive hiking and biking trails, a 5-stand shooting facility, 4x4 adventures, snowmobiling, ice skating, backcountry yurts, fishing ponds, multiple dining options, and a ski-in/ski-out lodge in Park City.

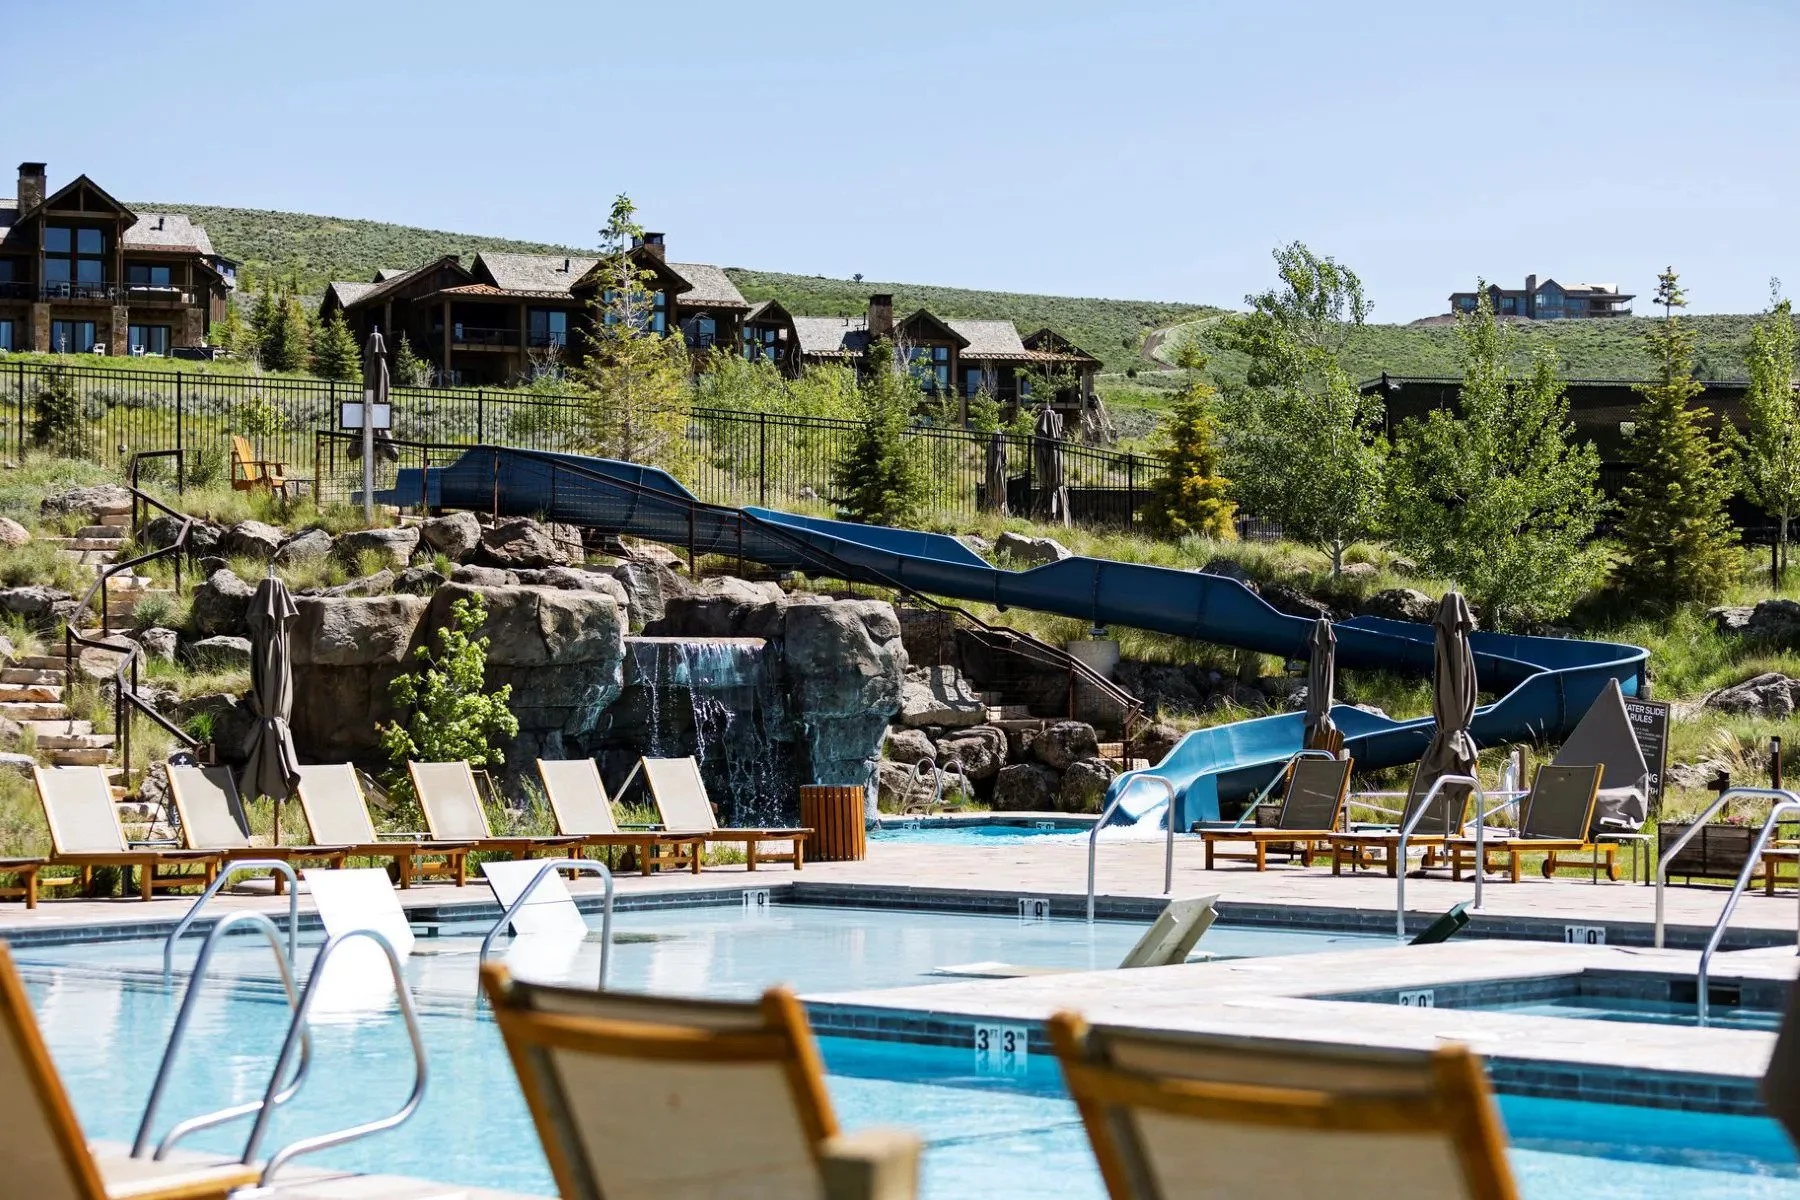
The Post Clubhouse features concierge services, a heated pool, hot tubs, fire pit, and seasonal grill. The Barn offers a pizza and ice cream parlor, art studio, game room, indoor basketball and sport court, fitness center, and spa. Additional amenities include a pool with waterslide, tranquil stream and pond, tennis, pickleball, and paddle courts, plus an event lawn for gatherings. Conveniently located just 15 minutes from Deer Valley and 25 minutes from Park City, Victory Ranch offers the ultimate blend of luxury, recreation, and natural beauty.

Contact us for more info or to view!

*Listed by Kirstin Gloor/Alison Provines Hendrickson with Summit Sotheby's International Realty

8905 Parleys Lane in Park City, Utah

A Rare Mountain Sanctuary in Jeremy Ranch

4 Bedrooms | 3 Full & 2 Partial Bathrooms | 5,955 SF | 0.8 Acre(s) | $6,000,000

Tucked into the quiet, pine-covered hills of Jeremy Ranch, 8905 Parleys Lane offers a rare blend of privacy, scale, and timeless mountain design—just minutes from Park City’s world-class amenities and a short drive to Salt Lake City.

Set on a beautifully wooded homesite, this residence feels like a true escape. Mature trees, natural landscape, and peaceful surroundings create a setting that is both secluded and inviting, offering the kind of tranquility that’s increasingly hard to find in today’s market.

Inside, the home is thoughtfully designed to capture the essence of mountain living. Expansive windows bring in natural light while framing the surrounding forested views, creating a seamless connection between indoors and out. Warm wood tones, quality craftsmanship, and generous living spaces provide a sense of comfort and understated luxury throughout.

The main living areas are ideal for both everyday living and entertaining. A spacious great room anchors the home, offering a welcoming place to gather, while the kitchen and dining areas flow effortlessly together—perfect for hosting family and friends. Whether it’s a quiet evening by the fire or a lively weekend with guests, the layout adapts beautifully to every occasion.

Private spaces are equally well considered. The bedrooms offer comfort and retreat, with a primary suite designed to feel like its own sanctuary—complete with peaceful views and a well-appointed bath.

The functional floor plan includes a lower-level walk-out with three guest suites, a second kitchen/wet bar, game room, and media space, ideal for entertaining.

Outdoor living is just as compelling. Surrounded by towering trees and fresh mountain air, the property invites you to unwind, entertain, and fully embrace the Park City lifestyle. From morning coffee on the deck to evenings under the stars, every moment here feels elevated.

Located in Jeremy Ranch, residents enjoy convenient access to hiking and biking trails, golf, and year-round recreation. You’re just minutes from Park City’s historic Main Street, world-renowned ski resorts, and all the dining, shopping, and cultural experiences that define the area—while still enjoying an easy commute to Salt Lake City.

8905 Parleys Lane is more than a home—it’s a private mountain retreat designed for those who value space, setting, and a true connection to nature.

Contact us for more information or to view.

*Listed by Nancy Tallman with Summit Sotheby’s International Realty

1083 Snow Berry Street in Park City, Utah

A Legacy Estate Framed by Golf and Ski Views

4 Bedrooms | 6 Full Bathrooms & 1 Partial | 7,299 SF | 1.89 Acre(s) | $7,500,000

This beautifully constructed mountain estate sits just beyond the gates of Glenwild, perfectly positioned on 1.8 acres with sweeping views of Deer Valley Resort and the esteemed Glenwild Golf Course. Designed by Michael Upwall, the property draws inspiration from a refined Scottish hunting lodge and embodies a timeless Ralph Lauren aesthetic with rich textures, curated finishes, and impeccable craftsmanship.

The grand entry is framed by hand-carved double doors with beveled glass, opening to soaring ceilings, dramatic wood beams, statement lighting, and walls of windows that perfectly capture the surrounding mountain vistas.

Designed for seamless main-level living and both intimate and grand entertaining, the great room centers around a dramatic fireplace with a stone surround and herringbone brick, flowing effortlessly into the formal dining space and a quiet reading nook.

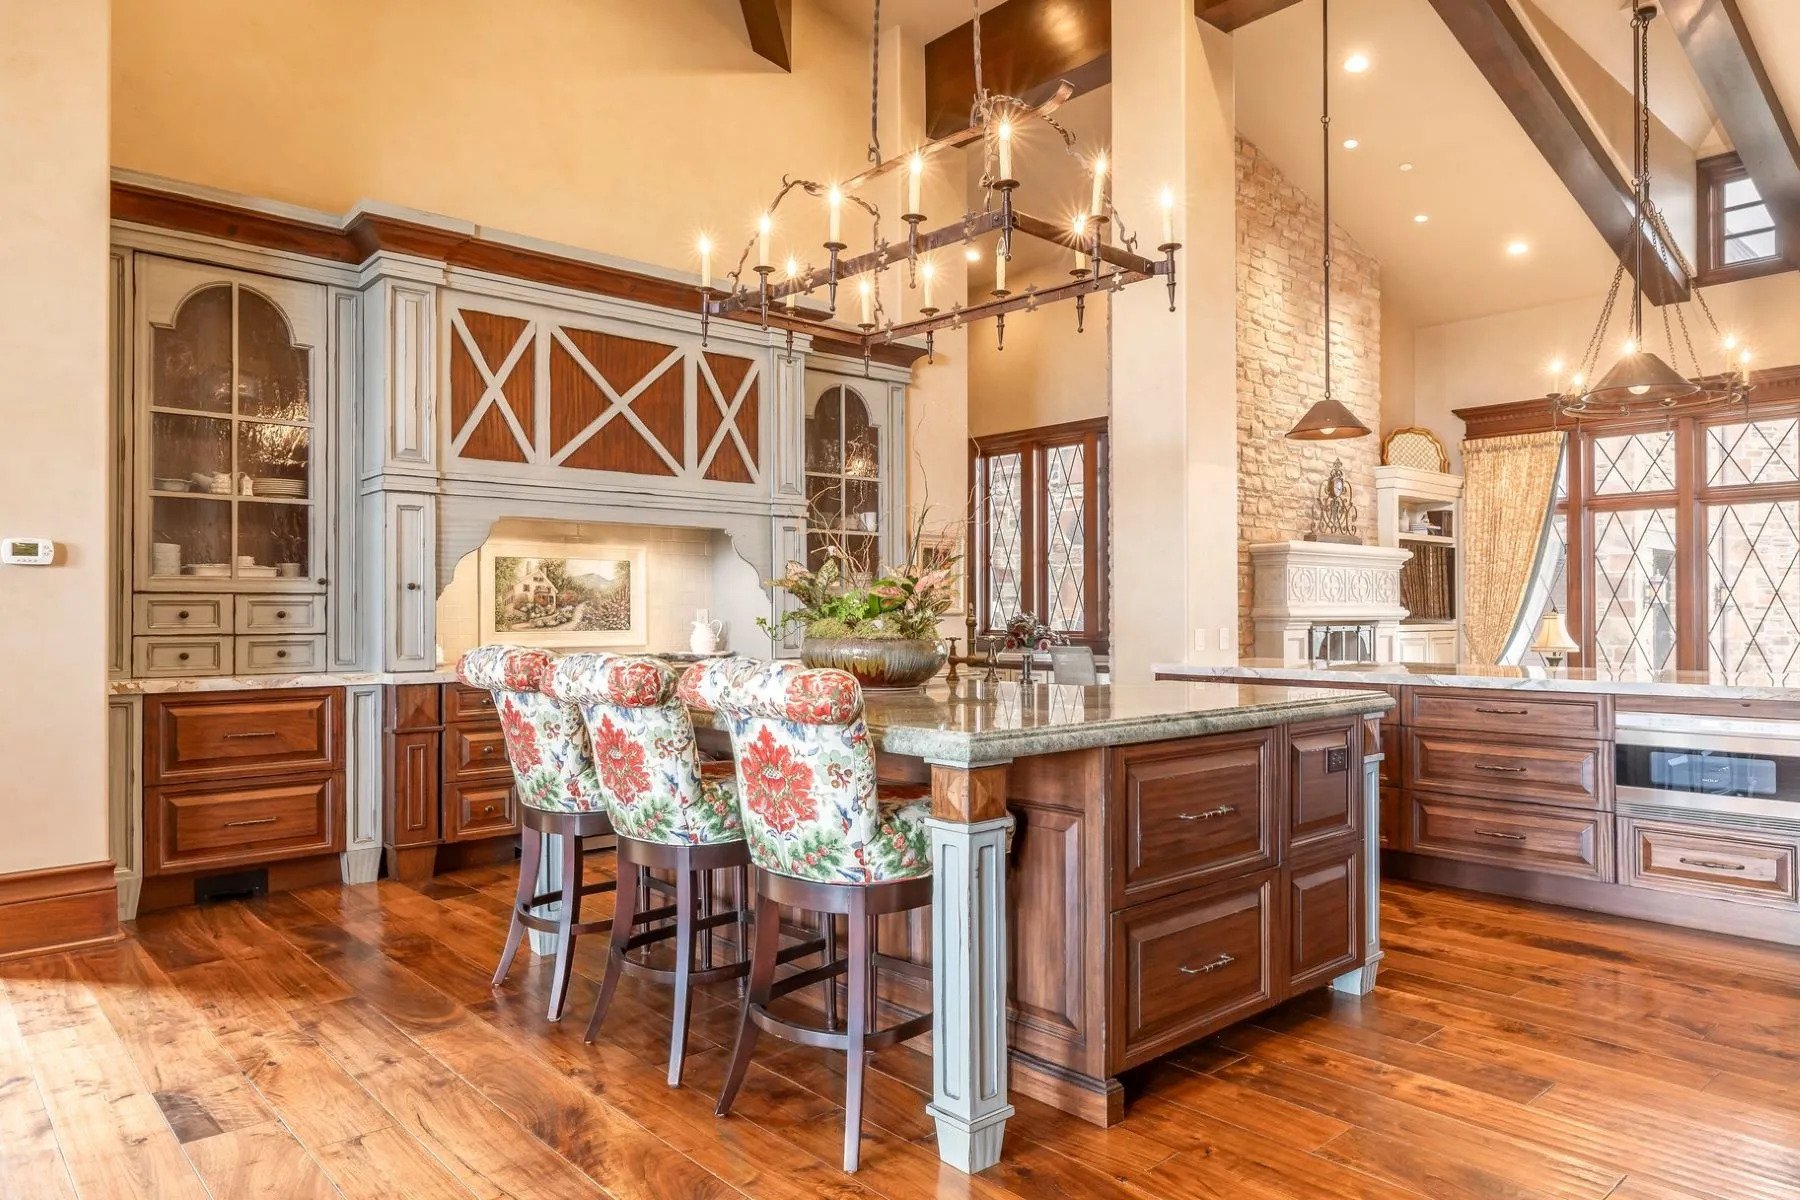
The chef’s kitchen serves as the true heart of the home, offering abundant prep space, a French La Cornue range, Wolf appliances, and generous island seating. A highly functional butler’s pantry—ideal for catering or craft space—includes additional laundry facilities.

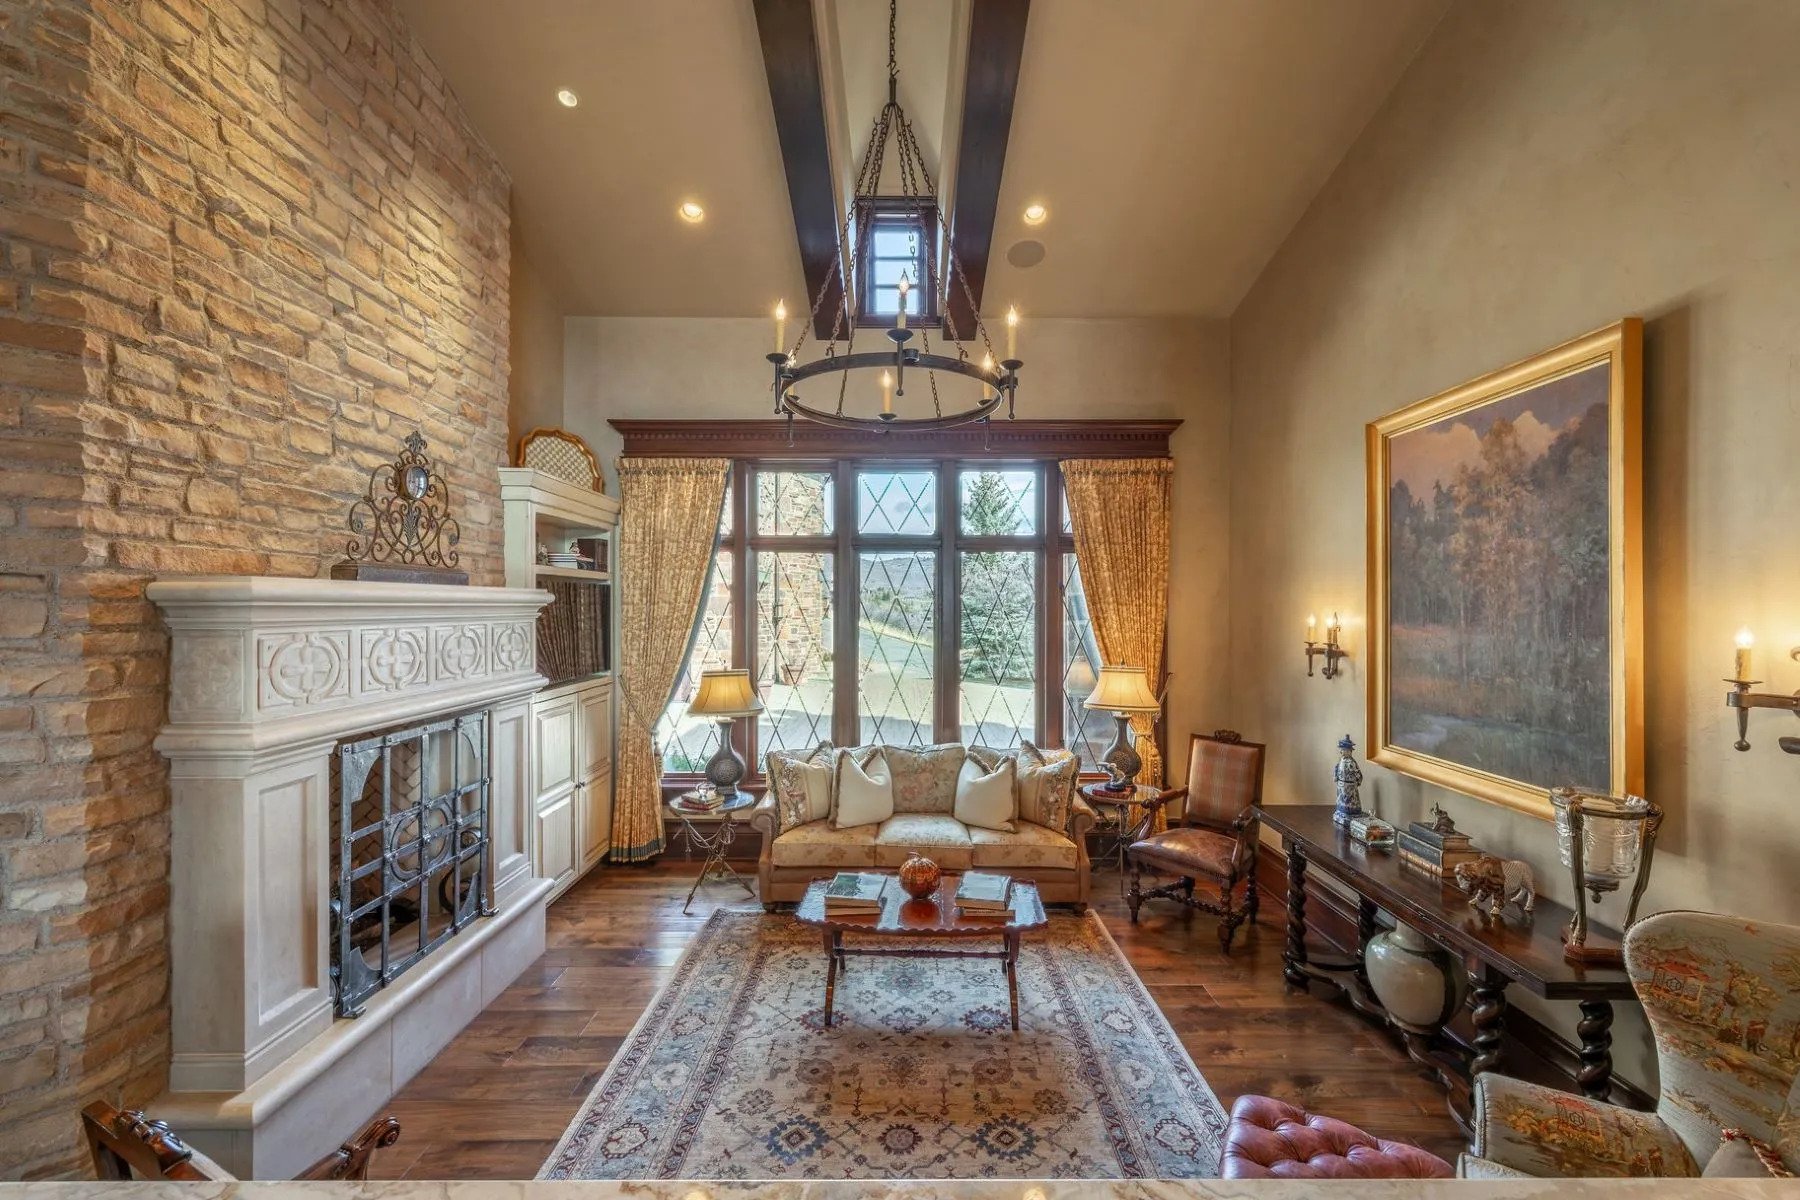
Just beyond the kitchen, a secondary living room with stunning leaded glass windows and its own fireplace provides flexibility for both formal and informal gatherings.

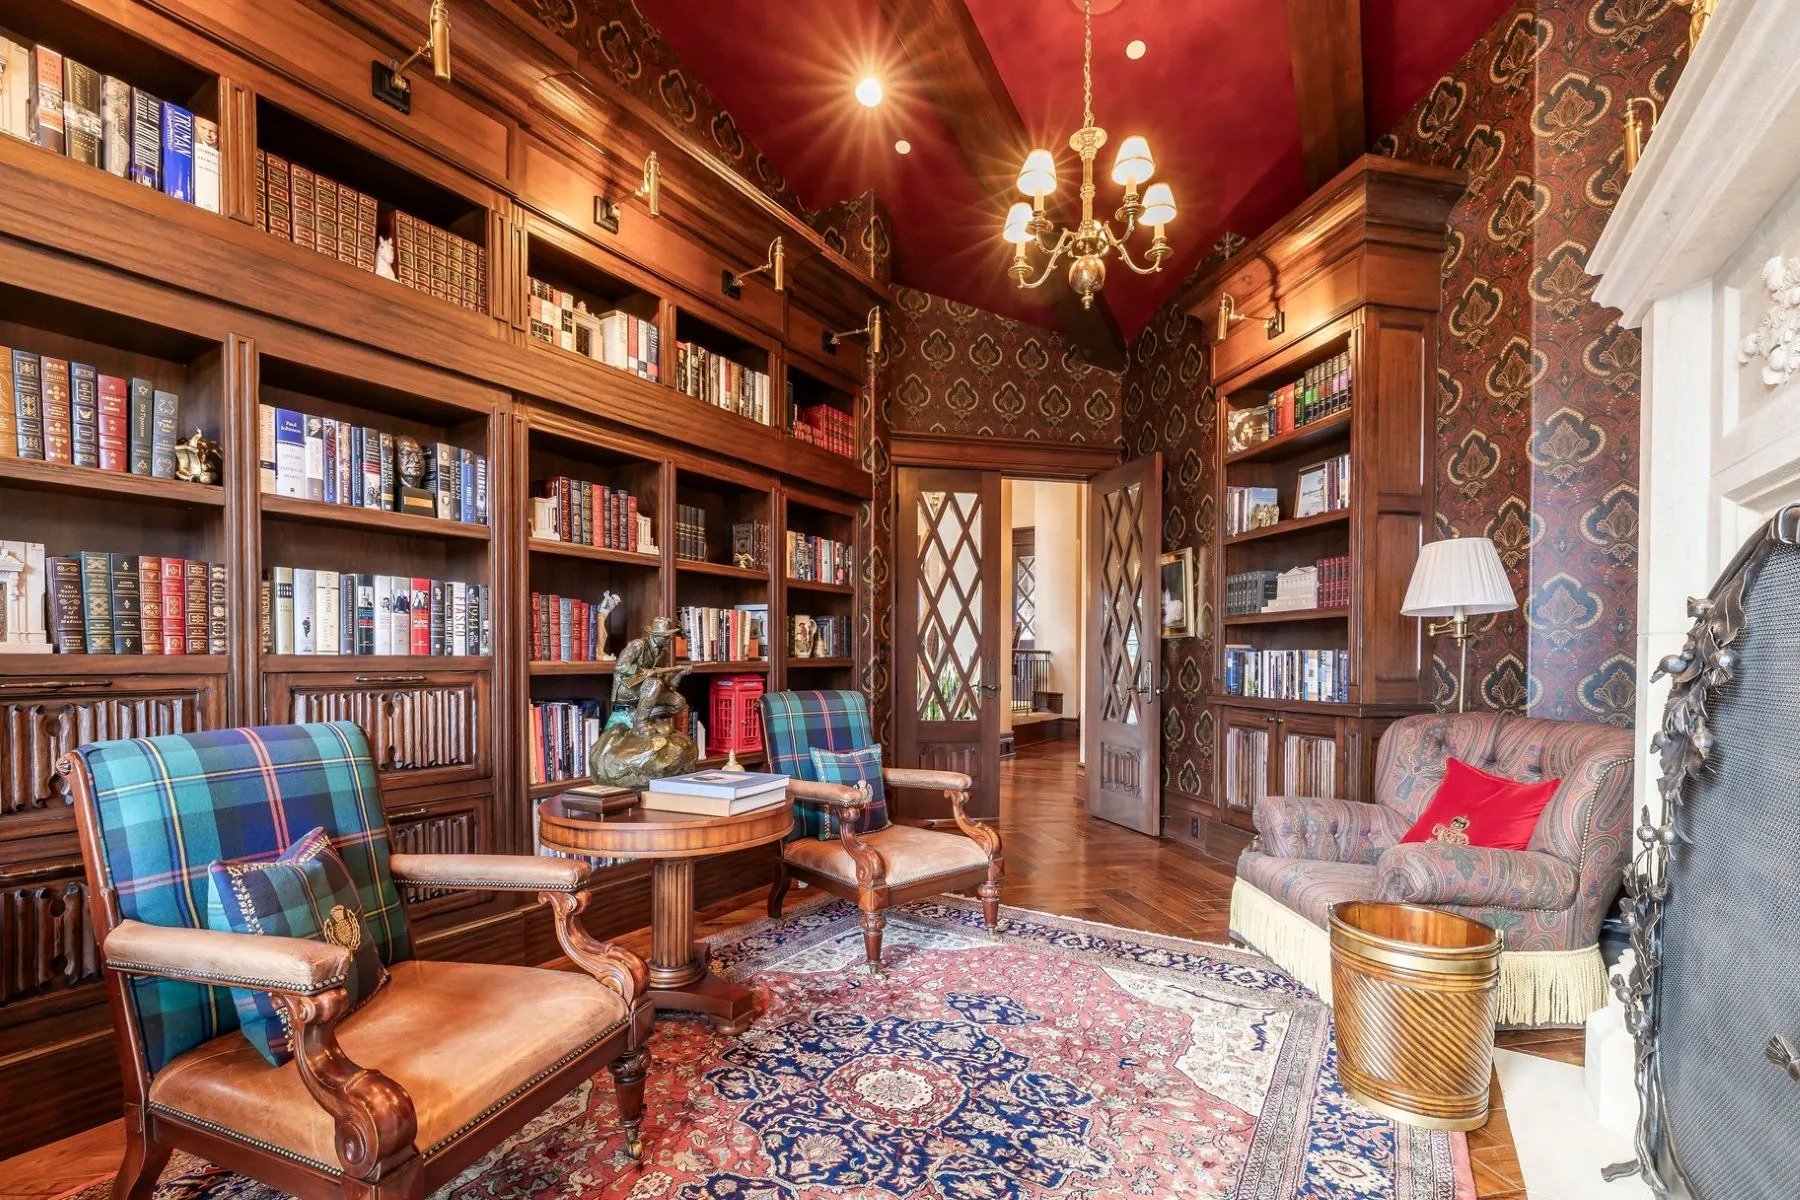
The executive office is richly appointed with oxblood ceilings, wood beams, custom built-ins, brass sconces, a striking stone fireplace, and a paisley wall covering that creates a regal and dramatic workspace.

The primary suite is both generous and serene, featuring custom wood paneling, its own fireplace, and a spa-like bath with custom closets designed for ultimate organization, complete with a hidden washer and dryer. Two additional main-level suites include a second primary option with a private deck, hammered copper soaking tub, and stained-glass accents, while the third bedroom offers a charming window seat with built-ins and a thoughtfully designed en suite bath.

The home maintains incredible cohesion with the surrounding grounds, with nearly every room opening to expansive paver decks designed for lounging, dining, and entertaining. Mature landscaping and a flat lawn frame panoramic mountain views, while outdoor features include multiple fireplaces, space for an outdoor kitchen, traditional bronze lanterns, and copper gutters.

Above the three-car garage sits a fully equipped guest residence with vaulted ceilings, a full kitchen, dining area, private deck, gas fireplace, clawfoot tub, separate bedroom suite, and a hidden children’s bunk nook tucked behind Dutch doors. A cedar sauna and adjacent three-quarter bath add another layer of luxury.

Additional highlights include a heated driveway, a spacious garage with storage and epoxy floors, central vacuum, a slate-inspired metal and tile roof, and thoughtful positioning set back from the road for privacy while maintaining easy gate access.

Enjoy the ultimate in privacy and convenience with the guard-gated Glenwild Golf Club lifestyle, offering world-class golf, spa, dining, and fitness amenities—all less than 30 minutes from downtown Salt Lake City and the international airport.

Contact us for more information or to view!

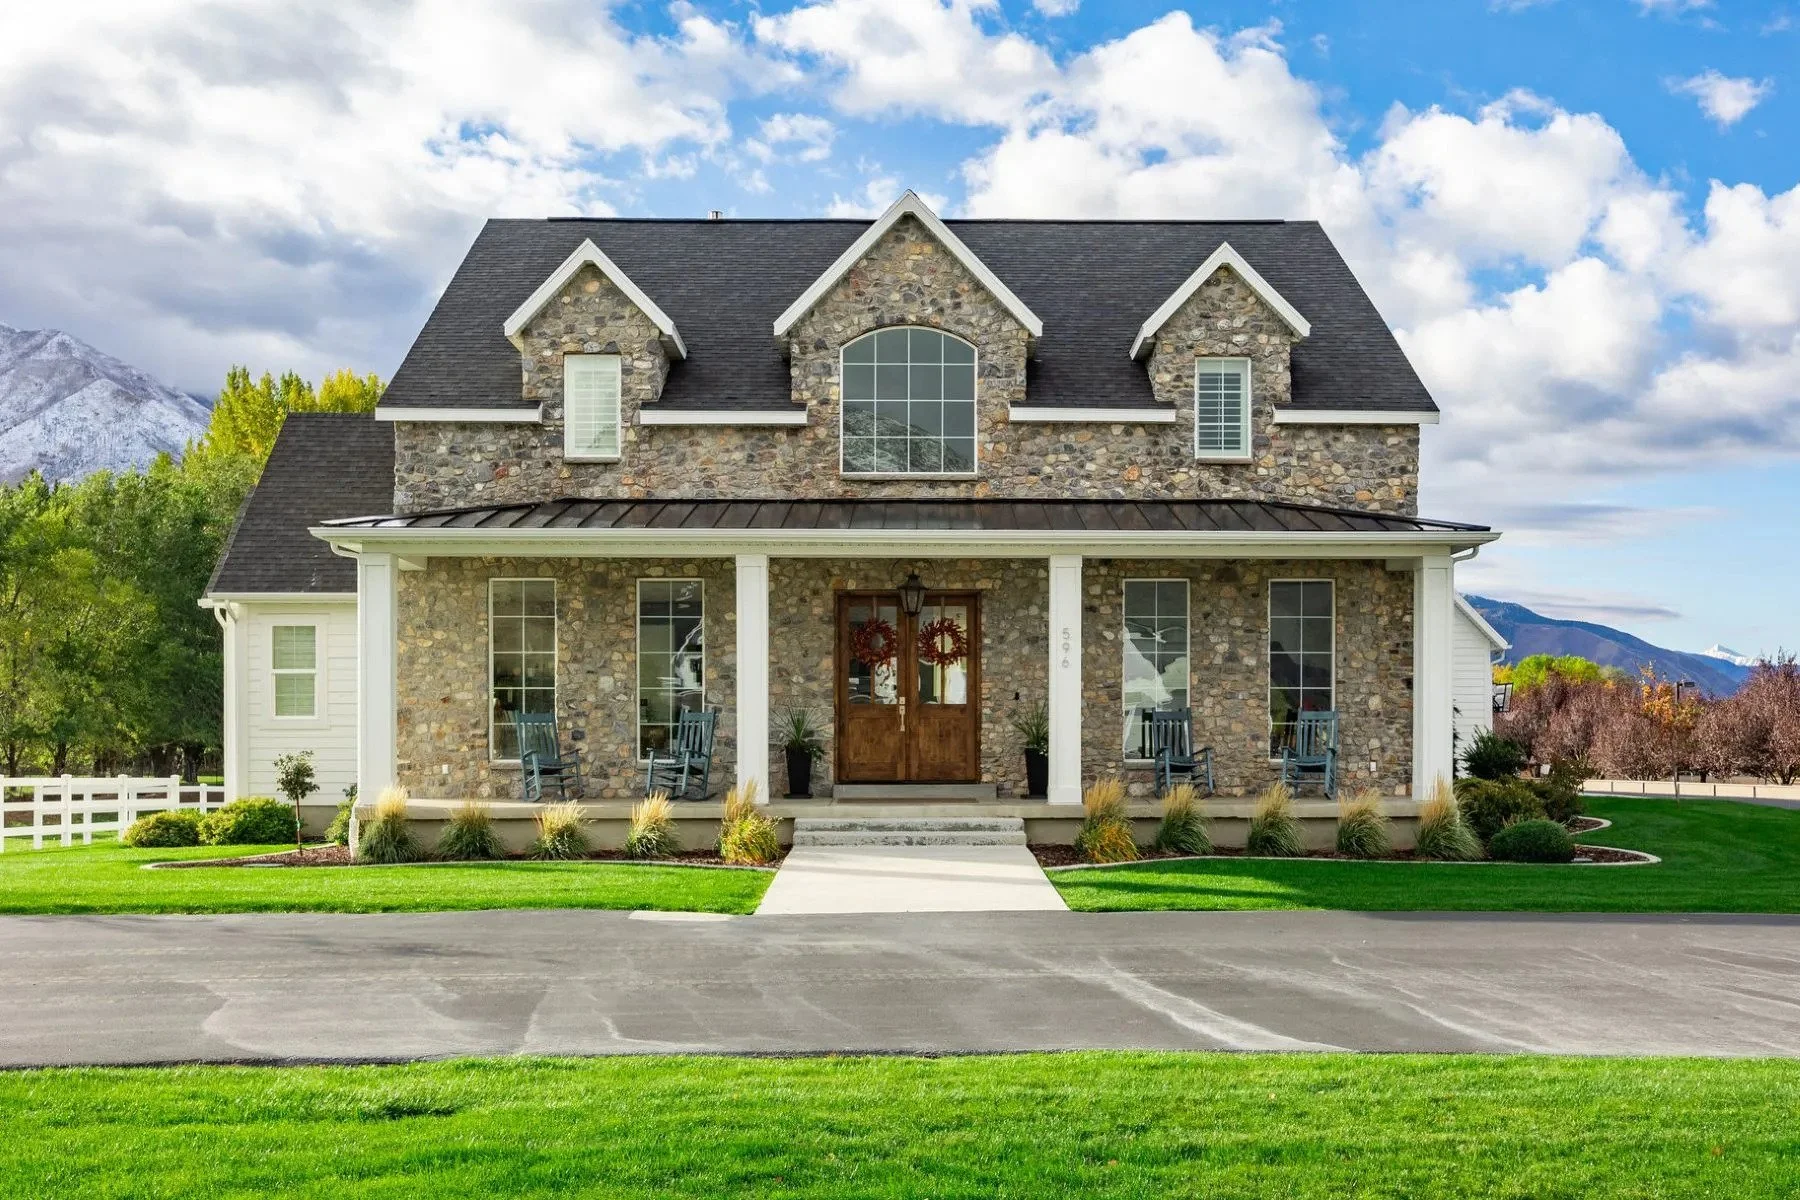
594 E 1000 N in Mapleton, Utah

Mapleton Horse Property with a Beautiful 8,476 SF Home!

6 Bedrooms | 5 Bathrooms & 2 Partial | 8,476 Sq Ft | 1.919 Acre(s) | Offered at $2,750,000

Built in 2020 and set on a fully usable 1.9-acre parcel, this 8,476 sq ft home offers a rare combination of space, functionality, and setting in the heart of Mapleton.

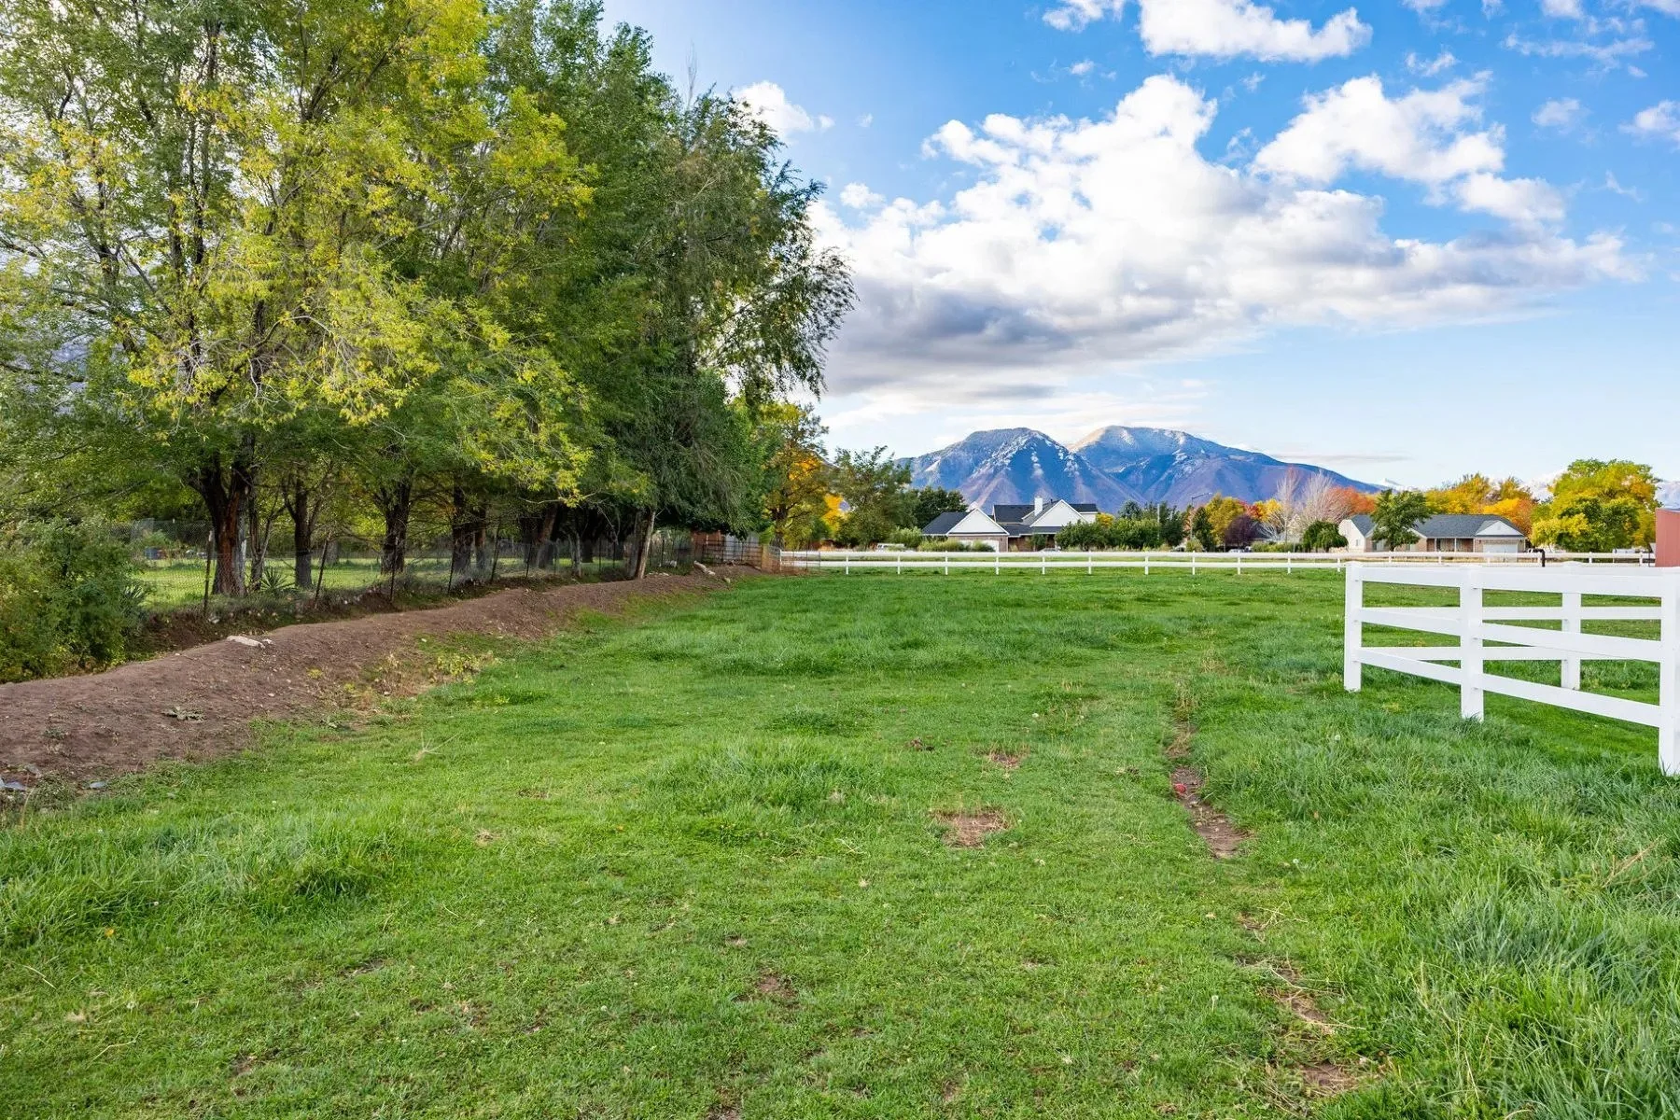
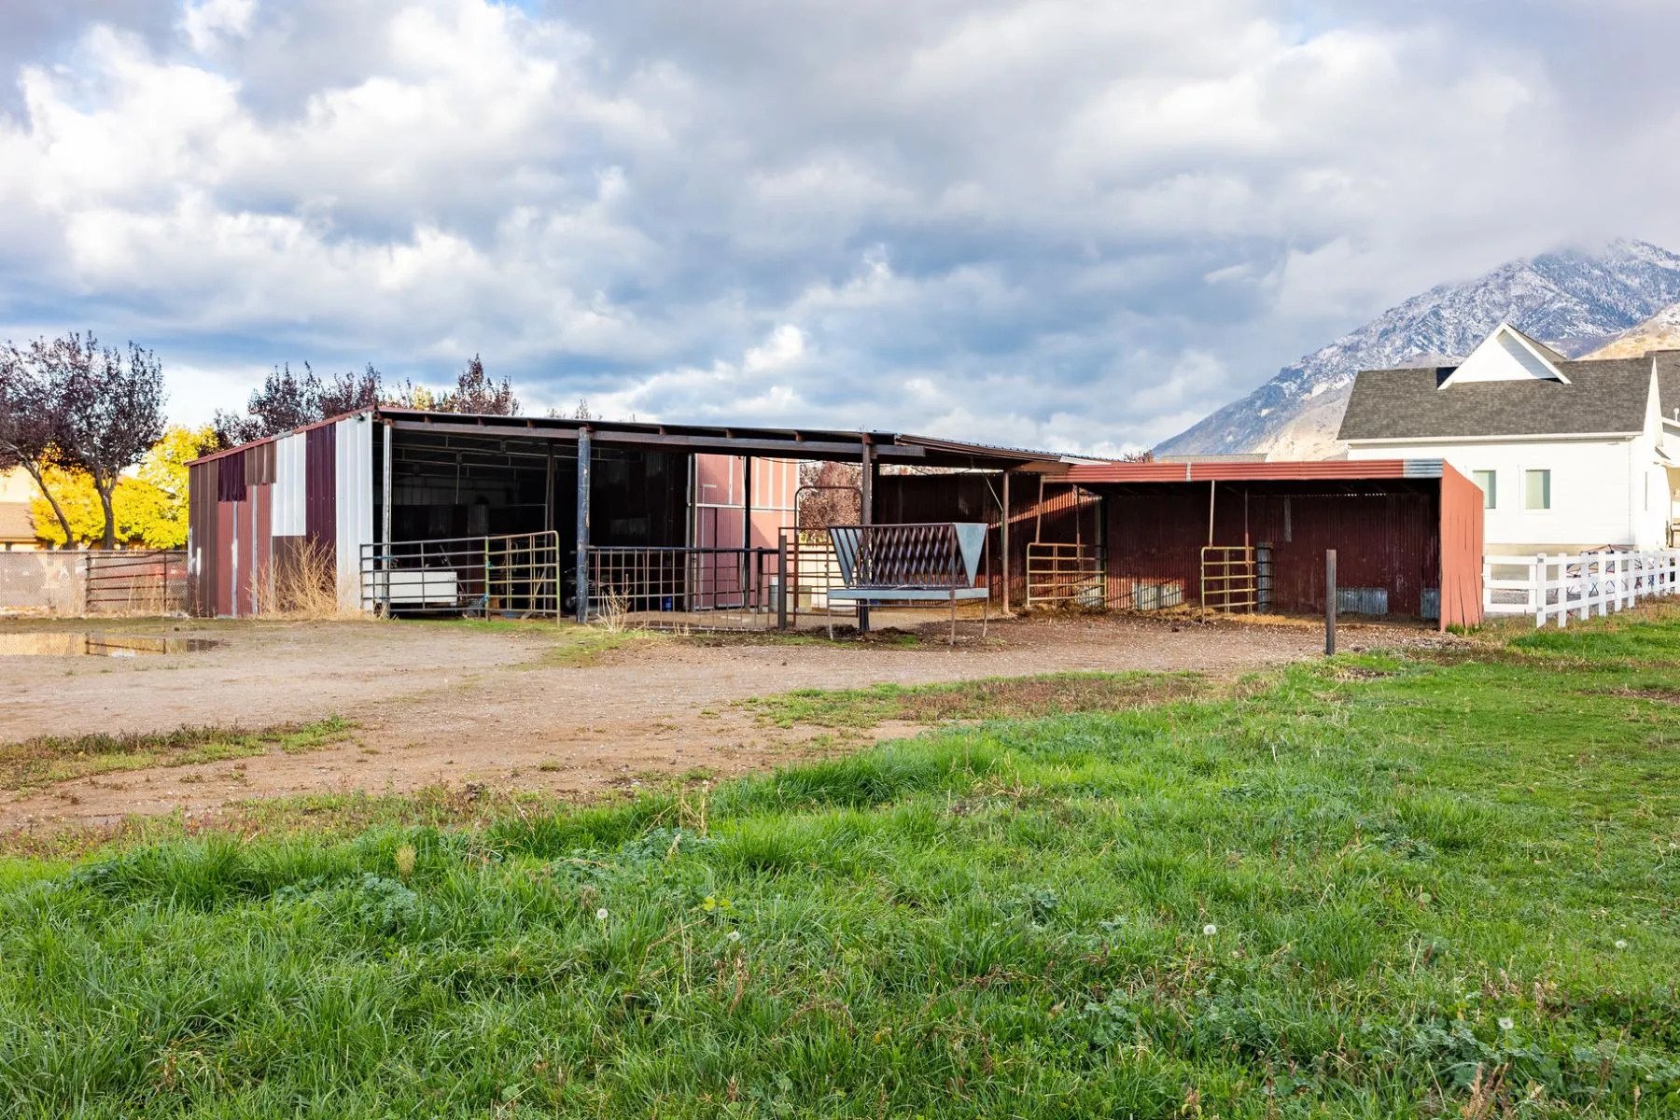
The property is thoughtfully laid out with horse pastures, an outbuilding, and plenty of room to expand.

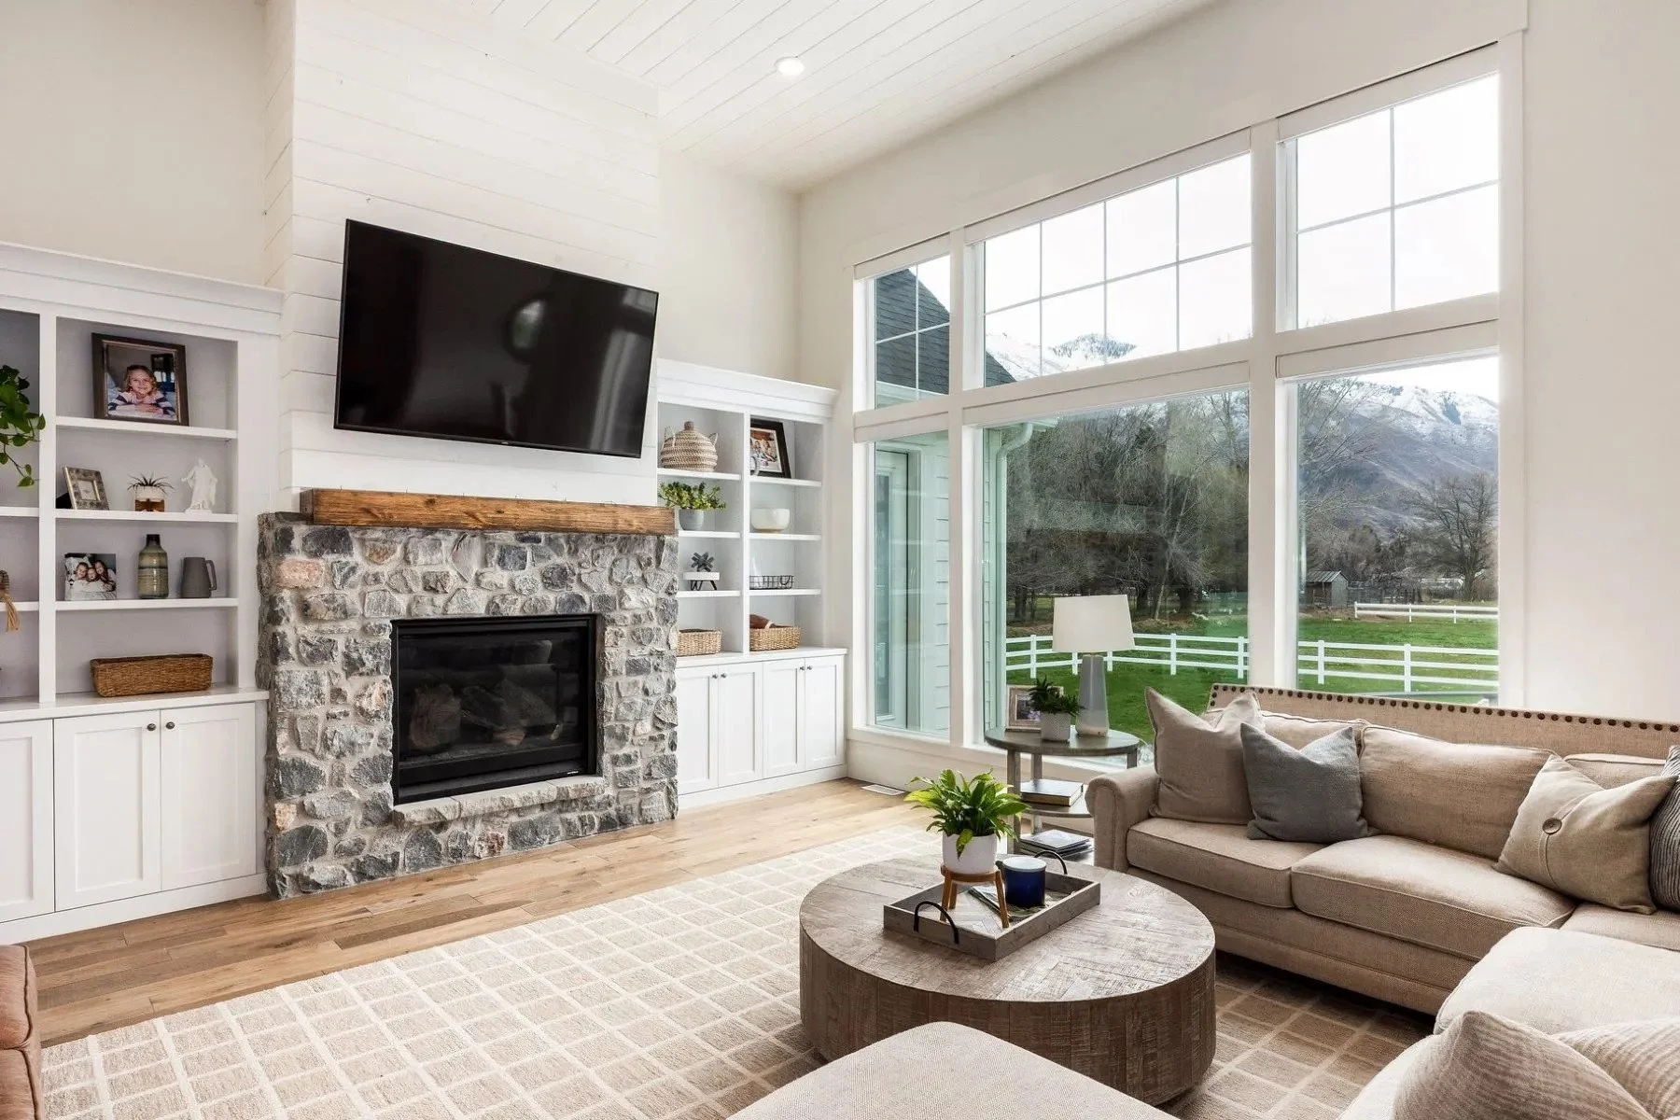
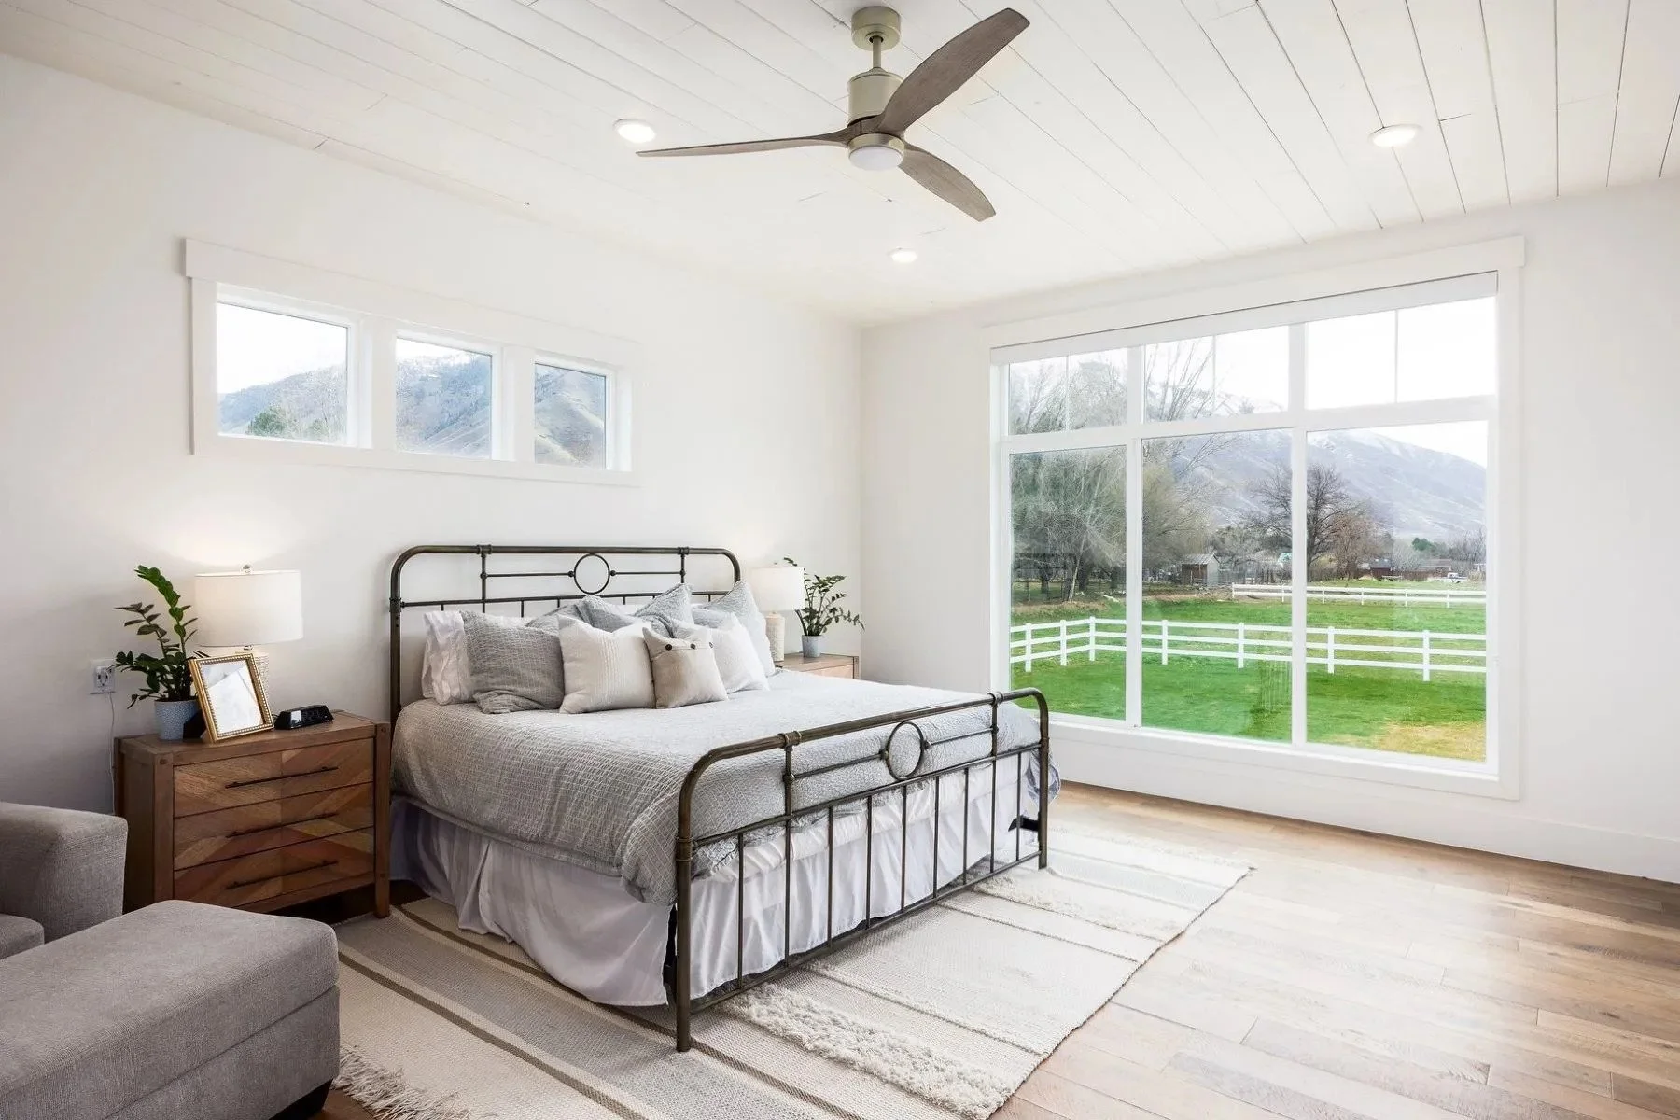
Inside, the home features an open, highly functional floor plan with a spacious great room with large windows that capture surrounding mountain views.

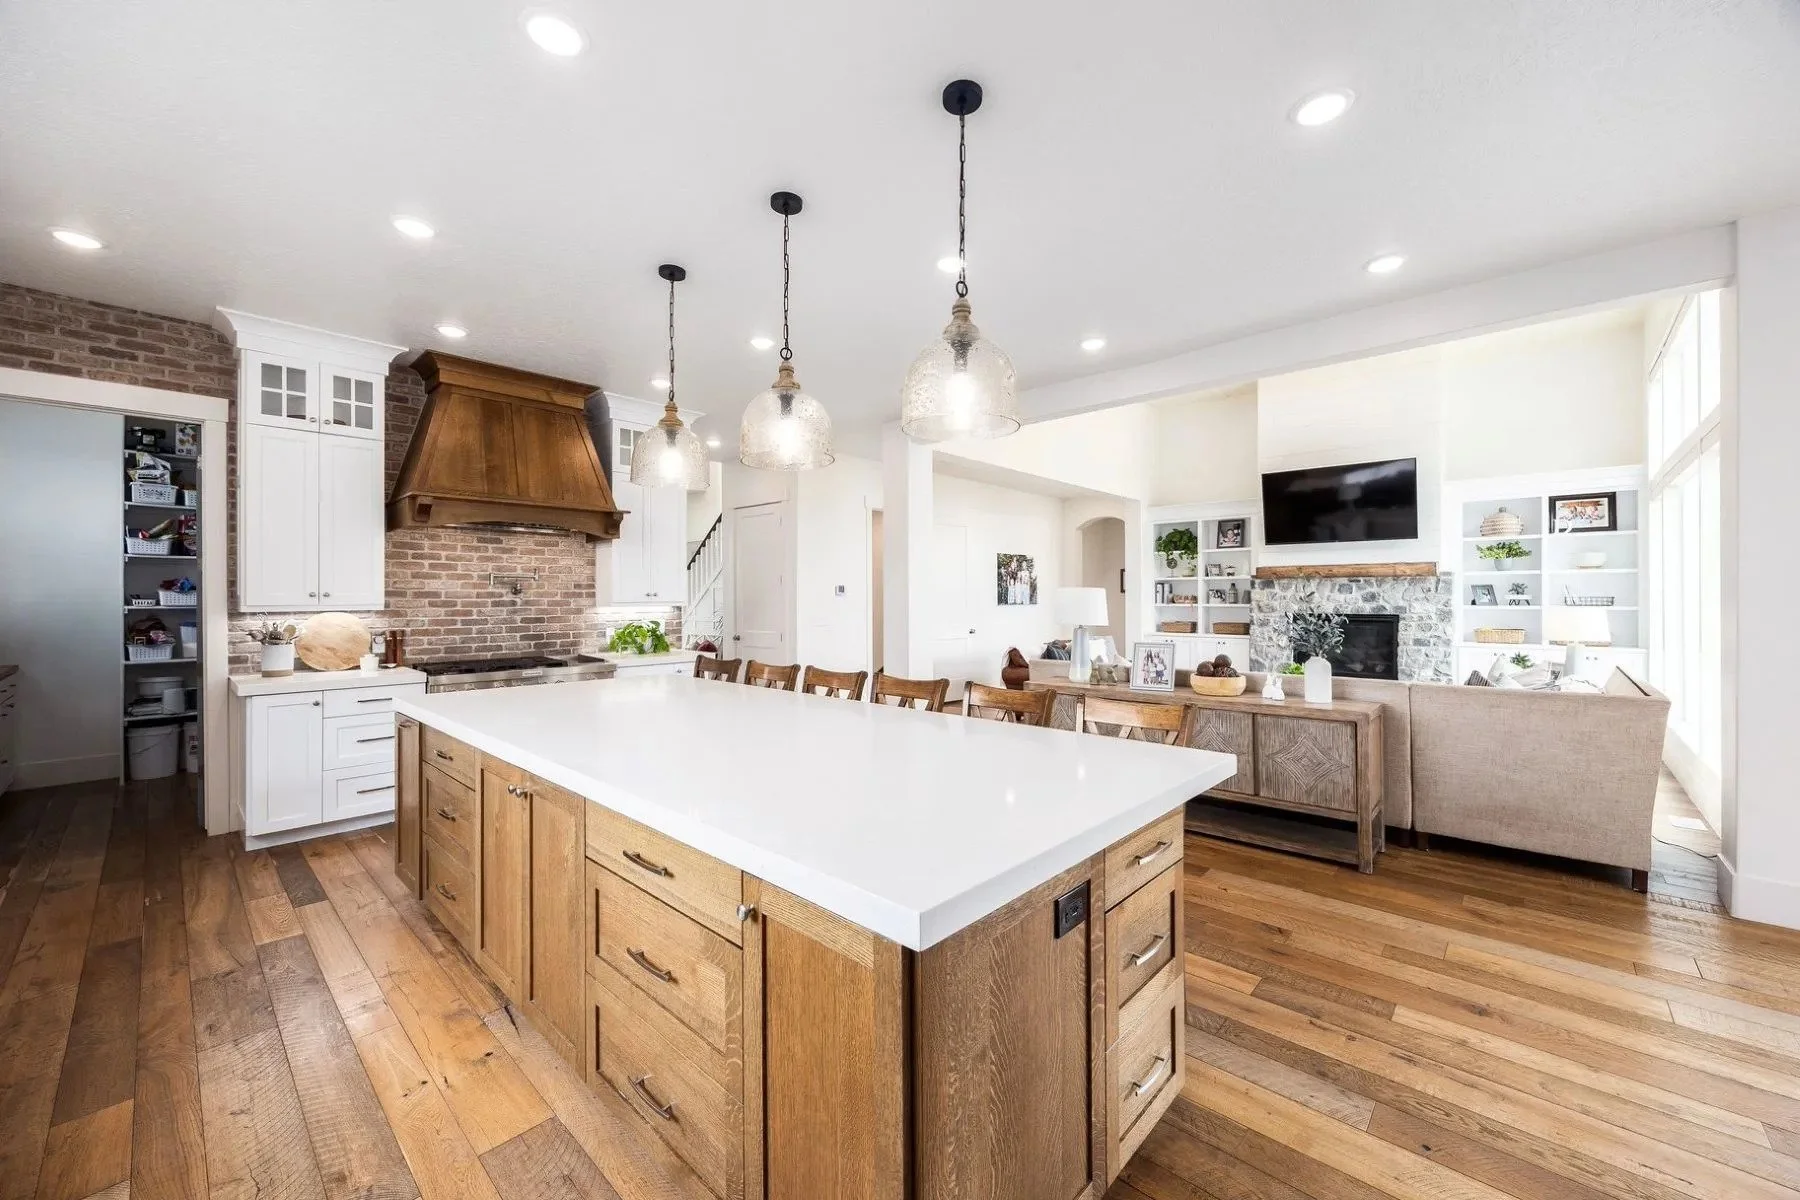
The kitchen is well appointed with a large island, custom cabinetry, high-end appliances, and a walk-in pantry, all flowing seamlessly into the main living areas.

The main-level primary suite offers privacy, direct outdoor access, and a well-finished bath with generous closet space.

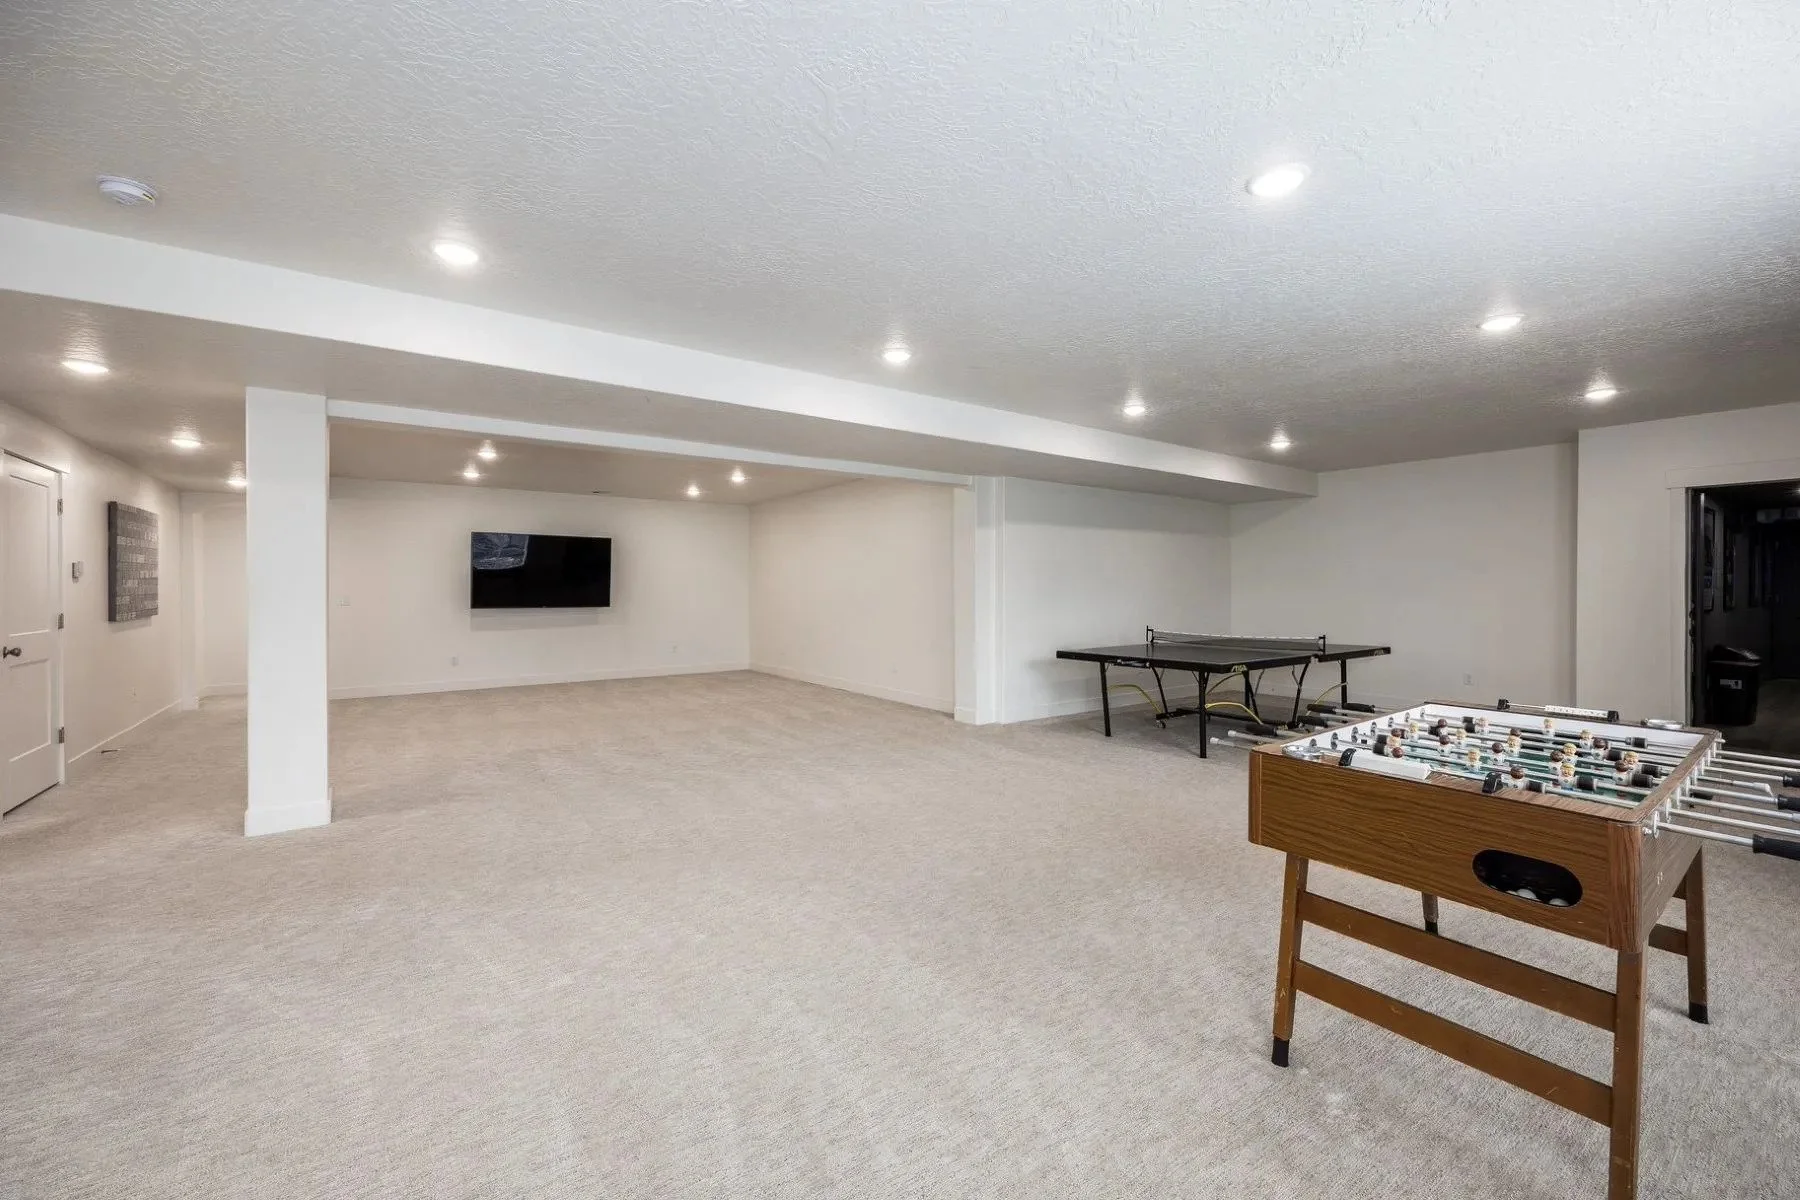
The lower level is designed for recreation and entertaining with a large family room and game area, a fun theater room, and a huge dedicated fitness area.

Outside, the property stands out with a wide driveway, extensive parking, oversized three-car garage, and a fully fenced yard with mature landscaping and a covered patio.

This is a rare opportunity to own a newer, well-built home on acreage with true usability, privacy, and views, all within close proximity to schools, parks, and amenities.

For more information or to view, contact us for a private showing!

*Listed by Kerry Oman with Summit Sotheby’s International Realty