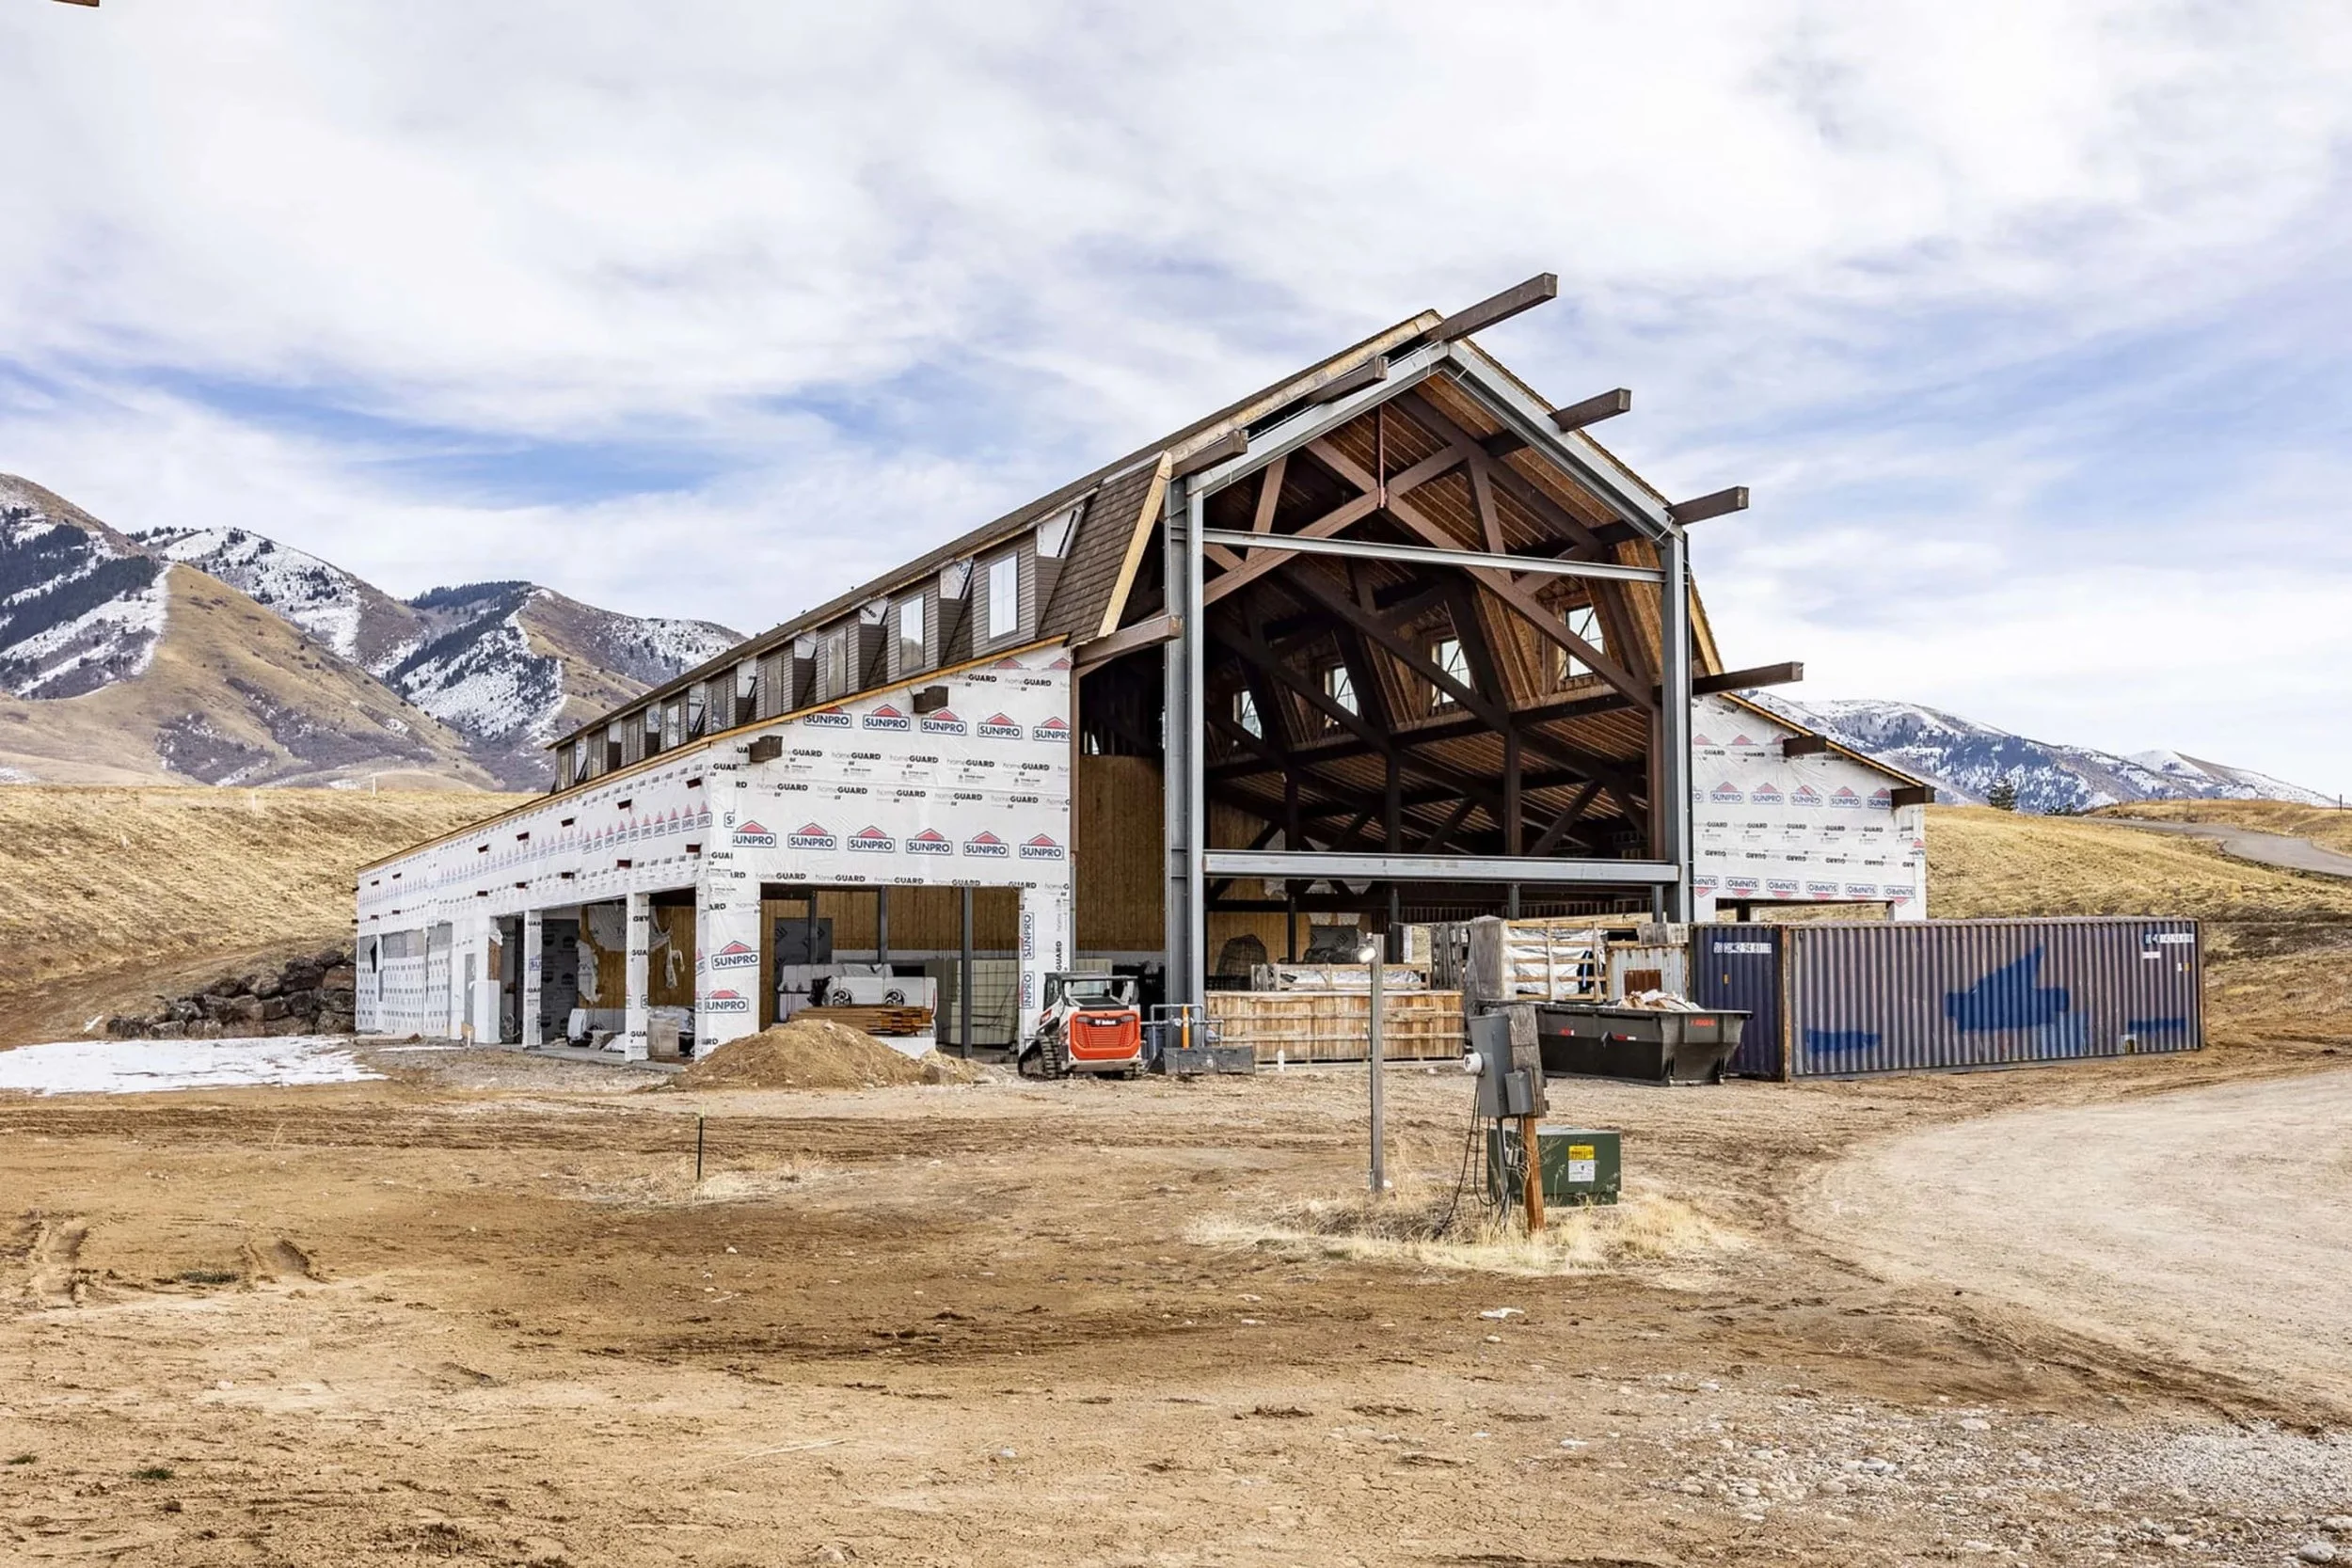
259 Twin River Loop in Alpine, Utah

Beautiful Estate Home In Alpine

7 Bedrooms | 5 Full & 1 Partial Bathrooms | 9,119 Sq Ft | 0.56 Acre(s) | Offered at $2,375,000

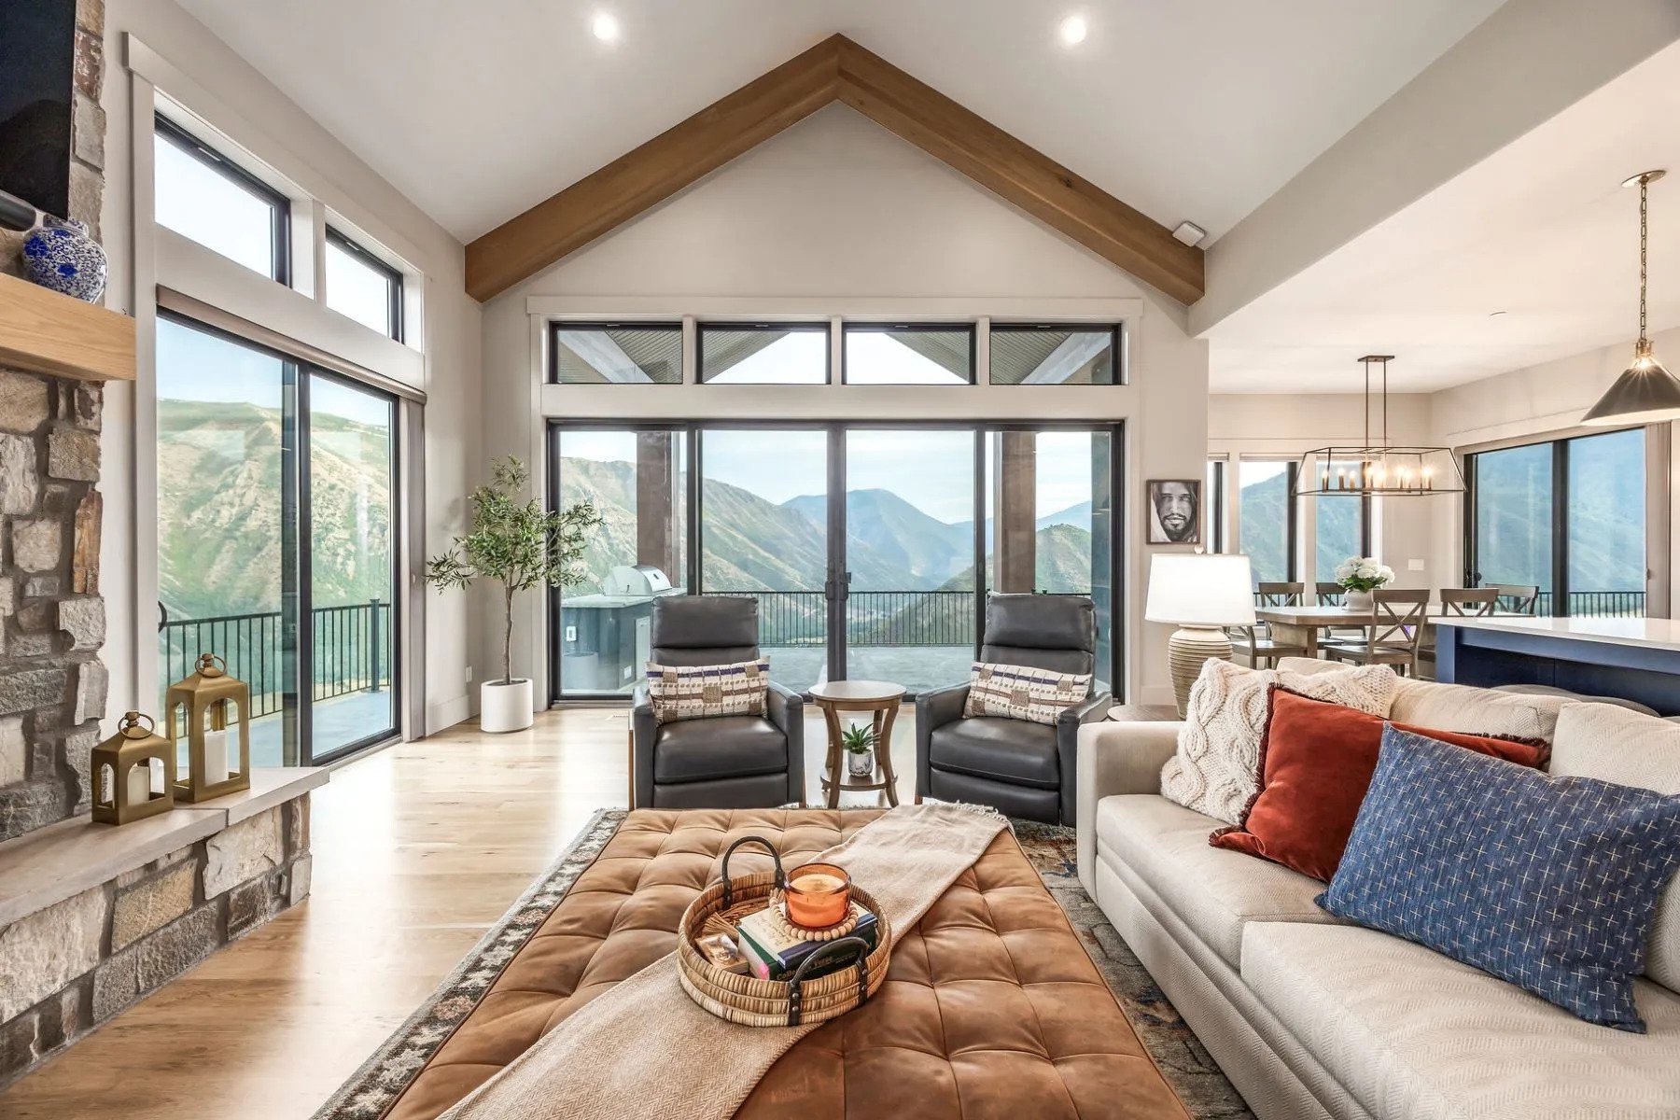
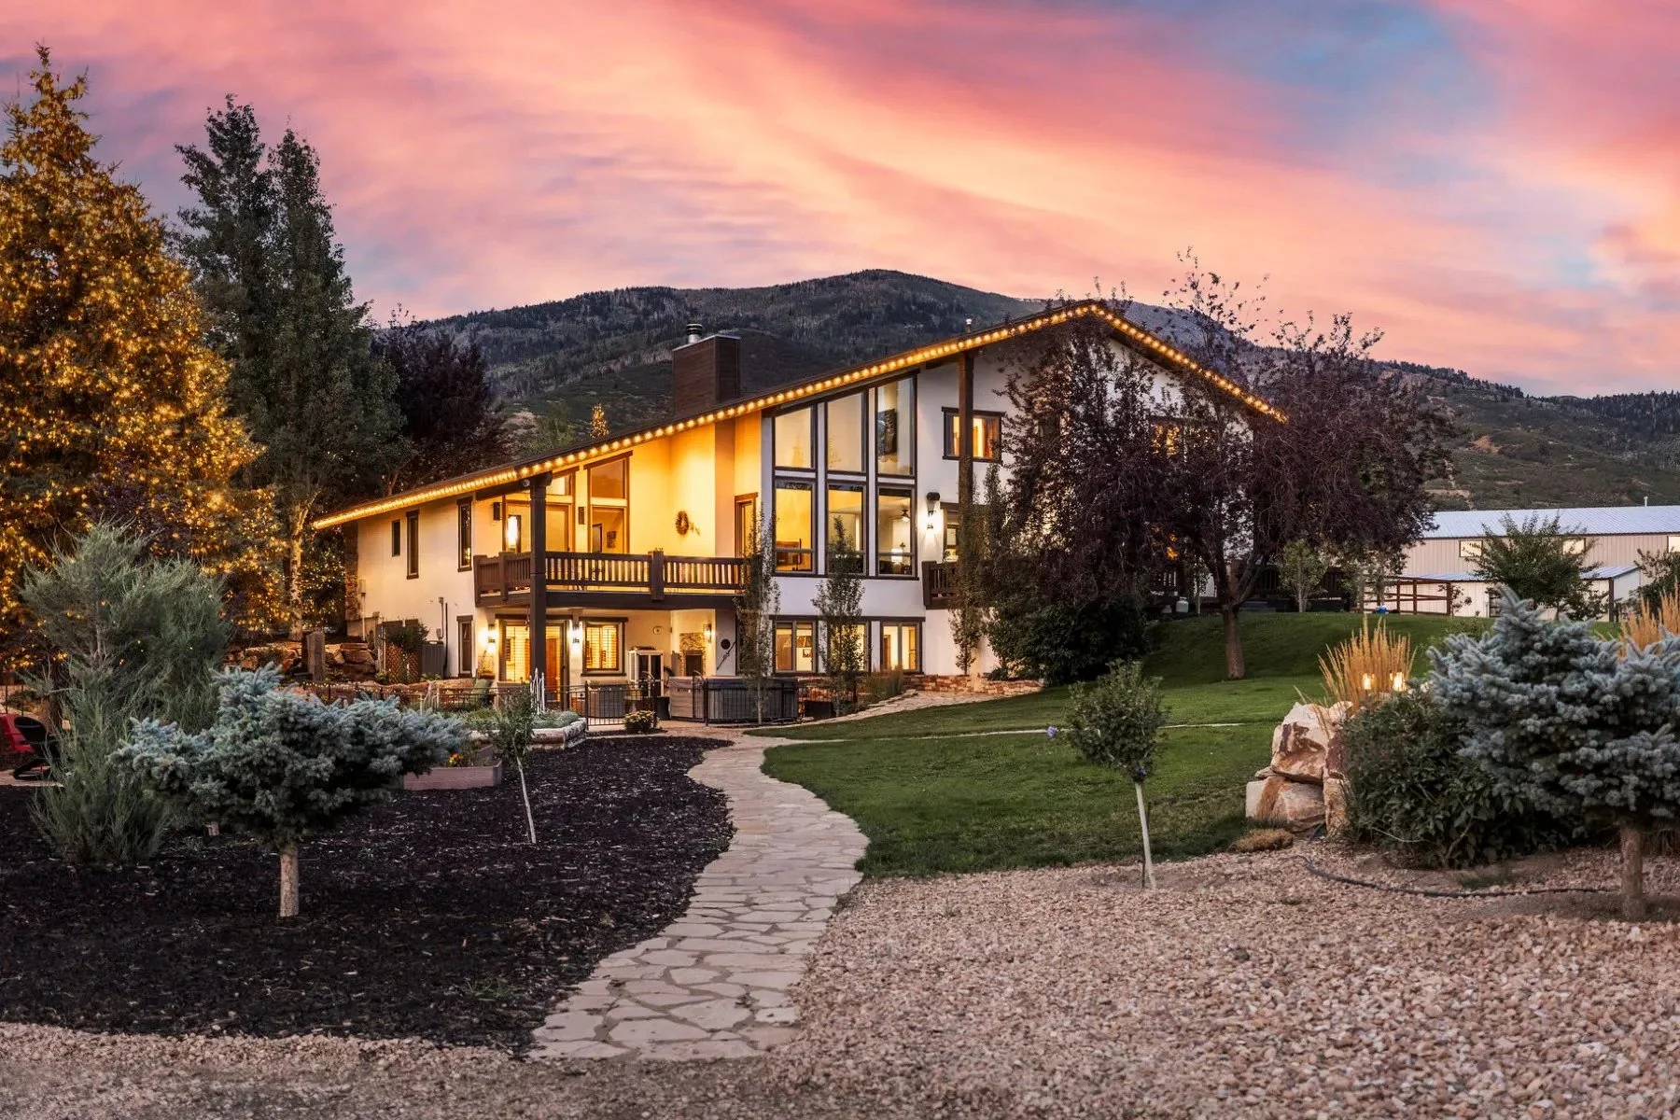
Just steps away from parks and schools, this exquisite Alpine estate blends timeless craftsmanship with modern sophistication.

Set against a backdrop of stunning mountain views, this home captivates with its stone and shake exterior, mature trees, and pristine landscaping. Inside, soaring ceilings, expansive windows, and warm finishes fill the home with light and character.
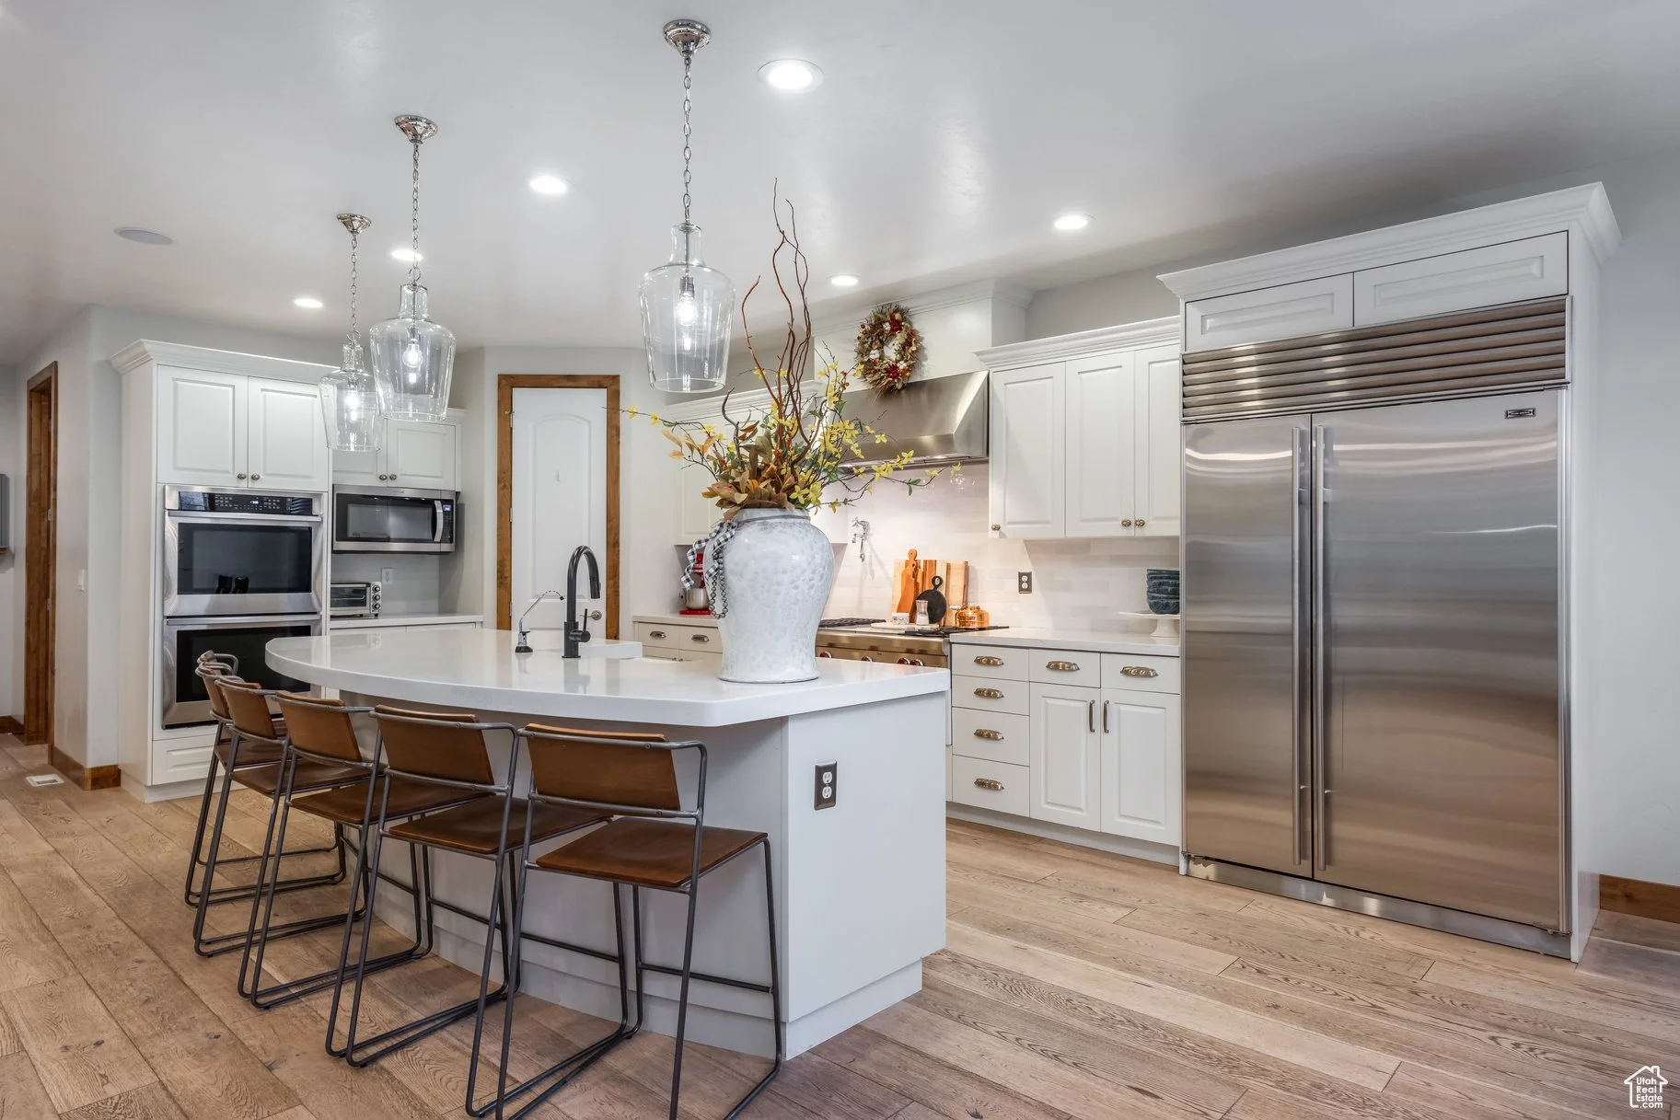
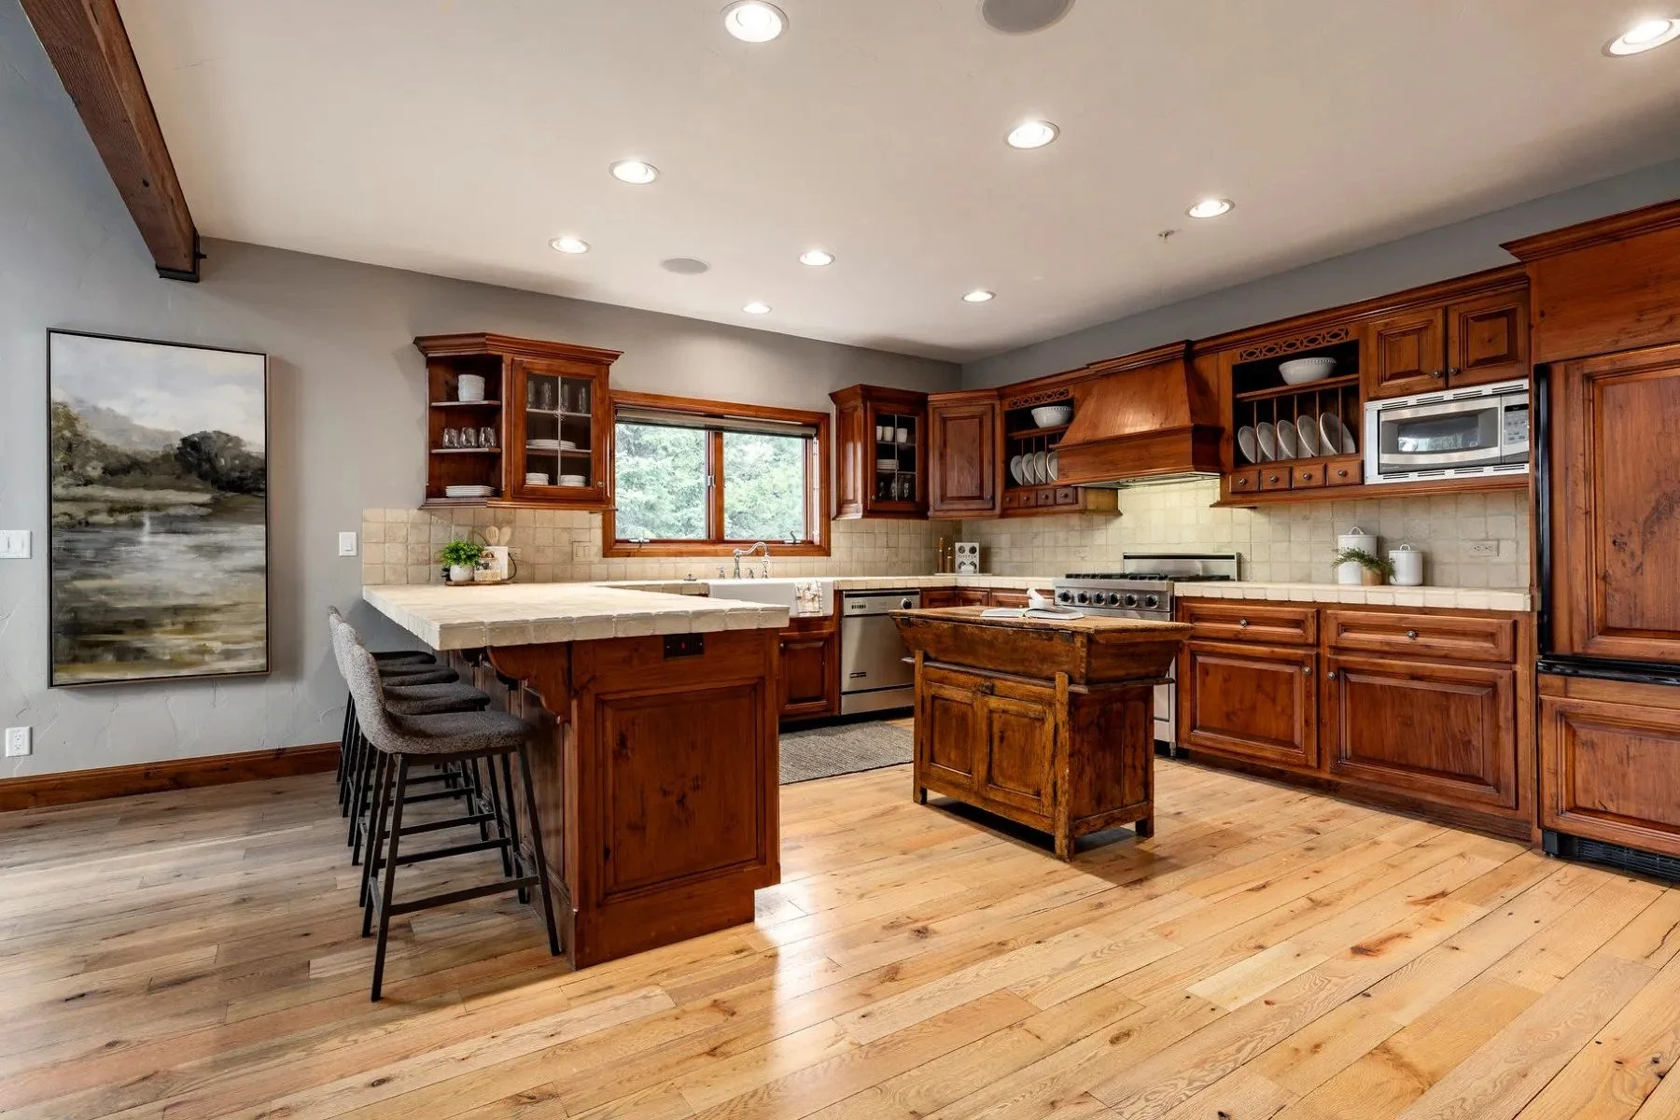
The spacious white kitchen features an oversized Wolf gas stovetop, double ovens, quartz countertops and generous workspace-perfect for everyday living and entertaining. A large main-floor office provides the ideal work-from-home setup.
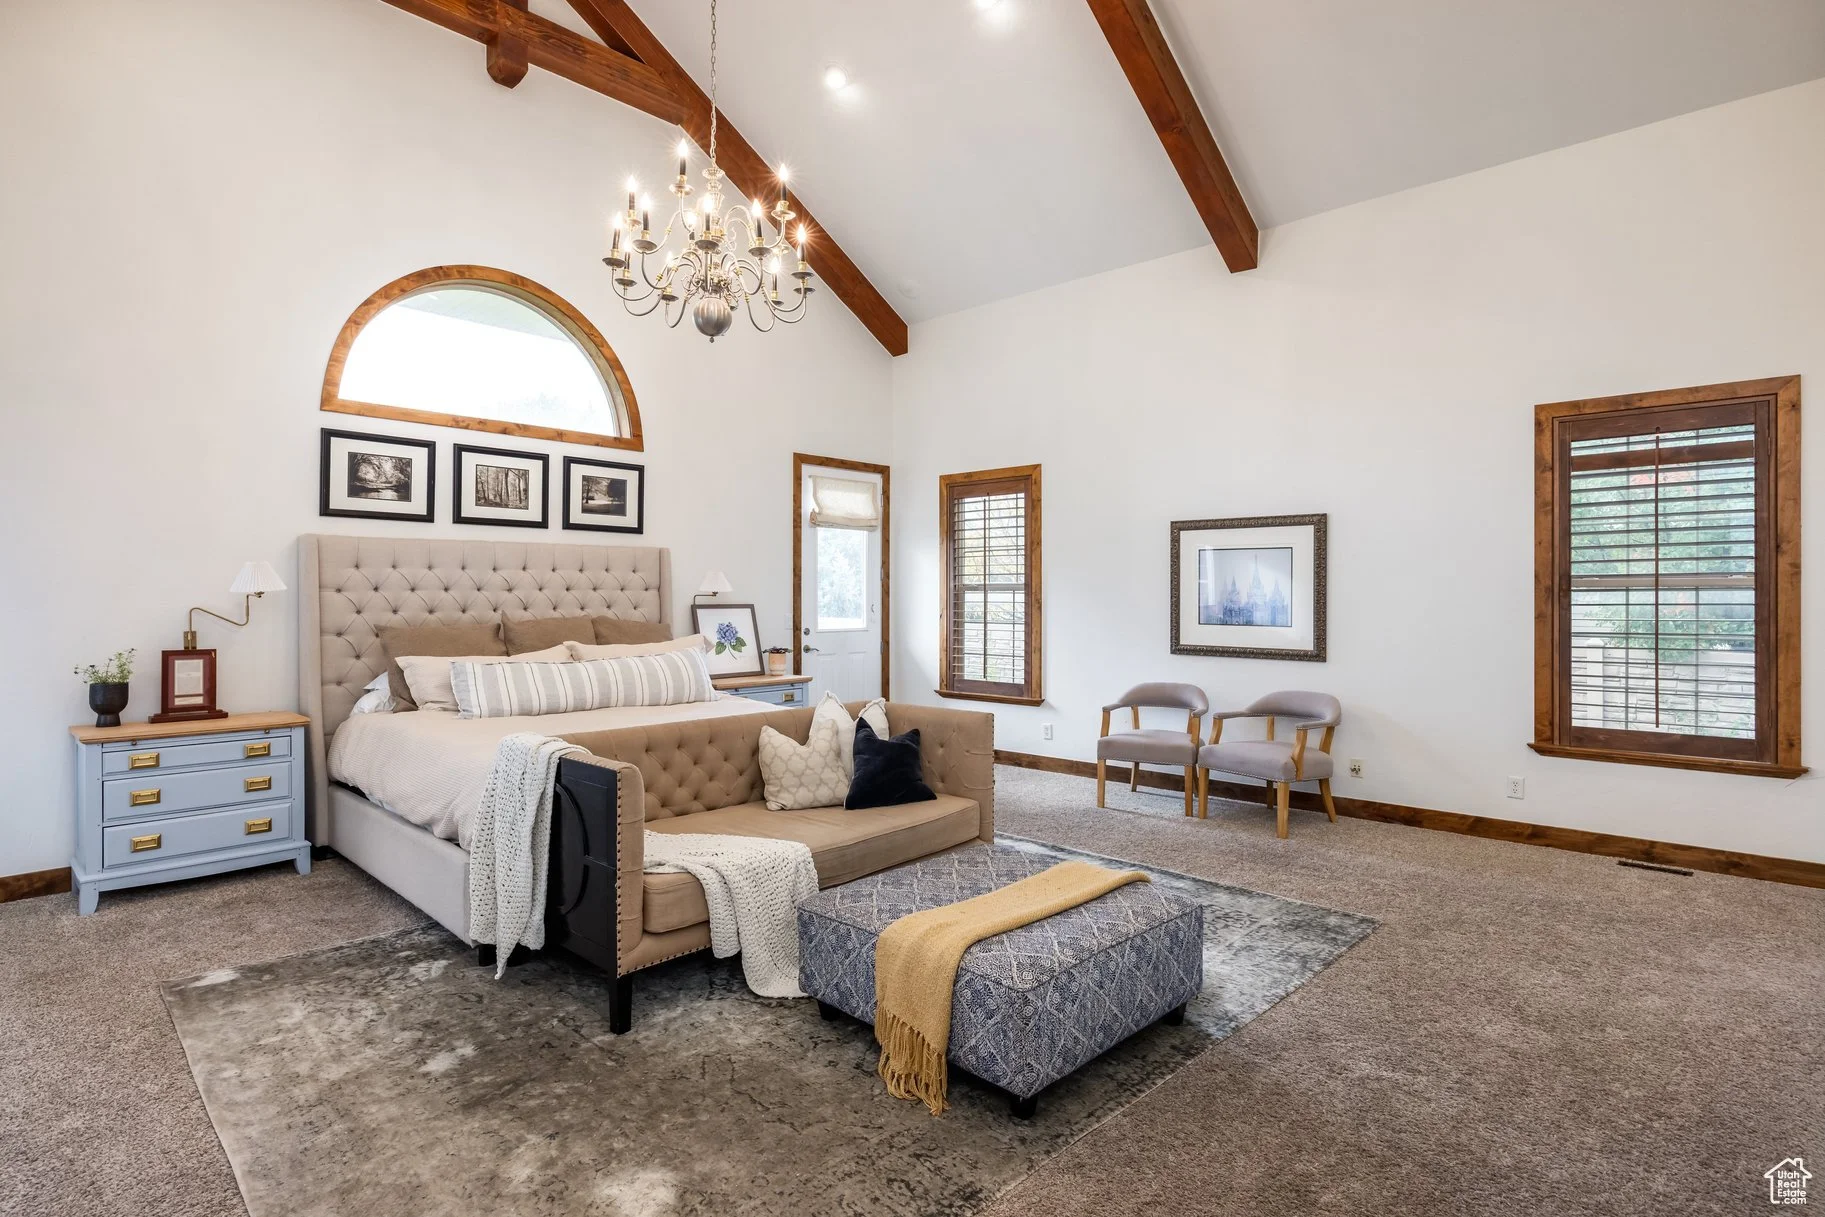
The main-floor primary suite is a true retreat with a cozy fireplace, jetted tub, modern shower with multiple shower heads, heated towel rack, bidet toilet, and a large walk-in closet. Upstairs offers a family room and four spacious bedrooms (one currently used as a gym), each with beautiful mountain views.
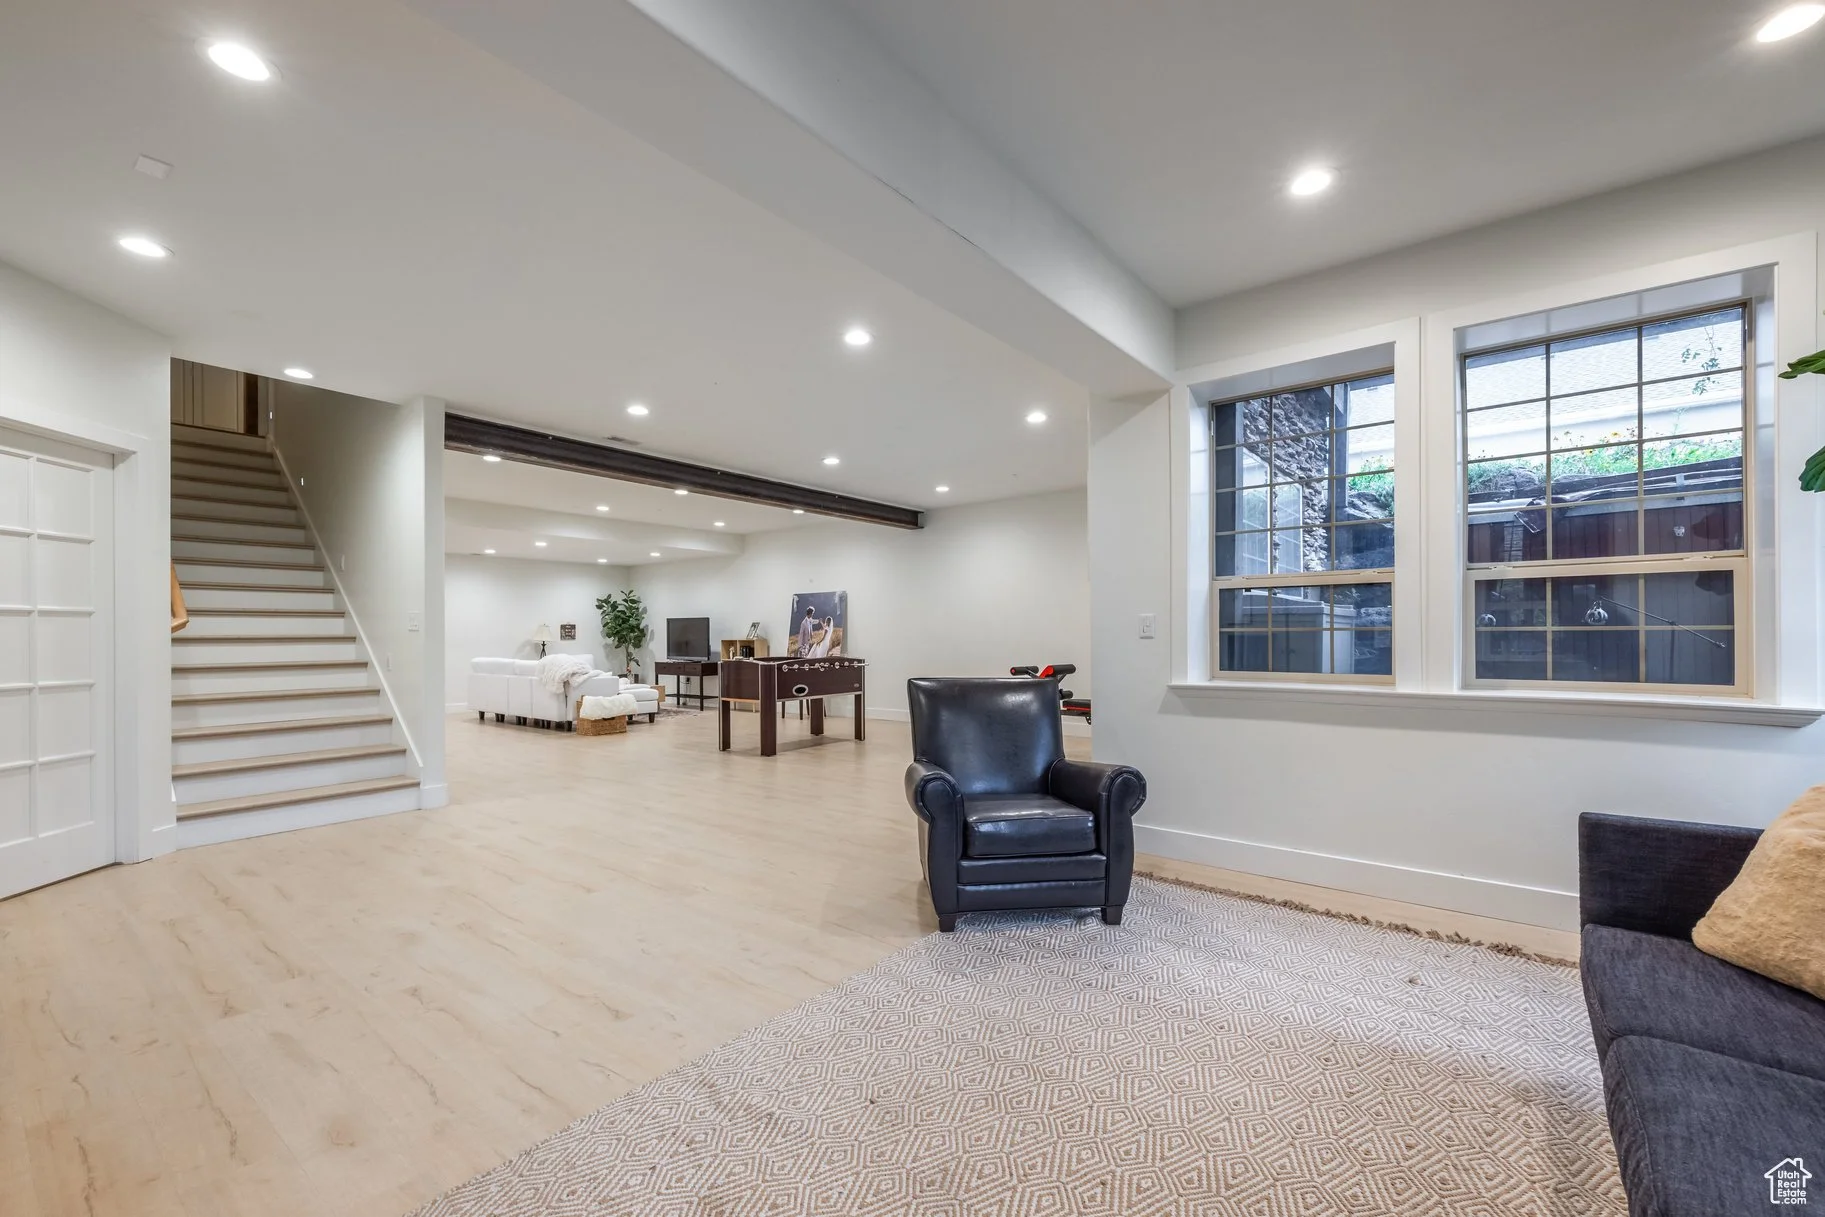
The walkout basement includes a large family/game room, plus a gorgeous 2-bedroom apartment (ADU) with wonderful month-to-month renters who would love to stay, providing a great opportunity for rental income or multi-generational living. A separate flex space with a kitchenette and bathroom is perfect for a home theater, studio, or playroom.

Additional highlights include a 4-car garage, abundant storage, generator, and radon mitigation system.

The fully fenced, flat backyard offers stunning views, a lovely garden, and inviting deck-ideal for gatherings and peaceful evenings. This exceptional Alpine home truly has it all!

Call today for a private showing!

15118 South 2815 West in Bluffdale, Utah

The Largest Passive House in the World

8 Bedrooms | 6 Full & 4 Partial Bathrooms | Approx. 15,206 Sq Ft | 1 Acre(s) | $6,500,000

This 15,000 SF architectural masterpiece combines modern sophistication, comfort, and creativity as the largest certified single family Passive House in the world. Knowing the home is a certified Passive House means it meets the world’s highest standards for energy efficiency, indoor air quality, and long-term sustainability.

Set on a beautifully landscaped one-acre estate, it features eight bedrooms, ten bathrooms, and three kitchens, including a private two-bedroom guest apartment.

Designed for entertaining large groups, indoor/outdoor spaces abound with comfortable seating for well over 50 people. Every detail reflects thoughtful design and craftsmanship, from the gourmet kitchen with walnut cabinetry and dual ten-foot islands to the resort style pool, racquetball court, and inviting Hobbit room that brings a sense of wonder to the home.

The twenty-seat theater is an entertainment masterpiece with a twenty-foot screen, a bright commercial grade projector, and a fully immersive Dolby Atmos sound system powered by nineteen speakers and four subwoofers, creating an experience that surpasses most professional cinemas.

Powered by geothermal and solar energy with a HERS rating of 30, triple pane Alpen windows, and continuous filtered fresh air, the home provides quiet, draft free comfort in every season, creating a living environment unlike any other in Utah.

Located near the tech hubs of Lehi and Draper, it is a rare combination of art, technology, and sustainable luxury, offering an unmatched experience along the Wasatch Front.

Contact us for more information or to view!

17 White Pine Canyon Road in Park City, Utah

Perfection At The Colony!

5 Bedrooms | 5 Full & 3 Partial Bathrooms | 11,118 Sq Ft | $27,000,000

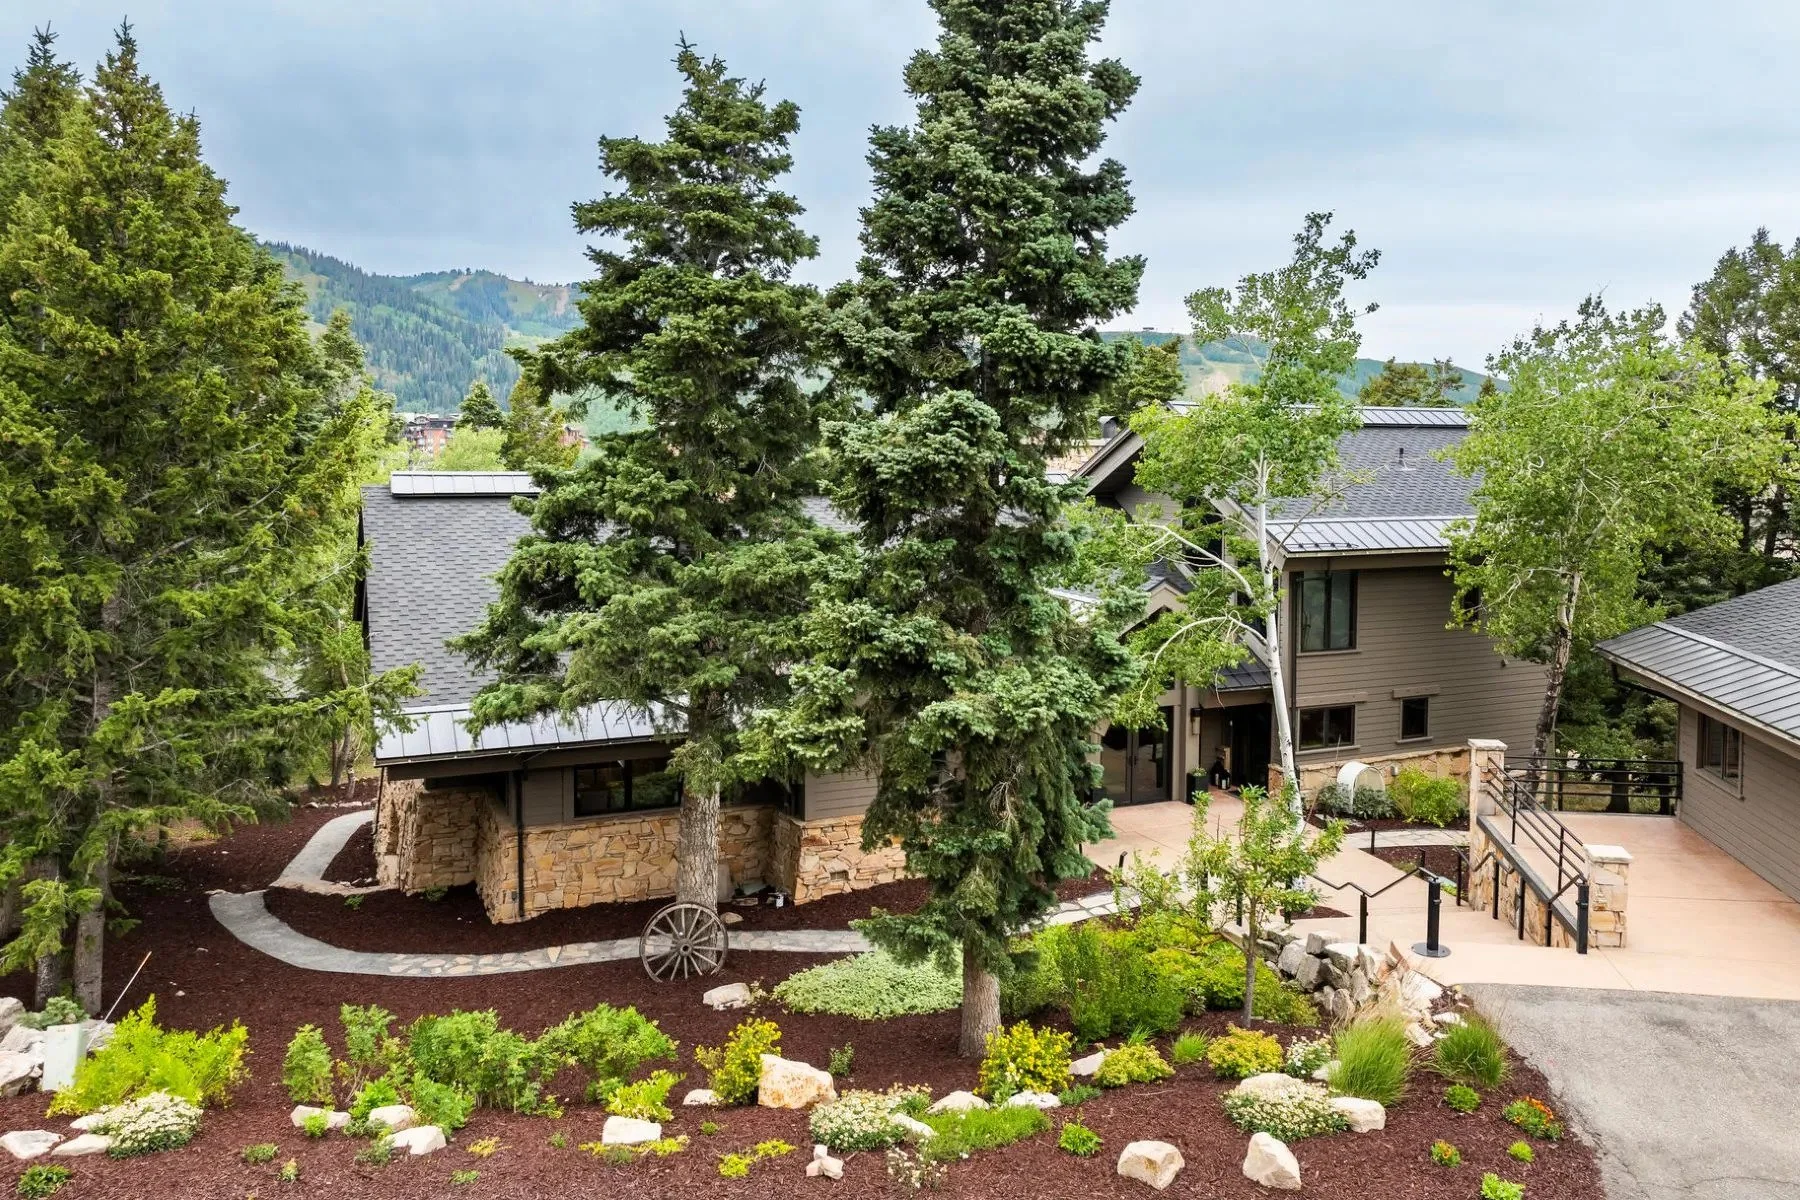
The Bastion, a master class in refined alpine living. This extraordinary ski-in/ski-out estate is located within the ultra-private, gated community of The Colony at White Pine Canyon. Set on 10+ private acres at a desirable lower elevation of 7,600 feet, sheltered from the wind and conveniently sited just two and a half minutes from the guarded entrance gate, this esteemed property offers direct, gravity-fed ski access to/from Harmony ski run, proximity to world-class mountain biking on Park City's Mid-Mountain Trail, sweeping panoramic views, and coveted year-round livability.

This estate offers an exceptional sense of arrival. A wide, split-entry driveway with porte-cochère and spacious, heated auto court welcomes visitors. The property's placement within The Colony ensures rare peace and privacy; the home is set back an average of 1,500 feet from the main road, away from construction noise and traffic.

The exterior is built for beauty and longevity, with low-maintenance, curated Nebraska and Oklahoma limestones, a Vermont green slate roof and mature, irrigated landscaping enhanced by subtle landscape lighting. This home is an architectural masterpiece, blending stately European elegance with rustic Western character.

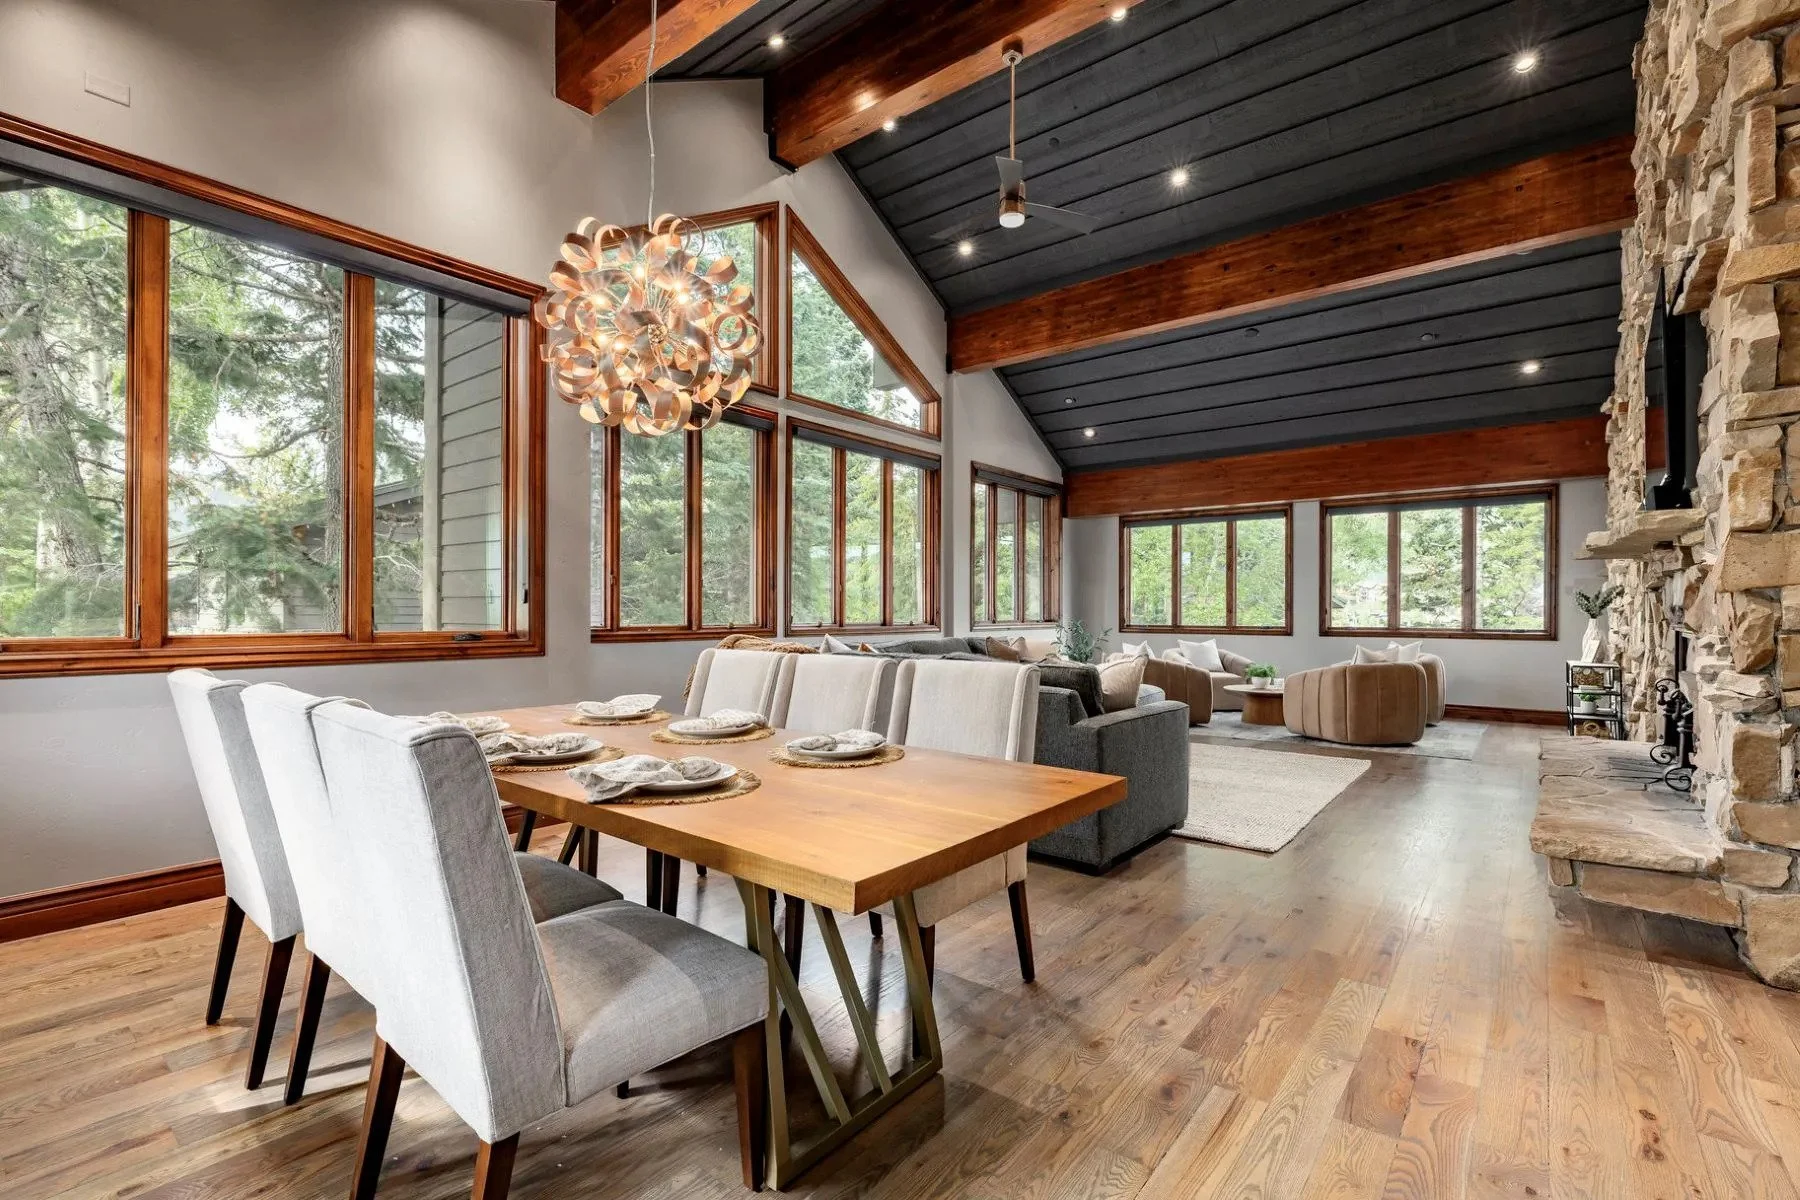
Rich finishes and materials sourced from around the world lend a sense of global sophistication, while Great Salt Lake-cured timbers, vaulted stone archways, and custom millwork ground the home's design in authentic mountain living. The interiors are richly layered with curated intention and artisan details speak to the home's refinement and comfort.

Every detail of the interior design reflects thoughtful craftsmanship, from soaring timber-beamed ceilings and hand-laid stone archways to custom millwork and richly layered textures.

This residence offers not only architectural excellence but also a rare harmony of comfort, beauty and character-ideal for those who appreciate artful living in a mountain setting.

Contact us for more information or to view!

Listed by Sean Brown with Summit Sotheby’s International Realty

1511 S Valley View Circle in Springville, Utah, 84663

Incredible Views in Hobble Creek Canyon

2 Bedrooms | 2 Full Bathrooms | 3,897 Sq Ft | 6.6 Acre(s) | $1,950,000

Nestled atop a gated community in Hobble Creek Canyon, this 2022-built, 3,897 sf home offers breathtaking panoramic views and year-round mountain living.

The open floor plan features vaulted ceilings, a spacious family room anchored by a fireplace, and a chef’s kitchen with quartz countertops, an expansive island, and a bright dining nook framed by sweeping canyon views.

The primary suite is a serene retreat with a luxurious bath and an oversized walk-in closet, while the second bedroom doubles as a stylish office with built-ins. A large deck with a built-in outdoor BBQ extends living to the outdoors. Spending hours sitting on the deck and enjoying the views will make your life better.

An unfinished basement presents potential for future expansion.

Minutes from the Hobble Creek Golf Course and surrounded by roads and trails for hiking, biking, and ATV adventures, this home epitomizes the joy of mountain living. We are selling the home with the adjacent building lot located just below the home. You can build another home, hold it for an investment, sell it, or keep it untouched to preserve your view.

3733 East State Road 35 in Woodland, UT

40 Acre Building Lot in Woodland with Fantastic Views. OfferEd at $2,850,000

This incredibly rare 40-acre building lot in Woodland offers unmatched privacy, seclusion, and panoramic mountain views in every direction.

Located just over a mile south of the red church on State Road 35, the property features a private driveway that winds up to a prime building site. This is a legal lot of record with Summit County and we are including a well permit with the purchase.

Enjoy your own private canyon to hike and explore, plus the property is adjacent to Forest Service lands. The opportunities for outdoor adventure are endless! The property is not in an HOA and there are no CC&Rs.

It is the perfect place to create your dream mountain retreat while enjoying the beauty and tranquility of the surrounding landscape.

Contact us if you have questions or would like a private tour of the property.

750 East 3200 North in Kamas, Utah, 84036

Red Arrow Ranch

7 Bedrooms | 5 Total Bathrooms (4 Full & 1 Partial) | 6,898 Sq Ft | 22.78 Acre(s) | $18,000,000

Set on nearly 23 acres in the heart of Kamas, Red Arrow Ranch is more than a property—it is a destination, a legacy, and a stage for greatness. Purposefully designed as a performance ranch, every element has been envisioned and executed with precision, creating an estate that celebrates both world-class equestrian excellence and refined mountain living.

Anchoring the ranch are two extraordinary barns that seamlessly blend form and function. The European Barn showcases nine elegant stalls, thoughtfully designed tack and wash areas, and a spacious apartment above for trainers, staff, or guests. The newly constructed Heritage Barn elevates the equestrian experience with ten oversized stalls featuring run-outs and direct paddock access, along with a sprawling upstairs retreat ideal for gatherings or relaxation.

Training and competition possibilities are virtually limitless. A larger-than-Olympic-scale indoor riding arena—one of the largest in the Mountain West—offers year-round use, while the outdoor arena is designed to host top-tier events and exhibitions. Together, they create unmatched opportunity for professional training, competitive events, and private showcases. Multiple round pens, irrigated paddocks, and an IMTCA-certified trail course further enhance the versatility of the ranch. At full capacity, 50+ horses can be comfortably accommodated.

At the heart of the property stands the 6,898-square-foot main residence, a warm and welcoming retreat that balances luxury with functionality. Featuring seven bedrooms, expansive gathering spaces with panoramic mountain views, and timeless finishes throughout, the home is equally suited for private family living or hosting extended gatherings.

Beyond the equestrian facilities and residence, the estate offers an array of lifestyle amenities. An irrigated dog run, European greenhouse, and custom chicken coop create a sustainable homestead feel, while a playground and 12 RV hookups provide comfort for extended family or visiting guests. Operational infrastructure is equally impressive, with a large garage/workshop, covered hay storage, and meticulously planned systems spanning all three parcels of the ranch.

Whether serving as a venue for elite competition, a training ground for champions, or a generational retreat to be cherished for decades, Red Arrow Ranch stands as a truly unique and irreplaceable property. It is more than a home—it is a legacy estate where tradition, performance, and possibility converge.

9196 W Quail Ridge Lane in Park City, Utah

Private Mountain Estate in The Preserve

5 Bedrooms | 5 Full & 1 Partial Bathrooms | 6,640 Sq Ft | 10.2 Acre(s) | $9,350,000

Welcome to your private mountain estate, a one-of-a-kind legacy property set on over 10 acres in the gated Preserve neighborhood just a short drive from Glenwild Golf Club, parks, trails, schools, and world class skiing.

Conceived by Highland Group Design and built by Sharp Construction, this custom home was built on a premier lot with stunning mountain views of the Wasatch and Uinta mountains and unrivaled privacy.

A natural palette of wide-planked white oak, custom metal and stone creates an inviting living area with a welcoming hearth and gourmet kitchen, opening to an outdoor patio with expansive views featuring a pool, spa, and outdoor kitchen with two fire pit lounges.

A main floor primary and private upstairs guest suite are complemented by three additional en-suite bedrooms downstairs, adjacent to a second living area with bar and gym. A private trail surrounds the property, providing opportunity to retreat and wander through aspen and pine forests with two natural springs feeding a year-round pond and frequent sightings of elk, moose, deer, turkey and Sandhill cranes.

Conveniently located 5 minutes to Glenwild Golf Club, 10 minutes to Kimball Junction, 10 minutes to Park City Hospital, 20 minutes to Park City Mountain Resort and Deer Valley Resort, and 35 minutes to Salt Lake City International Airport, this special property offers a legacy retreat to enjoy four seasons of mountain living with family and friends.

Contact us for more information or to view.

Listed by Michael LaPay with Summit Sotheby’s International Realty.

7545 Sterling Drive in Park City, Utah, 84060

Edgar and Polly Stern’s Original Deer Valley Home

6 Bedrooms | 5 Full & 1 Partial Bathroom | 7,768 Sq Ft | 0.63 Acre(s) | $7,450,000

Edgar and Polly Stern’s Original Deer Valley Home — As the visionaries who conceived and developed Deer Valley Resort, the Sterns chose this site for their personal home.

Set on a large, wooded parcel, the property offers privacy, expansive western views to the Park City Crest, walkable access to Silver Lake Village dining and shops, and easy ski access via the neighborhood trail or from Silver Lake Village. Park City’s Historic Main Street’s attractions are just five minutes away.

Perfect for multi-generational use, the floor plan allows the property to live as two separate wings connected by a grand entry and ski prep area. The residence features two kitchens, two great rooms, four decks (including a hot tub deck), and a patio in the woods. There are six bedrooms, all containing ensuite bathrooms; three offer deluxe bathrooms with walk in showers and separate tubs.

A loft provides space for an office or lounge. Vaulted ceilings and large windows frame views of aspens, evergreens, and Deer Valley ski runs.

Enjoy the warm mountain ambiance surrounded by nature and views. The property is on a private road and is not subject to HOA regulations.

Listed by Bill Ligety and Abbi Lathrop Martz.

8806 N Stewart Rd #1A, Sundance, UT

New Construction at the Base of Sundance Mountain Resort

4 Bedrooms | 4 Full & 1 Partial Bathrooms | 3,248 Sq Ft | 0.04 Acre | $5,650,000

This is unit 1A in the Village Homes at Sundance Mountain Resort. It is 3,248 sf with 4 bedrooms and 5 bathrooms. It is conveniently located in the first building on the corner of Stewart Road as you pull into the project. It is the last Village Home left. Once it is gone, they are all gone. It is currently under construction with an expected completion near the end of the first quarter of 2026.

Imagine driving up to Sundance and pulling into the base of the resort and parking in your own garage. The convenience is incredible. You can walk to dining, shopping, and all of the activities and amenities at Sundance Mountain Resort. Plus, these homes have private direct access to the mountain, making them rare ski-in/ski-out residences. Use it yourself, send family and friends up to stay, and then put it in the rental pool when you are not there. There will never be anything like this again at Sundance.

The Village Homes feature six unique residences that combine the charm of Sundance with luxury finishes, high-end construction, and an irreplicable location with direct slope slide access. This is the first new residential offering at the resort base in nearly three decades, and this exclusive opportunity will never come around again. The Village Homes are situated just west of the Rehearsal Hall along the banks of a year-round creek where the soothing sounds of water add to the natural beauty of the surroundings. Features such as rough-sawn wood and stone exteriors, wood floors, and high-end appliances ensure a balance of rustic charm and contemporary luxury.

In addition to this new project, Sundance Mountain Resort is undergoing a major transformation that includes new ski lifts, ski terrain, resort amenities, and a new Inn opening in 2026. Don't miss out on this incredible opportunity.

If you are interested, please let me know, and we can schedule a viewing!
$7m Price Drop - Now offered at $12m in Hyrum, Utah

extraordinary opportunity in Hyrum, Utah!

10 Bedrooms | 10 Full Baths | 8 Partial Baths | 70,153 SF | 152.59 Acre(s) | Offered at $12,000,000

An extraordinary opportunity awaits in northern Utah—a truly unmatched estate spanning over 152 acres in Hyrum, nestled near Blacksmith Fork Canyon and just minutes from Hyrum Reservoir.

At the heart of this private compound is the five-level main residence, totaling more than 40,800 square feet of thoughtfully crafted living space. The grand primary suite is complemented by seven additional bedrooms, each designed with soaring vaulted ceilings, walk-in closets, wet bars, and spa-like en-suite baths.


Property Features

Main House: 40,807 square feet; Five-level western ranch design; Bedrooms: eight bedrooms with vaulted ceilings, walk-in closets, wet bars, and en-suite bathrooms; Unique Spaces: Disney-themed rooms including Swiss Family Robinson-inspired bunkrooms and a Disneyland Tiki Hut replica; Living Areas: Expansive open-plan main level with kitchen, dining room featuring a 42-seat table, and great room with multiple seating areas; Lower Level: Large theater room; Underground raceway encircling the building's footprint

Pool Barn: 27,080 square feet; Planned Amenities include swimming pool, exercise area, large event space, 16-car garage; Connecting tunnel, 2,266 square feet, approximately 140 feet long with four chambers

Additional Structures: Guest house; Five-bay shooting range; Well house; Near-complete large pond

Outdoor Features: Ideal horse property; gated access off Highway 165

Location: Proximity to Blacksmith Fork Canyon and Hyrum Reservoir; 15 minutes to Logan; 75 minutes to Salt Lake City and the airport

A World of Wonder, Built In

This home isn’t just grand—it’s imaginative. Disney-inspired rooms include a Swiss Family Robinson bunkroom and a detailed replica of Disneyland’s Tiki Hut, creating a sense of magic and charm unlike anything else on the market.

The Pool Barn & Hidden Tunnel

Step into the towering 27,000+ square foot pool barn, rising 53 feet high, designed to host an indoor swimming pool, gym, and massive event venue. Connecting it all? A 2,266-square-foot tunnel, styled after a scene from Star Wars, linking the barn directly to the main home.

Located just 15 minutes from Logan and about 75 minutes from Salt Lake City, this estate offers the perfect balance of secluded luxury and regional accessibility. And with its auction pricing well below replacement cost, this property presents not just a luxurious lifestyle—but a rare investment opportunity.


Contact us today to learn more about the property!

All property details as provided by the seller or others; buyer to verify.